Welcome to 4015 Blue Banks Lane, a beautifully maintained home nestled in the desirable Bradenton area. Thoughtfully designed with both comfort and functionality in mind, this residence features bright and inviting living spaces, spacious bedrooms, and a well-planned layout that is perfect for everyday living and entertaining alike. The open-concept design creates a seamless flow between the kitchen, dining, and living areas, providing an ideal setting for gathering with family and friends. Stylish finishes and abundant natural light add warmth and character throughout the home, creating an atmosphere that feels both comfortable and welcoming. Conveniently located near shopping, dining, schools, parks, and major roadways, this property provides easy access to the Gulf Coast’s beautiful beaches, downtown Bradenton, Sarasota, and a variety of recreational and entertainment destinations. Whether you are searching for a primary residence, a seasonal retreat, or an investment opportunity, this exceptional home combines location, comfort, and the best of Florida living.
For sale
Price cut: $11K (7/6)
$319,000
4015 BLUE BANKS LANE, BRADENTON, FL 34208
3beds
1,673sqft
:
Get pre-qualified$2,220/mo
Townhouse
Built in 2023
1,823 Square Feet Lot
$311,200 Zestimate®
$191/sqft
$150/mo HOA
What's special
Stylish finishesSpacious bedroomsAbundant natural lightWell-planned layoutOpen-concept design
- 46 days |
- 140 |
- 4 |
Zillow last checked:
Listing updated:
Listed by:
Eliana Bigoni 407-557-7824,
LPT REALTY, LLC 877-366-2213
Source: Stellar MLS,MLS#: S5152389 Originating MLS: Orlando Regional
Originating MLS: Orlando Regional
Facts & features
Interior
Bedrooms & bathrooms
- Bedrooms: 3
- Bathrooms: 3
- Full bathrooms: 2
- 1/2 bathrooms: 1
Primary bedroom
- Features: Ceiling Fan(s), En Suite Bathroom, Shower No Tub, Built-in Closet
- Level: Second
- Area: 165 Square Feet
- Dimensions: 15x11
Bedroom 2
- Features: Built-in Closet
- Level: Second
- Area: 121 Square Feet
- Dimensions: 11x11
Bedroom 3
- Features: Built-in Closet
- Level: Second
- Area: 110 Square Feet
- Dimensions: 11x10
Primary bathroom
- Features: Dual Sinks, Exhaust Fan, Shower No Tub, Stone Counters
- Level: Second
Bathroom 2
- Features: Exhaust Fan, Single Vanity, Sink - Pedestal, Stone Counters, Tub With Shower
- Level: Second
Balcony porch lanai
- Level: First
- Area: 152 Square Feet
- Dimensions: 19x8
Dining room
- Level: First
- Area: 110 Square Feet
- Dimensions: 11x10
Great room
- Features: Ceiling Fan(s)
- Level: First
- Area: 210 Square Feet
- Dimensions: 15x14
Kitchen
- Features: Breakfast Bar, Pantry, Kitchen Island, Stone Counters
- Level: First
- Area: 80 Square Feet
- Dimensions: 8x10
Heating
- Electric, Heat Pump
Cooling
- Central Air
Appliances
- Included: Dishwasher, Disposal, Dryer, Electric Water Heater, Microwave, Range, Refrigerator, Washer
- Laundry: Laundry Closet, Upper Level
Features
- Ceiling Fan(s), Eating Space In Kitchen, High Ceilings, Living Room/Dining Room Combo, Open Floorplan, PrimaryBedroom Upstairs, Smart Home, Split Bedroom, Stone Counters, Thermostat, Walk-In Closet(s)
- Flooring: Carpet, Ceramic Tile
- Doors: Sliding Doors
- Windows: Window Treatments, Hurricane Shutters
- Has fireplace: No
Interior area
- Total structure area: 1,673
- Total interior livable area: 1,673 sqft
Property
Parking
- Total spaces: 1
- Parking features: Driveway, Garage Door Opener
- Attached garage spaces: 1
- Has uncovered spaces: Yes
- Details: Garage Dimensions: 11x20
Features
- Levels: Two
- Stories: 2
- Patio & porch: Covered, Enclosed, Patio, Screened
- Exterior features: Irrigation System, Sidewalk
- Pool features: Other
Lot
- Size: 1,823 Square Feet
- Features: City Lot, In County, Landscaped, Level, Sidewalk
Details
- Parcel number: 1544902509
- Zoning: PD-R
- Special conditions: None
Construction
Type & style
- Home type: Townhouse
- Property subtype: Townhouse
Materials
- Block, Concrete
- Foundation: Slab
- Roof: Shingle
Condition
- New construction: No
- Year built: 2023
Details
- Builder model: Glen
- Builder name: D R Horton
- Warranty included: Yes
Utilities & green energy
- Sewer: Public Sewer
- Water: Public
- Utilities for property: Public
Community & HOA
Community
- Features: Community Mailbox
- Security: Fire Alarm, Smoke Detector(s)
- Pet fee: $0 monthly
- Subdivision: BRADEN POINTE
HOA
- Has HOA: Yes
- Amenities included: Maintenance
- Services included: Maintenance Grounds
- HOA fee: $150 monthly
- HOA name: Lesli Ritchie
- HOA phone: 888-813-3435
Location
- Region: Bradenton
Financial & listing details
- Price per square foot: $191/sqft
- Tax assessed value: $284,440
- Annual tax amount: $4,390
- Date on market: 6/23/2026
- Cumulative days on market: 104 days
- Listing terms: Cash,Conventional,FHA,VA Loan
- Ownership: Fee Simple
- Total actual rent: 0
- Road surface type: Paved
Estimated market value
$311,200
$296,000 - $327,000
$2,421/mo
Price history
| Date | Event | Price |
|---|---|---|
| 7/6/2026 | Price change | $319,000-3.3%$191/sqft |
Source:  Stellar MLS #S5152389 Report a problem Stellar MLS #S5152389 Report a problem | ||
| 6/23/2026 | Listed for sale | $330,000$197/sqft |
Source: Stellar MLS #S5152389 Report a problem | ||
| 6/17/2026 | Listing removed | $330,000$197/sqft |
Source: Stellar MLS #O6395074 Report a problem | ||
| 5/22/2026 | Price change | $330,000-2.9%$197/sqft |
Source: Stellar MLS #O6395074 Report a problem | ||
| 4/16/2026 | Listed for sale | $340,000+9.3%$203/sqft |
Source: Stellar MLS #O6395074 Report a problem | ||
| 4/26/2024 | Sold | $311,000$186/sqft |
Source: Stellar MLS #T3479319 Report a problem | ||
| 3/25/2024 | Pending sale | $311,000-5.8%$186/sqft |
Source: Stellar MLS #T3479319 Report a problem | ||
| 3/20/2024 | Price change | $329,990-0.3%$197/sqft |
Source: Stellar MLS #T3479319 Report a problem | ||
| 3/13/2024 | Price change | $330,880+0.3%$198/sqft |
Source: Stellar MLS #T3479319 Report a problem | ||
| 2/22/2024 | Price change | $329,880+0.1%$197/sqft |
Source:  DR Horton Report a problem DR Horton Report a problem | ||
| 1/17/2024 | Price change | $329,590-2.9%$197/sqft |
Source: Stellar MLS #T3479319 Report a problem | ||
| 10/18/2023 | Price change | $339,590-1.5%$203/sqft |
Source: Stellar MLS #T3479319 Report a problem | ||
| 10/13/2023 | Listed for sale | $344,590$206/sqft |
Source: Stellar MLS #T3479319 Report a problem | ||
Public tax history
| Year | Property taxes | Tax assessment |
|---|---|---|
| 2025 | $4,390 +339% | $284,440 +472% |
| 2024 | $1,000 +140.4% | $49,725 +82.9% |
| 2023 | $416 | $27,189 |
Find assessor info on the county website
Monthly payment
Est. payment
Payment breakdown
Explore the cost of this home by adjusting the details. Changes won't be saved.Climate risks
Neighborhood: 34208
Nearby schools
GreatSchools rating
- 2/10Samoset Elementary SchoolGrades: PK-5Distance: 1 mi
- 4/10Braden River Middle SchoolGrades: 6-8Distance: 6.2 mi
- 4/10Braden River High SchoolGrades: 9-12Distance: 3.1 mi
Schools provided by the listing agent
- Elementary: Samoset Elementary
- Middle: Braden River Middle
- High: Braden River High
Source: Stellar MLS. This data may not be complete. We recommend contacting the local school district to confirm school assignments for this home.
- $334,9903 bd3 ba1.6k sqft2843 Banks Pointe Dr, Bradenton, FL 34208Sold

- $312,9903 bd3 ba1.6k sqft4028 Blue Banks Ln, Bradenton, FL 34208Sold

- $344,9903 bd3 ba1.7k sqft2831 Banks Pointe Dr, Bradenton, FL 34208Sold
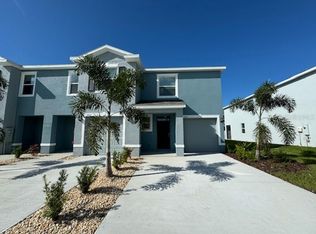
- $337,9903 bd3 ba1.6k sqft2827 Banks Pointe Dr, Bradenton, FL 34208Sold
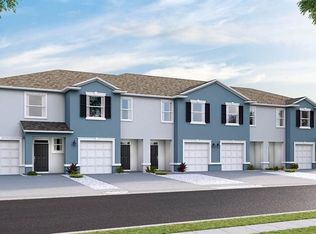
- $323,9903 bd3 ba1.6k sqft2823 Banks Pointe Dr, Bradenton, FL 34208Sold
- $348,5903 bd3 ba1.7k sqft4035 Blue Banks Ln, Bradenton, FL 34208Sold
- $339,9903 bd3 ba1.7k sqft4006 Goldheart Blvd, Bradenton, FL 34208Sold
- $327,3803 bd3 ba1.6k sqft4018 Goldheart Blvd, Bradenton, FL 34208Sold
A local agent can set up tours, give advice and negotiate with sellers.
Similar homes
- $285,0003 bd3 ba1.2k sqft3603 45TH TERRACE W #101, BRADENTON, FL 34210For Sale

 MLS ID #TB8524812, Adriana Ortega De Quagliato, FINE PROPERTIES. Stellar MLS
 - $346,6003 bd2 ba1.4k sqft908 45TH STREET E, BRADENTON, FL 34208For Sale
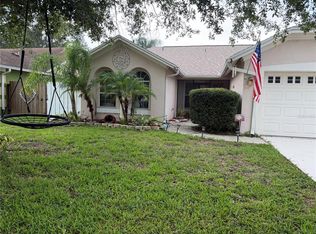 MLS ID #TB8521562, Lisandro Lacayo, LOKATION. Stellar MLS
 - $319,7503 bd2 ba1.3k sqft7338 SKYBIRD ROAD #413, BRADENTON, FL 34209For Sale
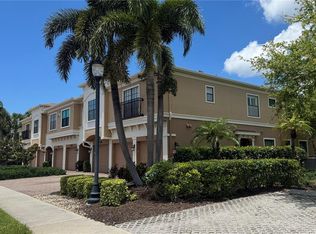 MLS ID #A4679273, Broker Bob Grant Jr, ALL BROKERS REALTY, INC.. Stellar MLS
 - $295,0003 bd2 ba1.1k sqft1015 23RD AVENUE W, BRADENTON, FL 34205For Sale
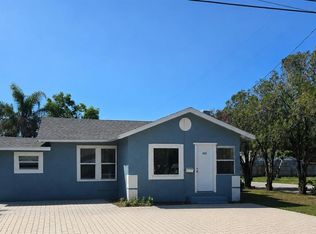 MLS ID #A4698665, Monica Carrillo, EXIT KING REALTY. Stellar MLS
 - $295,0002 bd2 ba1.6k sqft5647 KEY LARGO COURT #C-07, BRADENTON, FL 34203For SaleMLS ID #A4686072, Brenda Landers, FINE PROPERTIES. Stellar MLS
- $253,9002 bd3 ba1.1k sqft4629 SABAL KEY DRIVE #4629, BRADENTON, FL 34203For SaleMLS ID #A4694762, Ursula Taboada, SRQ INTERNATIONAL REALTY LLC. Stellar MLS
- $439,0005 bd4 ba2.3k sqft1808 36TH AVENUE E, BRADENTON, FL 34208For SaleMLS ID #A4692528, Maritza Coronado, DALTON WADE INC. Stellar MLS
- $217,8882 bd2 ba1.1k sqft4416 SPICEWOOD DRIVE #J, BRADENTON, FL 34208For SaleMLS ID #A4698226, Michael Peterson, OAKSTRAND REALTY. Stellar MLS
- $399,0003 bd3 ba1.6k sqft5662 WHITEHEAD STREET, BRADENTON, FL 34203For SaleMLS ID #O6359524, Steven Koleno, BEYCOME OF FLORIDA LLC. Stellar MLS
- $299,0002 bd2 ba1.1k sqft4409 19TH STREET CIRCLE W, BRADENTON, FL 34207For SaleMLS ID #A4692559, Moe Mossa, SAVVY AVENUE, LLC. Stellar MLS
- $375,0003 bd2 ba1.3k sqft4915 BARCELONA AVENUE, SARASOTA, FL 34235For SaleMLS ID #A4686502, Raphael Hoang, BRIGHT REALTY. Stellar MLS
- $279,6002 bd2 ba1.2k sqft4067 OVERTURE CIRCLE #340, BRADENTON, FL 34209For SaleMLS ID #O6393566, Steven Koleno, BEYCOME OF FLORIDA LLC. Stellar MLS
- $360,0003 bd6 ba2.2k sqft3607 AVENIDA MADERA #B, BRADENTON, FL 34210For SaleMLS ID #A4693505, William Wu, KW SUNCOAST. Stellar MLS
- $324,9003 bd2 ba1.5k sqft4234 AUTUMN FOG COURT, PALMETTO, FL 34221For SaleMLS ID #W7884784, Maria Aguila, KINSFOLK SIGNATURE REALTY, LLC. Stellar MLS
- $329,0003 bd3 ba1.7k sqft6549 SERENITY FALL LANE, SARASOTA, FL 34240For SaleMLS ID #A4694277, Elizabeth Groshar, EDG REALTY LLC. Stellar MLS
- $245,0003 bd3 ba1.5k sqft4394 SANDNER DRIVE, SARASOTA, FL 34243For SaleMLS ID #A4696512, Gloria Insua Massa, WHITE SANDS REALTY GROUP FL. Stellar MLS
- $289,0002 bd2 ba1.3k sqft4403 7TH STREET E #7, ELLENTON, FL 34222For SaleMLS ID #TB8525080, Sheriocha Lazo, ENTERPRISE REALTY SERVICES LLC. Stellar MLS
- $299,0002 bd2 ba1.2k sqft4525 PARK LAKE TERRACE S #4525, BRADENTON, FL 34209For SaleMLS ID #O6418738, Navid Rokh, EQUITYPRO LLC. Stellar MLS
- $299,0002 bd2 ba1.1k sqft6515 GRAND ESTUARY TRAIL #403, BRADENTON, FL 34212For SaleMLS ID #A4695576, Teresa Witte, DREAM STAR VACATION HOMES & REAL ESTATE LLC. Stellar MLS
- $279,9993 bd2 ba1.4k sqft135 WILD PALM DRIVE, BRADENTON, FL 34210For SaleMLS ID #A4691575, Ryan Copeman, FINE PROPERTIES. Stellar MLS
