Incredible opportunity with this spacious 5-bedroom, 4-bathroom home offering exceptional income potential. Perfect for a savvy investor or first-time homeowner, this property features a flexible layout ideal for multi-generational living or rental income. The front/main home includes: Full kitchen Living room Dining area 3 bedrooms, 2 bathrooms 1 Car Garage A door off the kitchen leads to the 2018-built mother-in-law suite, which also has its own private entrance. This beautifully designed addition offers: Full kitchen Dining room Living room 2 bedrooms, 2 bathrooms Laundry room You’ll immediately notice the thoughtful details throughout—modern lighting, stylish fixtures, updated appliances, and quality finishes. Major components including the roof, additional AC unit were all replaced in 2018, giving peace of mind for years to come. Offering newer doors and windows and fresh new paint inside and out. Located in a non-flood zone with no HOA or CDD, this property gives you freedom and flexibility that’s hard to find. Whether you choose to live in one side and rent the other, or maximize income by renting both, this home is truly a rare gem. Don’t let this one pass you by. Sellers Motivated!
For sale
Price cut: $20K (7/9)
$439,000
1808 36TH AVENUE E, BRADENTON, FL 34208
5beds
2,322sqft
:
Get pre-qualified$2,848/mo
Single Family Residence
Built in 2002
7,701 Square Feet Lot
$428,700 Zestimate®
$189/sqft
$-- HOA
What's special
Modern lightingStylish fixturesQuality finishesUpdated appliancesNewer doors and windows
- 86 days |
- 552 |
- 29 |
Zillow last checked:
Listing updated:
Listed by:
Maritza Coronado 941-592-2013,
DALTON WADE INC 888-668-8283
Source: Stellar MLS,MLS#: A4692528 Originating MLS: Suncoast Tampa
Originating MLS: Suncoast Tampa
Facts & features
Interior
Bedrooms & bathrooms
- Bedrooms: 5
- Bathrooms: 4
- Full bathrooms: 4
Primary bedroom
- Features: Coat Closet
- Level: First
- Area: 108 Square Feet
- Dimensions: 9x12
Bedroom 3
- Features: Coat Closet
- Level: First
- Area: 81 Square Feet
- Dimensions: 9x9
Bathroom 2
- Features: Coat Closet
- Level: First
- Area: 126 Square Feet
- Dimensions: 10.5x12
Great room
- Level: First
- Area: 182 Square Feet
- Dimensions: 14x13
Kitchen
- Level: First
- Area: 220 Square Feet
- Dimensions: 11x20
Heating
- Central
Cooling
- Central Air
Appliances
- Included: Cooktop, Dishwasher, Dryer, Refrigerator, Washer
- Laundry: Electric Dryer Hookup, In Garage, Inside
Features
- Living Room/Dining Room Combo
- Flooring: Ceramic Tile
- Has fireplace: No
Interior area
- Total structure area: 2,582
- Total interior livable area: 2,322 sqft
Video & virtual tour
Property
Parking
- Total spaces: 1
- Parking features: Garage
- Garage spaces: 1
Features
- Levels: One
- Stories: 1
- Exterior features: Private Mailbox
Lot
- Size: 7,701 Square Feet
Details
- Parcel number: 1595200159
- Zoning: RSF6
- Special conditions: None
Construction
Type & style
- Home type: SingleFamily
- Property subtype: Single Family Residence
Materials
- Block
- Foundation: Slab
- Roof: Shingle
Condition
- Completed
- New construction: No
- Year built: 2002
Utilities & green energy
- Sewer: Public Sewer
- Water: Public
- Utilities for property: Public
Community & HOA
Community
- Pet fee: $0 monthly
- Subdivision: PINECREST
HOA
- Has HOA: No
Location
- Region: Bradenton
Financial & listing details
- Price per square foot: $189/sqft
- Tax assessed value: $466,997
- Annual tax amount: $6,043
- Date on market: 5/7/2026
- Cumulative days on market: 87 days
- Listing terms: Cash,Conventional,FHA,VA Loan
- Ownership: Fee Simple
- Total actual rent: 0
- Road surface type: Concrete
Estimated market value
$428,700
$407,000 - $450,000
$3,455/mo
Price history
| Date | Event | Price |
|---|---|---|
| 7/9/2026 | Price change | $439,000-4.4%$189/sqft |
Source:  Stellar MLS #A4692528 Report a problem Stellar MLS #A4692528 Report a problem | ||
| 6/10/2026 | Price change | $459,000-4.2%$198/sqft |
Source: Stellar MLS #A4692528 Report a problem | ||
| 5/22/2026 | Price change | $479,000-2%$206/sqft |
Source: Stellar MLS #A4692528 Report a problem | ||
| 5/7/2026 | Listed for sale | $489,000+713.6%$211/sqft |
Source: Stellar MLS #A4692528 Report a problem | ||
| 8/17/2012 | Sold | $60,100-35.7%$26/sqft |
Source: Public Record Report a problem | ||
| 3/13/2002 | Sold | $93,500$40/sqft |
Source: Public Record Report a problem | ||
Public tax history
| Year | Property taxes | Tax assessment |
|---|---|---|
| 2025 | $6,043 +0.4% | $335,610 +10% |
| 2024 | $6,016 +5.6% | $305,100 +10% |
| 2023 | $5,696 +16.1% | $277,364 +10% |
| 2022 | $4,906 +15% | $252,149 +10% |
| 2021 | $4,268 +11.5% | $229,226 +10% |
| 2020 | $3,829 +128.9% | $208,387 +156.8% |
| 2019 | $1,672 | $81,150 -24.8% |
| 2018 | $1,672 +6.5% | $107,847 +10.7% |
| 2017 | $1,570 +66.8% | $97,402 +7.7% |
| 2016 | $942 | $90,402 +41.5% |
| 2015 | $942 | $63,883 +22.3% |
| 2014 | $942 +10.3% | $52,219 +14% |
| 2013 | $854 +85281% | $45,806 -1.2% |
| 2012 | $1 | $46,381 -33.6% |
| 2011 | $1 | $69,825 -17.1% |
| 2010 | -- | $84,227 -7.6% |
| 2009 | $960 -13.1% | $91,168 +0.1% |
| 2008 | $1,105 +6.6% | $91,077 +3% |
| 2007 | $1,036 -3.8% | $88,424 +2.5% |
| 2006 | $1,077 +2.3% | $86,267 +3% |
| 2005 | $1,053 +2.9% | $83,754 +3% |
| 2004 | $1,024 +1% | $81,315 +1.9% |
| 2003 | $1,013 +347.4% | $79,799 +526.4% |
| 2002 | $226 | $12,740 |
Find assessor info on the county website
Monthly payment
Est. payment
Payment breakdown
Explore the cost of this home by adjusting the details. Changes won't be saved.Climate risks
Neighborhood: Samoset
Nearby schools
GreatSchools rating
- 2/10Samoset Elementary SchoolGrades: PK-5Distance: 0.2 mi
- 3/10Southeast High SchoolGrades: 8-12Distance: 0.5 mi
- 4/10Martha B. King Middle SchoolGrades: 6-8Distance: 6.4 mi
Schools provided by the listing agent
- Elementary: Samoset Elementary
- Middle: Martha B. King Middle
- High: Southeast High
Source: Stellar MLS. This data may not be complete. We recommend contacting the local school district to confirm school assignments for this home.
- $261,5003 bd2 ba1k sqft1804 36th Ave E, Bradenton, FL 34208Off Market
- $244,6003 bd1 ba816 sqft3608 19th St E, Bradenton, FL 34208Off Market

- $269,9003 bd2 ba1k sqft3611 18th St E, Bradenton, FL 34208Off Market

- $258,7003 bd2 ba1.2k sqft1805 36th Ave E, Bradenton, FL 34208Off Market

- $56,1000.333 Acres3616 19th St E, Bradenton, FL 34208Off Market
- $224,4003 bd1 ba1.1k sqft1811 36th Ave E, Bradenton, FL 34208Off Market
- $87,5502 bd1 ba772 sqft3619 18th St E, Bradenton, FL 34208Sold
- $28,0502 bd1 ba850 sqft3519 18th St E, Bradenton, FL 34208Off Market
A local agent can set up tours, give advice and negotiate with sellers.
Similar homes
- $458,0005 bd3 ba2.4k sqft5150 SAN PALERMO DRIVE, BRADENTON, FL 34208For Sale
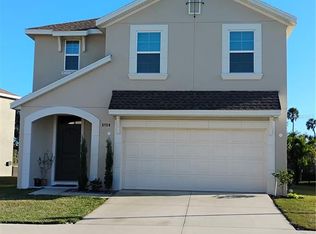
 MLS ID #O6372932, Alin Zdroba, PROPERTIO. Stellar MLS
 - $440,0003 bd3 ba1.9k sqft6812 ARBOR OAKS DRIVE, BRADENTON, FL 34209For Sale
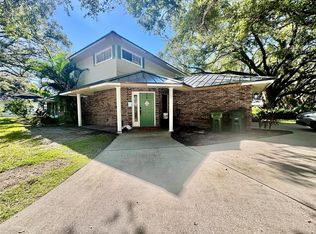 MLS ID #A4700654, Amy Bien, EXP REALTY LLC. Stellar MLS
 - $411,0004 bd2 ba1.7k sqft907 FRUITLAND AVENUE, BRADENTON, FL 34207For Sale
 MLS ID #A4696554, Moe Mossa, SAVVY AVENUE, LLC. Stellar MLS
 - $479,9003 bd2 ba2.1k sqft4675 32ND COURT E, BRADENTON, FL 34203For Sale
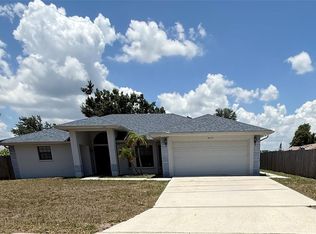 MLS ID #A4697752, Shelly Schinzel, MANATEE RIVER COMMUNITY REALTY. Stellar MLS
 - $420,0004 bd3 ba2.2k sqft5330 SAN PALERMO DRIVE, BRADENTON, FL 34208For SaleMLS ID #A4672215, Kenia Rivas, PREFERRED SHORE LLC. Stellar MLS
- $425,0004 bd3 ba1.1k sqft715 65TH AVENUE DRIVE W, BRADENTON, FL 34207For SaleMLS ID #A4684244, Jose Ramirez Hernandez, FIDATA REAL ESTATE LLC. Stellar MLS
- $359,0002 bd2 ba1.5k sqft1612 S ELMWOOD DRIVE, BRADENTON, FL 34208For SaleMLS ID #TB8531477, Gerald Johnson, CHARLES RUTENBERG REALTY INC. Stellar MLS
- $386,0003 bd2 ba1.3k sqft3430 55TH DRIVE E, BRADENTON, FL 34203For SaleMLS ID #O6423661, Karen Albright, OPENDOOR BROKERAGE LLC. Stellar MLS
- $499,0004 bd2 ba1.8k sqft5711 ARBOR WOOD COURT, BRADENTON, FL 34203For SaleMLS ID #A4695196, Artab Pangallo, LOKATION. Stellar MLS
- $395,0004 bd2 ba1.5k sqft714 60TH AVENUE W, BRADENTON, FL 34207For SaleMLS ID #A4700813, Patricia Ronderos, FINE PROPERTIES. Stellar MLS
- $346,6003 bd2 ba1.4k sqft908 45TH STREET E, BRADENTON, FL 34208For SaleMLS ID #TB8521562, Lisandro Lacayo, LOKATION. Stellar MLS
- $549,9904 bd2 ba2.2k sqft1417 27TH STREET W, BRADENTON, FL 34205For SaleMLS ID #TB8526312, Michele Martinez, GREAT AMERICAN REALTY. Stellar MLS
- $424,9003 bd2 ba1.7k sqft7745 WESTMORELAND DRIVE, SARASOTA, FL 34243For SaleMLS ID #TB8530490, Michael Hernandez, GUARDIAN REAL ESTATE SERVICES. Stellar MLS
- $494,9004 bd3 ba2.1k sqft6889 74TH STREET CIRCLE E, BRADENTON, FL 34203For SaleMLS ID #A4659681, Jessica Espinoza Luna, SRQ INTERNATIONAL REALTY LLC. Stellar MLS
- $439,9003 bd2 ba1.1k sqft2354 TAMI SOLA STREET, SARASOTA, FL 34237For SaleMLS ID #A4701131, Mike Bridges, RE/MAX ALLIANCE GROUP. Stellar MLS
- $439,9004 bd2 ba2.1k sqft537 MELODY CIRCLE, SARASOTA, FL 34237For SaleMLS ID #A4699486, Hector Gomez, LLC, DALTON WADE INC. Stellar MLS
- $445,0003 bd2 ba1.6k sqft5274 CEDAR HAMMOCK COURT, SARASOTA, FL 34232For SaleMLS ID #O6428594, William Zalaquett, THE KEYES COMPANY. Stellar MLS
- $450,0003 bd2 ba1.8k sqft4319 15TH WAY, PALMETTO, FL 34221For SaleMLS ID #A4698810, David Leventhal, COLDWELL BANKER REALTY. Stellar MLS
- $449,9004 bd4 ba2.9k sqft5966 WILLOWS BRIDGE LOOP, ELLENTON, FL 34222For SaleMLS ID #N6138942, Rob Pillsbury, III, EXIT KING REALTY. Stellar MLS
- $510,0003 bd2 ba1.6k sqft4815 50TH AVENUE W, BRADENTON, FL 34210For SaleMLS ID #A4697663, David DeNardo, COLDWELL BANKER REALTY. Stellar MLS
