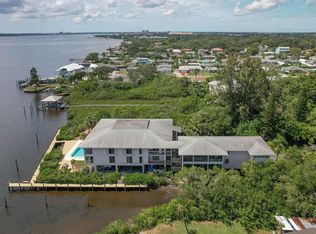
Experience the beauty of waterfront living in this spacious 2-bedroom, 2-bath condominium, located in an exclusive boutique building with only eight residences, offering privacy, comfort, and breathtaking open bay views. The thoughtfully designed floor plan features a generous living and dining area, a functional kitchen with abundant cabinetry, a breakfast bar, stainless steel appliances, and a separate laundry room for added convenience. The home is fully carpeted throughout the living areas and bedrooms and offers ample storage, including a spacious walk-in closet in the primary suite, along with additional oversized closets.3 walkin closets in hallway, A newly installed air conditioning system provides year-round comfort and energy efficiency. One of the home's most impressive features is the large screened-in waterfront balcony, where you can relax while enjoying panoramic water views and refreshing coastal breezes. The building also includes a freight elevator, making moving furniture and large items simple and convenient. Residents enjoy outstanding waterfront amenities, including a sparkling bayside swimming pool, an expansive wooden sun deck perfect for entertaining or relaxing, a private dock with boat slips, and beautifully maintained grounds.Water is included with monthly HOA fee. Whether you're looking for a primary residence, a vacation retreat, or an investment opportunity, this exceptional property offers the best of Florida's waterfront lifestyle in a peaceful and highly desirable setting.
For sale
$289,000
4403 7TH STREET E #7, ELLENTON, FL 34222
2beds
1,311sqft
Condominium
Built in 1981
-- sqft lot
$272,800 Zestimate®
$220/sqft
$600/mo HOA
What's special
Sparkling bayside swimming poolBreakfast barSeparate laundry roomPanoramic water viewsAdditional oversized closetsRefreshing coastal breezesAmple storage
- 102 days
- 409
- 12
Zillow last checked:
Listing updated:
Listed by:
Sheriocha Lazo 813-720-5279,
ENTERPRISE REALTY SERVICES LLC 813-965-6587
Source: Stellar MLS,MLS#: TB8525080 Originating MLS: Suncoast Tampa
Originating MLS: Suncoast Tampa
Facts & features
Interior
Bedrooms & bathrooms
- Bedrooms: 2
- Bathrooms: 2
- Full bathrooms: 2
Primary bedroom
- Features: Built-in Closet
- Level: First
Bedroom 2
- Features: Built-in Closet
- Level: First
Primary bathroom
- Level: First
Bathroom 2
- Features: Built-in Closet
- Level: First
Balcony porch lanai
- Level: First
Bonus room
- Features: No Closet
- Level: First
Kitchen
- Level: First
Living room
- Level: First
Heating
- Central
Cooling
- Central Air
Appliances
- Included: Dishwasher, Electric Water Heater, Range, Refrigerator, Washer
- Laundry: Laundry Closet
Features
- Living Room/Dining Room Combo, Open Floorplan
- Flooring: Carpet, Ceramic Tile
- Has fireplace: No
Interior area
- Total structure area: 1,311
- Total interior livable area: 1,311 sqft
Video & virtual tour
Property
Parking
- Total spaces: 2
- Parking features: Assigned, Guest, Reserved, Under Building
- Carport spaces: 2
Features
- Levels: One
- Stories: 1
- Patio & porch: Covered, Porch
- Exterior features: Balcony
- Has private pool: Yes
- Pool features: Deck, Gunite, In Ground
- Has view: Yes
- View description: Water, Bay/Harbor - Partial
- Has water view: Yes
- Water view: Water,Bay/Harbor - Partial
- Waterfront features: Waterfront, Canal - Saltwater, Freshwater Canal Access, Saltwater Canal Access, Fishing Pier
Lot
- Size: 0.6 Acres
- Features: Cul-De-Sac, Private
Details
- Parcel number: 980900450
- Zoning: PDR/CH
- Special conditions: None
Construction
Type & style
- Home type: Condo
- Property subtype: Condominium
Materials
- Block, Stucco
- Foundation: Block, Pillar/Post/Pier
- Roof: Shingle
Condition
- New construction: No
- Year built: 1981
Utilities & green energy
- Sewer: Public Sewer
- Water: Public
- Utilities for property: Cable Available, Electricity Available, Water Available
Community & HOA
Community
- Features: Dock, Fishing, Waterfront, Pool
- Pet fee: $0 monthly
- Subdivision: MANATEE MOORINGS CONDO
HOA
- Has HOA: Yes
- Amenities included: Maintenance, Pool
- Services included: Private Road, Water
- HOA fee: $600 monthly
- HOA name: Angel Wilkinson
- HOA phone: 813-416-9575
Location
- Region: Ellenton
Financial & listing details
- Price per square foot: $220/sqft
- Tax assessed value: $192,100
- Annual tax amount: $2,324
- Date on market: 7/7/2026
- Cumulative days on market: 76 days
- Listing terms: Cash,Conventional,FHA,VA Loan
- Ownership: Fee Simple
- Total actual rent: 0
- Electric utility on property: Yes
- Road surface type: Asphalt
Estimated market value
$272,800
$259,000 - $286,000
$2,175/mo
Price history
| Date | Event | Price |
|---|---|---|
| 7/7/2026 | Listed for sale | $289,000+118.9%$220/sqft |
Source:  Stellar MLS #TB8525080 Report a problem Stellar MLS #TB8525080 Report a problem | ||
| 3/24/2021 | Listing removed | -- |
Source: Owner Report a problem | ||
| 7/6/2018 | Sold | $132,000+22.2%$101/sqft |
Source: Public Record Report a problem | ||
| 1/13/2018 | Listing removed | $1,400$1/sqft |
Source: Owner Report a problem | ||
| 1/2/2018 | Listed for rent | $1,400+9.4%$1/sqft |
Source: Owner Report a problem | ||
| 4/4/2017 | Listing removed | $1,280$1/sqft |
Source: REALHome Services and Solutions, Inc. Report a problem | ||
| 2/22/2017 | Listed for rent | $1,280$1/sqft |
Source: Altisource Rental Homes Report a problem | ||
| 7/1/1983 | Sold | $108,000$82/sqft |
Source: Agent Provided Report a problem | ||
Public tax history
| Year | Property taxes | Tax assessment |
|---|---|---|
| 2025 | $2,324 +6.6% | $188,126 +2.9% |
| 2024 | $2,179 +2% | $182,824 +3% |
| 2023 | $2,137 +3.3% | $177,499 +3% |
| 2022 | $2,069 +0.5% | $172,329 +3% |
| 2021 | $2,059 +1.3% | $167,310 +1.4% |
| 2020 | $2,032 -19.6% | $165,000 +3.1% |
| 2019 | $2,529 | $160,000 |
| 2018 | $2,529 +16.7% | $160,000 +33.3% |
| 2017 | $2,168 +72.2% | $120,000 +7.9% |
| 2016 | $1,259 | $111,250 +25% |
| 2015 | $1,259 | $89,000 +19.9% |
| 2014 | $1,259 +7.6% | $74,251 +10% |
| 2013 | $1,170 +116887% | $67,491 |
| 2012 | $1 | $67,491 -15% |
| 2011 | $1 | $79,401 0% |
| 2010 | -- | $79,421 -30% |
| 2009 | $1,865 +7% | $113,458 -2% |
| 2008 | $1,744 -17.5% | $115,774 -16% |
| 2007 | $2,115 -5.6% | $137,826 +2% |
| 2006 | $2,241 +6.5% | $135,124 +10% |
| 2005 | $2,103 +14.2% | $122,840 +15.9% |
| 2004 | $1,842 +17.9% | $106,019 +20% |
| 2003 | $1,563 +19.4% | $88,350 +20% |
| 2002 | $1,308 +19.7% | $73,624 +18% |
| 2001 | $1,093 +2.2% | $62,398 +4.3% |
| 2000 | $1,070 | $59,850 |
Find assessor info on the county website
Monthly payment
Est. payment
Payment breakdown
Explore the cost of this home by adjusting the details. Changes won't be saved.Climate risks
Neighborhood: 34222

Similar homes
- $250,0003 bd2 ba1.5k sqft7880 PALM AIRE LANE #203, SARASOTA, FL 34243For Sale

 MLS ID #A4709508, Krista Potts, WATERS EDGE REALTY ASSOCIATES. Stellar MLS
 - $282,4002 bd2 ba1.7k sqft7302 9TH AVENUE W #7302, BRADENTON, FL 34209For Sale
 MLS ID #A4696294, Jeffrey Petitt, LPT REALTY, LLC. Stellar MLS
 - $305,0002 bd2 ba1.8k sqft6601 11TH AVENUE W #6003, BRADENTON, FL 34209For Sale
 MLS ID #A4701016, Ed Kinkopf, WAGNER REALTY. Stellar MLS
 - $289,9002 bd2 ba1.4k sqft1548 GRAND BOULEVARD #109, SARASOTA, FL 34232For Sale
 MLS ID #A4695666, Dean Slabach, RE/MAX PALM. Stellar MLS
 - $214,9002 bd2 ba1.1k sqft4416 SPICEWOOD DRIVE #J, BRADENTON, FL 34208For SaleMLS ID #A4698226, Michael Peterson, OAKSTRAND REALTY. Stellar MLS
- $285,0002 bd2 ba1.3k sqft7550 SUNSHINE SKYWAY LANE S #P12, ST PETERSBURG, FL 33711For SaleMLS ID #TB8539381, Kari Hazeltine, REAL BROKER, LLC. Stellar MLS
- $279,6002 bd2 ba1.2k sqft4067 OVERTURE CIRCLE #340, BRADENTON, FL 34209For SaleMLS ID #O6393566, Steven Koleno, BEYCOME OF FLORIDA LLC. Stellar MLS
- $239,0002 bd2 ba1.2k sqft314 SPRING LAKES BOULEVARD #314-U, BRADENTON, FL 34210For SaleMLS ID #O6336162, Beatrice Do Amaral, RE/MAX REX. Stellar MLS
- $300,0003 bd2 ba1.2k sqft344 49TH STREET W, PALMETTO, FL 34221For SaleMLS ID #A4692859, Monica Carrillo, EXIT KING REALTY. Stellar MLS
- $304,9002 bd2 ba1.4k sqft6564 DRAW LANE #102, SARASOTA, FL 34238For SaleMLS ID #A4695561, Mike Sorensen, STRINGER MANAGEMENT INC. Stellar MLS
- $268,0003 bd3 ba1.4k sqft3097 WILLOW GREEN #32, SARASOTA, FL 34235For SaleMLS ID #A4671572, Amy Pfister, FLORIDA HOMES OF YOUR DREAMS. Stellar MLS
- $249,9002 bd2 ba1k sqft1010 VILLAGIO CIRCLE #106, SARASOTA, FL 34237For SaleMLS ID #A4560093, Gloria Insua Massa, WHITE SANDS REALTY GROUP FL. Stellar MLS
- $359,0002 bd2 ba1.5k sqft1612 S ELMWOOD DRIVE, BRADENTON, FL 34208For SaleMLS ID #TB8531477, Gerald Johnson, CHARLES RUTENBERG REALTY INC. Stellar MLS
- $310,0003 bd2 ba1k sqft3319 12TH STREET COURT E, BRADENTON, FL 34208For SaleMLS ID #A4705902, Jose Ramirez Hernandez, FIDATA REAL ESTATE LLC. Stellar MLS
- $199,0002 bd2 ba1.1k sqft645 WOODLAWN DRIVE, BRADENTON, FL 34210For SaleMLS ID #A4681548, Jonathan O'Steen, O'STEEN GROUP INC. Stellar MLS
- $175,0002 bd2 ba1.4k sqft138 PINENEEDLE DRIVE, BRADENTON, FL 34210For SaleMLS ID #A4704373, Karie Gorgone, WAGNER REALTY. Stellar MLS
- $254,0002 bd2 ba1.2k sqft971 SUNRIDGE DRIVE #110, SARASOTA, FL 34234For SaleMLS ID #O6438636, Steven Koleno, BEYCOME OF FLORIDA LLC. Stellar MLS
- $345,0003 bd2 ba1k sqft1802 MARTIN LUTHER KING AVENUE E, BRADENTON, FL 34208For SaleMLS ID #A4700973, Susie Nard, PA, OVERSEAS REALTY, INC. Stellar MLS
- $224,9002 bd2 ba914 sqft7219 CLOISTER DRIVE #202, SARASOTA, FL 34231For SaleMLS ID #N6145560, Max Pereira, EXIT KING REALTY. Stellar MLS
- $319,0002 bd1 ba1k sqft2217 20TH AVENUE W, BRADENTON, FL 34205For SaleMLS ID #A4700965, Susie Nard, PA, OVERSEAS REALTY, INC. Stellar MLS
