Village Green 55+ community located walking distance from Publix and some of NW Bradentons favorite restaurants. Enjoy the Florida lifestyle in this 2 bedroom 2 full bath 1745 sq. feet of open concept living. Take a stroll in the park or take in a quick dip in the swimming pool to cool off in the warmth of the sun. This floor plan has been tastefully updated in the kitchen and baths with Solid surface counters, Kraft Made solid wood cabinets and an expanded coffee bar and additional cabinet storage. You can enjoy the Florida sunrises and sunsets from both sides of the villa or relax in the air conditioned Florida Room. The flooring has been updated offer a hand hune engineered floor giving the home a warm and comfortable feel. The unit has a one car garage and plenty of storage in the garage rafter area above. Located at the gateway to Anna Maria Island at 75th and Manatee Ave, this location is ideal and in a Non Flood Zone area. Come and explore spacious living at prices that will take you back to the good old days.
For sale
$284,900
7302 9TH AVENUE W #7302, BRADENTON, FL 34209
2beds
1,745sqft
:
Get pre-qualified$2,562/mo
Condominium
Built in 1978
-- sqft lot
$266,100 Zestimate®
$163/sqft
$675/mo HOA
What's special
Swimming poolOne car garageSolid surface countersSpacious livingAir conditioned florida room
- 54 days |
- 197 |
- 7 |
Zillow last checked:
Listing updated:
Listed by:
Jeffrey Petitt 941-773-2528,
LPT REALTY, LLC 877-366-2213,
Richard Fosmore 941-243-8796,
LPT REALTY, LLC
Source: Stellar MLS,MLS#: A4696294 Originating MLS: Orlando Regional
Originating MLS: Orlando Regional
Facts & features
Interior
Bedrooms & bathrooms
- Bedrooms: 2
- Bathrooms: 2
- Full bathrooms: 2
Rooms
- Room types: Den/Library/Office
Primary bedroom
- Features: Built-in Closet
- Level: First
- Area: 238 Square Feet
- Dimensions: 14x17
Bedroom 2
- Features: Built-in Closet
- Level: First
- Area: 182 Square Feet
- Dimensions: 13x14
Dining room
- Features: No Closet
- Level: First
- Area: 99 Square Feet
- Dimensions: 9x11
Florida room
- Features: No Closet
- Level: First
- Area: 110 Square Feet
- Dimensions: 10x11
Kitchen
- Features: No Closet
- Level: First
- Area: 162 Square Feet
- Dimensions: 9x18
Living room
- Features: Ceiling Fan(s), No Closet
- Level: First
- Area: 378 Square Feet
- Dimensions: 18x21
Heating
- Central, Electric
Cooling
- Central Air
Appliances
- Included: Dishwasher, Dryer, Electric Water Heater, Microwave, Range, Refrigerator, Washer
- Laundry: Laundry Room
Features
- Built-in Features, Ceiling Fan(s), Open Floorplan, Primary Bedroom Main Floor, Solid Surface Counters, Solid Wood Cabinets, Thermostat
- Flooring: Ceramic Tile, Laminate
- Doors: French Doors, Sliding Doors
- Has fireplace: No
- Common walls with other units/homes: Corner Unit
Interior area
- Total structure area: 2,085
- Total interior livable area: 1,745 sqft
Video & virtual tour
Property
Parking
- Total spaces: 1
- Parking features: Driveway, Garage Door Opener
- Attached garage spaces: 1
- Has uncovered spaces: Yes
Features
- Levels: One
- Stories: 1
- Patio & porch: Patio
- Exterior features: Irrigation System, Private Entrance
- Has view: Yes
- View description: Garden, Park/Greenbelt
Lot
- Size: 8.84 Acres
Details
- Parcel number: 3899437606
- Zoning: PDP
- Special conditions: None
Construction
Type & style
- Home type: Condo
- Property subtype: Condominium
- Attached to another structure: Yes
Materials
- Block, Stucco
- Foundation: Slab
- Roof: Tile
Condition
- Completed
- New construction: No
- Year built: 1978
Utilities & green energy
- Sewer: Public Sewer
- Water: Public
- Utilities for property: Cable Connected, Electricity Connected, Public, Sewer Connected
Community & HOA
Community
- Features: Buyer Approval Required, Deed Restrictions, Pool
- Pet fee: $0 monthly
- Senior community: Yes
- Subdivision: VILLAGE GREEN OF BRADENTON SEC 8
HOA
- Has HOA: Yes
- Amenities included: Cable TV, Pool
- Services included: Cable TV, Common Area Taxes, Community Pool, Insurance, Maintenance Structure, Maintenance Grounds, Maintenance Repairs, Manager, Pool Maintenance
- HOA fee: $675 monthly
- HOA name: Alexia Gamundi
- HOA phone: 941-377-3419
Location
- Region: Bradenton
Financial & listing details
- Price per square foot: $163/sqft
- Annual tax amount: $2,697
- Date on market: 6/8/2026
- Cumulative days on market: 292 days
- Listing terms: Cash,FHA
- Ownership: Condominium
- Total actual rent: 0
- Electric utility on property: Yes
- Road surface type: Asphalt, Paved
Estimated market value
$266,100
$253,000 - $279,000
$2,381/mo
Price history
| Date | Event | Price |
|---|---|---|
| 6/9/2026 | Listed for sale | $284,900$163/sqft |
Source:  Stellar MLS #A4696294 Report a problem Stellar MLS #A4696294 Report a problem | ||
Public tax history
Tax history is unavailable.
Monthly payment
Est. payment
Payment breakdown
Explore the cost of this home by adjusting the details. Changes won't be saved.Climate risks
Neighborhood: Village Green
Nearby schools
GreatSchools rating
- 6/10Palma Sola Elementary SchoolGrades: PK-5Distance: 0.8 mi
- 4/10Martha B. King Middle SchoolGrades: 6-8Distance: 0.8 mi
- 3/10Manatee High SchoolGrades: 8-12Distance: 2.5 mi
- $2,6502 bd2 ba1.8k sqft7410 8th Ave W, Bradenton, FL 34209For Rent

- $325,0002 bd2 ba1.9k sqft7315 8th Ave W #5824, Bradenton, FL 34209For Sale

- $274,9002 bd2 ba1.8k sqft806 Village Green Pkwy, Bradenton, FL 34209Off Market
- $311,0002 bd2 ba1.8k sqft802 Village Green Pkwy, Bradenton, FL 34209Off Market

- $255,2002 bd2 ba1.5k sqft706 Village Green Pkwy, Bradenton, FL 34209Off Market
- $313,1002 bd2 ba1.9k sqft702 Village Green Pkwy, Bradenton, FL 34209Off Market
- $320,0002 bd2 ba2.1k sqft7311 7th Ave W, Bradenton, FL 34209Sold
- $273,4002 bd2 ba1.6k sqft7315 7th Ave W, Bradenton, FL 34209Off Market
A local agent can set up tours, give advice and negotiate with sellers.
A local lender can help you make sure your offer is ready when you are.
Similar homes
- $279,6002 bd2 ba1.2k sqft4067 OVERTURE CIRCLE #340, BRADENTON, FL 34209For Sale
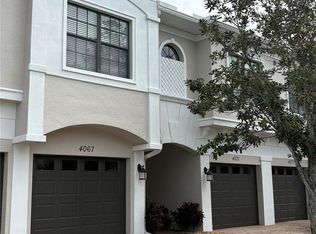
 MLS ID #O6393566, Steven Koleno, BEYCOME OF FLORIDA LLC. Stellar MLS
 - $264,9002 bd2 ba952 sqft4503 46TH AVENUE W, BRADENTON, FL 34210For Sale
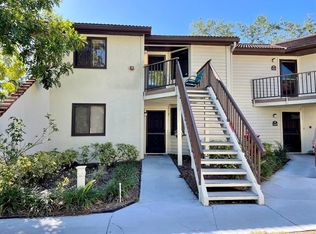 MLS ID #A4647002, Yvon Rocca, CENTURY 21 BEGGINS ENTERPRISES. Stellar MLS
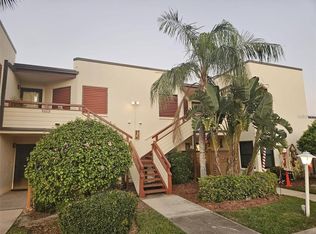
 - $149,9002 bd2 ba912 sqft3638 59TH AVENUE W #3638, BRADENTON, FL 34210For Sale
 MLS ID #C7528833, Oleksandr Vashkevych, ENGEL + VOELKERS SARASOTA. Stellar MLS
 - $239,0002 bd2 ba1.2k sqft314 SPRING LAKES BOULEVARD #314-U, BRADENTON, FL 34210For Sale
 MLS ID #O6336162, Beatrice Do Amaral, RE/MAX REX. Stellar MLS
 - $249,0003 bd2 ba1.5k sqft6101 34TH STREET W #22H, BRADENTON, FL 34210For SaleMLS ID #A4689448, Sandra Halliday, COLDWELL BANKER REALTY. Stellar MLS
- $260,0003 bd2 ba1.3k sqft4570 PINEBROOK CIRCLE #208, BRADENTON, FL 34209For SaleMLS ID #A4683046, Paolo Amato, KELLER WILLIAMS ON THE WATER. Stellar MLS
- $339,9003 bd2 ba1.9k sqft621 SPRING LAKES BOULEVARD #621, BRADENTON, FL 34210For SaleMLS ID #A4669076, Daniel Tremblay, DALTON WADE INC. Stellar MLS
- $345,0003 bd2 ba1.6k sqft7518 4TH AVENUE W, BRADENTON, FL 34209For SaleMLS ID #A4692191, Karl Helbig, SUNREAL ESTATE INC. Stellar MLS
- $240,0002 bd2 ba1.3k sqft6101 34TH STREET W #10A, BRADENTON, FL 34210For SaleMLS ID #A4687125, Angie Murph, LPT REALTY, LLC. Stellar MLS
- $289,0002 bd2 ba1.3k sqft4403 7TH STREET E #7, ELLENTON, FL 34222For SaleMLS ID #TB8525080, Sheriocha Lazo, ENTERPRISE REALTY SERVICES LLC. Stellar MLS
- $289,9002 bd2 ba1.4k sqft1548 GRAND BOULEVARD #109, SARASOTA, FL 34232For SaleMLS ID #A4695666, Dean Slabach, RE/MAX PALM. Stellar MLS
- $285,0003 bd3 ba1.2k sqft3603 45TH TERRACE W #101, BRADENTON, FL 34210For SaleMLS ID #TB8524812, Adriana Ortega De Quagliato, FINE PROPERTIES. Stellar MLS
- $217,8882 bd2 ba1.1k sqft4416 SPICEWOOD DRIVE #J, BRADENTON, FL 34208For SaleMLS ID #A4698226, Michael Peterson, OAKSTRAND REALTY. Stellar MLS
- $265,9002 bd2 ba1.2k sqft819 FAIRWAYCOVE LANE #102, BRADENTON, FL 34212For SaleMLS ID #A4699379, Polina Iakovleva, PREFERRED SHORE LLC. Stellar MLS
- $199,0002 bd2 ba1.1k sqft645 WOODLAWN DRIVE, BRADENTON, FL 34210For SaleMLS ID #A4681548, Jonathan O'Steen, O'STEEN GROUP INC. Stellar MLS
- $199,9002 bd2 ba1.1k sqft2829 74TH STREET W #2829, BRADENTON, FL 34209For SaleMLS ID #A4688816, Ursula Stemm, WAGNER REALTY. Stellar MLS
- $249,9002 bd2 ba1.2k sqft6211 TIMBER LAKE DRIVE #B4, SARASOTA, FL 34243For SaleMLS ID #O6412209, Steven Koleno, BEYCOME OF FLORIDA LLC. Stellar MLS
- $199,9992 bd2 ba982 sqft6315 ROSEFINCH COURT #101, LAKEWOOD RANCH, FL 34202For SaleMLS ID #A4684457, Jake Fumagalli, MBN REALTY PROFESSIONALS. Stellar MLS
- $248,0003 bd2 ba1.6k sqft4816 61ST AVENUE TERRACE W, BRADENTON, FL 34210For SaleMLS ID #O6412728, Karen Albright, OPENDOOR BROKERAGE LLC. Stellar MLS
- $145,0002 bd1 ba960 sqft5310 26TH STREET W #2904, BRADENTON, FL 34207For SaleMLS ID #A4697564, David Leventhal, COLDWELL BANKER REALTY. Stellar MLS
