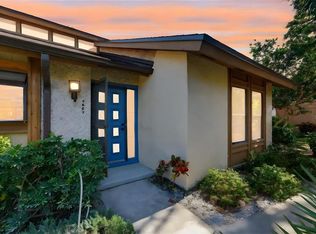
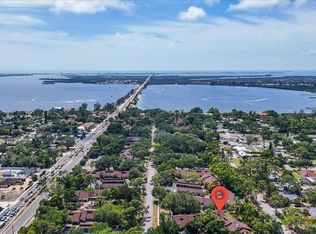
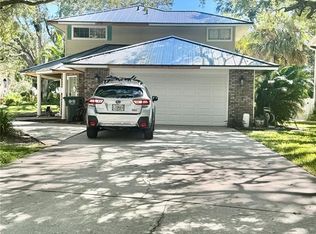
Offering soaring vaulted cedar ceilings, distinctive architectural character, modern updates, and a private tropical setting rarely found at this price point, this exceptional coastal villa delivers a lifestyle and atmosphere that feels worlds away from the ordinary. Located in one of West Bradenton's most desirable neighborhoods just minutes from Anna Maria Island, Bradenton Beach, and the Palma Sola Causeway, this beautifully updated residence combines timeless design with the relaxed elegance of Florida coastal living. A lush, mature tropical landscape creates an inviting approach to the home, while dramatic cedar plank ceilings and abundant natural light immediately capture your attention upon entering. The spacious open-concept floor plan showcases brand-new luxury vinyl plank flooring, fresh interior paint, updated lighting, and remote-controlled Minka ceiling fans, creating a bright and welcoming living environment. The fully renovated kitchen is designed for both everyday living and entertaining, featuring rich wood cabinetry, stunning granite countertops, generous storage, and a brand-new Whirlpool stainless steel appliance package. The kitchen flows seamlessly into the main living areas, allowing family and guests to gather comfortably beneath the home's stunning vaulted cedar ceilings. New Air Conditioning system just installed. A striking floor-to-ceiling fireplace serves as the focal point of the expansive great room, while large windows and sliding glass doors bring the beauty of the surrounding tropical landscape indoors. The thoughtfully designed floor plan offers three bedrooms, two updated bathrooms, custom built-in closet systems, and an interior laundry room. One of the home's most unique features is its private interior atrium, creating a peaceful retreat ideal for gardening, morning coffee, reading, or simply enjoying the natural light. Outdoor living continues with an oversized covered lanai, screened entertaining area, and expansive paver patio surrounded by mature tropical landscaping that provides exceptional privacy and a true garden sanctuary atmosphere. Located within walking and biking distance of the Palma Sola Causeway, residents enjoy easy access to kayaking, paddleboarding, boating, fishing, and some of the area's most spectacular sunsets. Anna Maria Island, Bradenton Beach, Robinson Preserve, waterfront dining, marinas, golf courses, shopping, and everyday conveniences are all just minutes away. Meticulously maintained and completely move-in ready, this remarkable property offers an uncommon combination of architectural character, soaring cedar ceilings, tropical privacy, modern updates, and an exceptional coastal location—creating a home that feels far more expensive than its price suggests.
For sale
Price cut: $5.1K (8/28)
$339,900
7518 4TH AVENUE W, BRADENTON, FL 34209
3beds
1,650sqft
Villa
Built in 1982
-- sqft lot
$332,000 Zestimate®
$206/sqft
$900/mo HOA
What's special
Fully updated kitchenLush tropical settingFresh interior paintStunning granite countertopsPaver deckOversized covered back patioSoaring vaulted ceilings
- 130 days
- 768
- 40
Zillow last checked:
Listing updated:
Listed by:
Karl Helbig 941-376-7653,
SUNREAL ESTATE INC 941-376-7653
Source: Stellar MLS,MLS#: A4692191 Originating MLS: Sarasota - Manatee
Originating MLS: Sarasota - Manatee
Facts & features
Interior
Bedrooms & bathrooms
- Bedrooms: 3
- Bathrooms: 2
- Full bathrooms: 2
Primary bedroom
- Features: Ceiling Fan(s), En Suite Bathroom, Walk-In Closet(s)
- Level: First
- Area: 318.16 Square Feet
- Dimensions: 19.4x16.4
Bedroom 2
- Features: Ceiling Fan(s), Built-in Closet
- Level: First
- Area: 176.73 Square Feet
- Dimensions: 13.7x12.9
Bedroom 3
- Features: Ceiling Fan(s), Built-in Closet
- Level: First
- Area: 123.76 Square Feet
- Dimensions: 11.9x10.4
Primary bathroom
- Features: Dual Sinks, Shower No Tub, Stone Counters, Water Closet/Priv Toilet
- Level: First
- Area: 75 Square Feet
- Dimensions: 6x12.5
Bathroom 2
- Features: Tub With Shower, No Closet
- Level: First
- Area: 54.08 Square Feet
- Dimensions: 5.2x10.4
Balcony porch lanai
- Level: First
- Area: 17.94 Square Feet
- Dimensions: 7.8x2.3
Dining room
- Level: First
- Area: 182.81 Square Feet
- Dimensions: 18.1x10.1
Kitchen
- Level: First
- Area: 109.08 Square Feet
- Dimensions: 10.8x10.1
Laundry
- Level: First
- Area: 65.79 Square Feet
- Dimensions: 5.1x12.9
Living room
- Features: Ceiling Fan(s)
- Level: First
- Area: 272.44 Square Feet
- Dimensions: 19.6x13.9
Heating
- Central, Electric
Cooling
- Central Air
Appliances
- Included: Dishwasher, Disposal, Dryer, Electric Water Heater, Microwave, Range, Refrigerator, Washer
- Laundry: Laundry Room
Features
- Built-in Features, Cathedral Ceiling(s), Ceiling Fan(s), High Ceilings, Open Floorplan, Solid Surface Counters, Solid Wood Cabinets, Stone Counters, Thermostat, Walk-In Closet(s)
- Flooring: Tile
- Windows: Window Treatments
- Has fireplace: Yes
- Fireplace features: Wood Burning
Interior area
- Total structure area: 1,682
- Total interior livable area: 1,650 sqft
Video & virtual tour
Property
Parking
- Total spaces: 1
- Parking features: Covered
- Carport spaces: 1
Features
- Levels: One
- Stories: 1
- Patio & porch: Covered, Deck, Rear Porch, Screened, Side Porch
- Exterior features: Awning(s), Courtyard
- Has view: Yes
- View description: Garden, Trees/Woods
Lot
- Features: Landscaped
- Residential vegetation: Mature Landscaping, Oak Trees, Trees/Landscaped, Wooded
Details
- Parcel number: A4676823
- Zoning: PDR
- Special conditions: None
Construction
Type & style
- Home type: SingleFamily
- Property subtype: Villa
Materials
- Cedar, Wood Siding
- Foundation: Slab
- Roof: Shingle
Condition
- Completed
- New construction: No
- Year built: 1982
Utilities & green energy
- Sewer: Public Sewer
- Water: Public
- Utilities for property: BB/HS Internet Available, Cable Connected, Electricity Connected, Phone Available, Sewer Connected, Street Lights, Underground Utilities, Water Connected
Community & HOA
Community
- Features: Association Recreation - Lease, Buyer Approval Required, Pool, Special Community Restrictions, Tennis Court(s)
- Pet fee: $0 monthly
- Subdivision: PINE BAY FOREST
HOA
- Has HOA: Yes
- Services included: Cable TV, Common Area Taxes, Community Pool, Reserve Fund, Fidelity Bond, Insurance, Internet, Maintenance Structure, Maintenance Grounds, Maintenance Repairs, Manager, Pool Maintenance, Recreational Facilities, Sewer, Trash, Water
- HOA fee: $900 monthly
- HOA name: Stacia Scofero
- HOA phone: 941-315-8044
Location
- Region: Bradenton
Financial & listing details
- Price per square foot: $206/sqft
- Tax assessed value: $318,750
- Annual tax amount: $3,995
- Date on market: 5/1/2026
- Cumulative days on market: 131 days
- Listing terms: Cash,Conventional,VA Loan
- Ownership: Fee Simple
- Total actual rent: 0
- Electric utility on property: Yes
- Road surface type: Asphalt
Estimated market value
$332,000
$315,000 - $349,000
$2,773/mo
Price history
| Date | Event | Price |
|---|---|---|
| 8/28/2026 | Price change | $339,900-1.5%$206/sqft |
Source:  Stellar MLS #A4692191 Report a problem Stellar MLS #A4692191 Report a problem | ||
| 6/24/2026 | Price change | $345,000-1.4%$209/sqft |
Source: Stellar MLS #A4692191 Report a problem | ||
| 5/1/2026 | Listed for sale | $349,900+106.1%$212/sqft |
Source: Stellar MLS #A4692191 Report a problem | ||
| 10/28/2025 | Sold | $169,800-32.1%$103/sqft |
Source: Public Record Report a problem | ||
| 10/17/2017 | Sold | $250,000+38.9%$152/sqft |
Source: Public Record Report a problem | ||
| 12/10/2003 | Sold | $180,000+7.5%$109/sqft |
Source: Public Record Report a problem | ||
| 7/3/2003 | Sold | $167,500+49.6%$102/sqft |
Source: Public Record Report a problem | ||
| 3/4/1997 | Sold | $112,000$68/sqft |
Source: Public Record Report a problem | ||
Public tax history
| Year | Property taxes | Tax assessment |
|---|---|---|
| 2025 | $4,351 +5.2% | $283,450 +10% |
| 2024 | $4,135 -4% | $257,682 +10% |
| 2023 | $4,308 +19.7% | $234,256 +10% |
| 2022 | $3,599 +13.7% | $212,960 +10% |
| 2021 | $3,165 +8.4% | $193,600 +10% |
| 2020 | $2,921 +11.8% | $176,000 +10% |
| 2019 | $2,613 | $160,000 -17.5% |
| 2018 | $2,613 -17% | $194,000 +5.4% |
| 2017 | $3,148 +194.2% | $184,050 +95.6% |
| 2016 | $1,070 | $94,096 +0.7% |
| 2015 | $1,070 | $93,442 +0.8% |
| 2014 | $1,070 +1.1% | $92,700 +1.5% |
| 2013 | $1,058 +105720% | $91,330 -13% |
| 2012 | $1 | $104,977 -12.2% |
| 2011 | $1 | $119,560 +1.5% |
| 2010 | -- | $117,793 -27% |
| 2009 | $2,100 -18.8% | $161,360 -18% |
| 2008 | $2,587 -2.4% | $196,781 -0.5% |
| 2007 | $2,651 -4.8% | $197,775 +2.5% |
| 2006 | $2,785 +0.2% | $192,951 +3% |
| 2005 | $2,780 +11.7% | $187,331 +30.8% |
| 2004 | $2,489 +71% | $143,238 +33.5% |
| 2003 | $1,456 +2.7% | $107,302 +2.4% |
| 2002 | $1,418 +3.6% | $104,787 +1.6% |
| 2001 | $1,368 +1.9% | $103,137 +3% |
| 2000 | $1,343 | $100,133 |
Find assessor info on the county website
Monthly payment
Est. payment
Payment breakdown
Explore the cost of this home by adjusting the details. Changes won't be saved.Climate risks
Neighborhood: 34209
Nearby schools
Schools provided by the listing agent
- Elementary: Ida M. Stewart Elementary
- Middle: Martha B. King Middle
- High: Manatee High
Source: Stellar MLS. This data may not be complete. We recommend contacting the local school district to confirm school assignments for this home.
Similar homes
- $305,0002 bd2 ba1.8k sqft6601 11TH AVENUE W #6003, BRADENTON, FL 34209For Sale

 MLS ID #A4701016, Ed Kinkopf, WAGNER REALTY. Stellar MLS
 - $284,9002 bd2 ba1.7k sqft7302 9TH AVENUE W #7302, BRADENTON, FL 34209For Sale
 MLS ID #A4696294, Jeffrey Petitt, LPT REALTY, LLC. Stellar MLS
 - $449,9003 bd2 ba1.4k sqft7708 NW 9TH AVE DRIVE, BRADENTON, FL 34209For Sale
 MLS ID #A4702739, Karl Helbig, SUNREAL ESTATE INC. Stellar MLS
 - $440,0003 bd3 ba1.9k sqft6812 ARBOR OAKS DRIVE, BRADENTON, FL 34209For Sale
 MLS ID #A4700654, Amy Bien, EXP REALTY LLC. Stellar MLS
 - $360,0003 bd6 ba2.2k sqft3607 AVENIDA MADERA #B, BRADENTON, FL 34210For SaleMLS ID #A4693505, William Wu, KW SUNCOAST. Stellar MLS
- $269,9002 bd2 ba857 sqft10215 MANATEE AVENUE W #1, BRADENTON, FL 34209For SaleMLS ID #A4684567, Stephanie Lamb, LOKATION. Stellar MLS
- $279,6002 bd2 ba1.2k sqft4067 OVERTURE CIRCLE #340, BRADENTON, FL 34209For SaleMLS ID #O6393566, Steven Koleno, BEYCOME OF FLORIDA LLC. Stellar MLS
- $269,9002 bd2 ba1.5k sqft335 SPRINGDALE DRIVE #0, BRADENTON, FL 34210For SaleMLS ID #A4692554, Moe Mossa, SAVVY AVENUE, LLC. Stellar MLS
- $350,0003 bd2 ba1.8k sqft3407 AVENIDA MADERA #A, BRADENTON, FL 34210For SaleMLS ID #A4654198, Carol Markey, MARKEY REALTY & ASSOCIATES INC. Stellar MLS
- $295,0003 bd2 ba1.1k sqft1015 23RD AVENUE W, BRADENTON, FL 34205For SaleMLS ID #A4698665, Monica Carrillo, EXIT KING REALTY. Stellar MLS
- $359,0002 bd2 ba1.5k sqft1612 S ELMWOOD DRIVE, BRADENTON, FL 34208For SaleMLS ID #TB8531477, Gerald Johnson, CHARLES RUTENBERG REALTY INC. Stellar MLS
- $475,0003 bd2 ba1.7k sqft2224 42ND STREET W, BRADENTON, FL 34205For SaleMLS ID #TB8525327, Jessica Socci-Seifert, EXIT ELITE REALTY. Stellar MLS
- $279,9993 bd2 ba1.4k sqft135 WILD PALM DRIVE, BRADENTON, FL 34210For SaleMLS ID #A4691575, Ryan Copeman, FINE PROPERTIES. Stellar MLS
- $399,0002 bd2 ba1k sqft6300 FLOTILLA DRIVE #71, HOLMES BEACH, FL 34217For SaleMLS ID #A4705391, Joey Hutchinson, DUNCAN REAL ESTATE, INC.. Stellar MLS
- $285,0003 bd3 ba1.2k sqft3603 45TH TERRACE W #101, BRADENTON, FL 34210For SaleMLS ID #TB8524812, Adriana Ortega De Quagliato, FINE PROPERTIES. Stellar MLS
- $299,9003 bd2 ba1.8k sqft3426 WOOD OWL CIRCLE #73B, BRADENTON, FL 34210For SaleMLS ID #A4699193, Judy Hoover, BAYSHORE REALTY INC. Stellar MLS
- $329,0002 bd2 ba2.2k sqft7287 ELEANOR CIRCLE #15, SARASOTA, FL 34243For SaleMLS ID #A4689525, Jonathan Woods, MEDWAY REALTY. Stellar MLS
- $411,0004 bd2 ba1.7k sqft907 FRUITLAND AVENUE, BRADENTON, FL 34207For SaleMLS ID #A4696554, Moe Mossa, SAVVY AVENUE, LLC. Stellar MLS
- $419,0003 bd2 ba1.5k sqft4716 61ST AVENUE TERRACE W #4716, BRADENTON, FL 34210For SaleMLS ID #A4697000, Betty Taverna, MARKEY REALTY & ASSOCIATES INC. Stellar MLS
