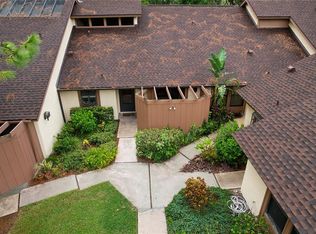
Rarely available so hurry to see this unique Pine Bay Forest villa with breathtaking vaulted Cedar ceilings, numerous tall windows throughout, a working wood burning fireplace and a screened Atrium off the Great Room for plants. Tucked into this lushly landscaped condominium complex, this one level end unit provides privacy as well as lovely tropical gardens including a must see gigantic Royal Poinciana Tree in their courtyard. Inside this spacious, close to 1700 square feet condo, you will discover a completely updated in 2022 white kitchen with custom wood cabinetry, a charming greenhouse window, new stainless steel GE appliances including a large, double door freezer below GE refrigerator, gray Quartz counters and waterproof Vinyl Plank flooring. There is plenty of room for year-round living in this hidden jewel tucked away among mature pine trees. Three bedrooms plus an enclosed lanai can accommodate friends or visiting family along with two bathrooms, two outdoor patios, a separate laundry room, utility room and enclosed Atrium. The vaulted ceiling, oversized Master Bedroom plus a spacious walk-in closet & second smaller closet leads to the Master Bathroom with double sinks & tiled shower. Pocket French door in the Master Bedroom lead to the Sun Room/Lanai. The Pine Bay Forest community of 120 homes is spread over 22 acres and has the Absolutely Best Location in all of north west Bradenton: ten minutes west to Anna Maria Island & beaches and five minutes east to grocery stores, banks, post office, restaurants & shops. Community amenities include a very private, hidden from the street, gated, lovely recreational area with a large heated pool & spa, saunas & showers in each of the restroom facilities, lounge chairs already set up around the pool plus very active tennis & pickleball courts. An extra bonus only to Owners is the private entry Boardwalk overlooking Palma Sola Bay for sunset viewing. Nearby Robinson Preserve offers 650 acres of kayaking, biking, hiking and bird watching.
Sold for $390,000
$390,000
7616 4TH AVENUE W, BRADENTON, FL 34209
3beds
1,650sqft
Condominium
Built in 1982
-- sqft lot
$361,400 Zestimate®
$236/sqft
$2,815 Estimated rent
Home value
$361,400
$332,000 - $394,000
$2,815/mo
Zestimate® history
Owner options
List your home for rent
$2,815/mo
Rent Zestimate®
Find your next renter with Zillow Rental Manager. Plus, with online applications, you can quickly screen prospective tenants – for free.
$2,815/mo
Rent Zestimate®
Refinance and save
$3,440/mo
Est. payment
Refinancing to a lower rate could help reduce your monthly payments and save thousands over the life of the loan.
$3,440/mo
Est. payment
Explore your selling options
Work with a Zillow partner agent
Leverage their expertise and Zillow's premium Showcase listings to get your home seen by more buyers.
Get startedList with your own agent
Get your home in front of millions of buyers by listing it on Zillow.
Learn how to do itSell it yourself
Take full control of how buyers see your home on Zillow by listing For Sale by Owner (FSBO).
List your homeWhat's special
Separate laundry roomSun roomGray quartz countersMature pine treesLounge chairsLarge heated poolLovely tropical gardens
Zillow last checked:
Listing updated:
Listed by:
Maruta Miluns 941-374-9702,
MICHAEL SAUNDERS & COMPANY 941-383-7591
Bought with:
Christopher Bauman, 3525073
LIVING VOGUE LLC
Source: Stellar MLS,MLS#: A4597475 Originating MLS: Sarasota - Manatee
Originating MLS: Sarasota - Manatee
Facts & features
Interior
Bedrooms & bathrooms
- Bedrooms: 3
- Bathrooms: 2
- Full bathrooms: 2
Rooms
- Room types: Bonus Room, Florida Room, Great Room, Utility Room, Storage Rooms
Primary bedroom
- Features: Walk-In Closet(s)
- Level: First
- Dimensions: 17x13
Bedroom 2
- Features: Tub With Shower, Walk-In Closet(s)
- Level: First
- Dimensions: 13x14
Bedroom 3
- Features: Built-in Closet
- Level: First
- Dimensions: 10x12
Primary bathroom
- Features: Dual Sinks
- Level: First
- Dimensions: 6x13
Dining room
- Level: First
- Dimensions: 11x12
Foyer
- Level: First
- Dimensions: 9x8
Kitchen
- Features: Stone Counters
- Level: First
- Dimensions: 11x11
Laundry
- Level: First
- Dimensions: 13x6
Living room
- Level: First
- Dimensions: 14x19
Heating
- Central, Electric
Cooling
- Central Air
Appliances
- Included: Dishwasher, Disposal, Dryer, Electric Water Heater, Exhaust Fan, Microwave, Range, Refrigerator, Washer
- Laundry: Inside, Laundry Room
Features
- Cathedral Ceiling(s), Ceiling Fan(s), High Ceilings, Living Room/Dining Room Combo, Open Floorplan, Solid Surface Counters, Solid Wood Cabinets, Thermostat, Vaulted Ceiling(s), Walk-In Closet(s)
- Flooring: Carpet, Ceramic Tile, Concrete, Linoleum, Luxury Vinyl, Other, Hardwood
- Doors: Sliding Doors
- Windows: Blinds, Shutters, Window Treatments
- Has fireplace: Yes
- Fireplace features: Living Room, Wood Burning
- Furnished: Yes
- Common walls with other units/homes: End Unit
Interior area
- Total structure area: 1,682
- Total interior livable area: 1,650 sqft
Property
Parking
- Total spaces: 1
- Parking features: Assigned, Covered, Guest, Off Street
- Carport spaces: 1
Features
- Levels: One
- Stories: 1
- Patio & porch: Enclosed, Patio
- Exterior features: Courtyard, Irrigation System, Lighting, Private Mailbox, Rain Gutters, Sauna, Sidewalk, Tennis Court(s)
- Pool features: Gunite, Heated, In Ground
- Spa features: Heated, In Ground
- Has view: Yes
- View description: Garden, Park/Greenbelt, Trees/Woods, Bay/Harbor - Partial
- Has water view: Yes
- Water view: Bay/Harbor - Partial
- Waterfront features: Bay/Harbor Access, Limited Access, Fishing Pier
- Body of water: PALMA SOLA BAY
Lot
- Features: Cul-De-Sac, Greenbelt, City Lot, In County, Landscaped, Sidewalk
- Residential vegetation: Mature Landscaping, Oak Trees, Wooded
Details
- Parcel number: 3844805402
- Zoning: PDR
- Special conditions: None
Construction
Type & style
- Home type: Condo
- Architectural style: Courtyard,Custom,Florida
- Property subtype: Condominium
Materials
- Block, Other, Stucco, Wood Siding
- Foundation: Slab
- Roof: Shingle
Condition
- New construction: No
- Year built: 1982
Utilities & green energy
- Sewer: Public Sewer
- Water: Public
- Utilities for property: Cable Available, Electricity Connected, Public, Sewer Connected, Water Connected
Community & HOA
Community
- Features: Fishing, Water Access, Association Recreation - Owned, Buyer Approval Required, Deed Restrictions, Irrigation-Reclaimed Water, No Truck/RV/Motorcycle Parking, Sidewalks
- Pet fee: $0 monthly
- Subdivision: PINE BAY FOREST
HOA
- Has HOA: Yes
- Amenities included: Cable TV, Maintenance, Pickleball Court(s), Pool, Recreation Facilities, Sauna, Shuffleboard Court, Spa/Hot Tub, Tennis Court(s), Vehicle Restrictions
- Services included: Cable TV, Community Pool, Reserve Fund, Insurance, Internet, Maintenance Structure, Maintenance Grounds, Maintenance Repairs, Manager, Pest Control, Pool Maintenance, Recreational Facilities, Sewer, Water
- HOA fee: $800 monthly
- HOA name: Stacia Scofero
- HOA phone: 941-315-8044
Location
- Region: Bradenton
Financial & listing details
- Price per square foot: $236/sqft
- Tax assessed value: $318,750
- Annual tax amount: $4,308
- Date on market: 1/29/2024
- Cumulative days on market: 7 days
- Listing terms: Cash,Conventional
- Ownership: Condominium
- Total actual rent: 0
- Electric utility on property: Yes
- Road surface type: Paved, Asphalt
Price history
| Date | Event | Price |
|---|---|---|
| 3/15/2024 | Sold | $390,000-1.3%$236/sqft |
Source:  Stellar MLS #A4597475 Report a problem Stellar MLS #A4597475 Report a problem | ||
| 2/6/2024 | Pending sale | $395,000$239/sqft |
Source: Stellar MLS #A4597475 Report a problem | ||
| 1/29/2024 | Listed for sale | $395,000+63.2%$239/sqft |
Source: Stellar MLS #A4597475 Report a problem | ||
| 3/18/2005 | Sold | $242,000+94.4%$147/sqft |
Source: Public Record Report a problem | ||
| 1/2/2001 | Sold | $124,500$75/sqft |
Source: Public Record Report a problem | ||
Public tax history
| Year | Property taxes | Tax assessment |
|---|---|---|
| 2025 | $4,599 +11.2% | $318,750 +23.7% |
| 2024 | $4,135 -4% | $257,682 +10% |
| 2023 | $4,308 +19.7% | $234,256 +10% |
| 2022 | $3,599 +13.7% | $212,960 +10% |
| 2021 | $3,165 +8.4% | $193,600 +10% |
| 2020 | $2,921 +11.8% | $176,000 +10% |
| 2019 | $2,613 | $160,000 -17.5% |
| 2018 | $2,613 -6.5% | $194,000 +5.4% |
| 2017 | $2,794 +57.7% | $184,050 +16% |
| 2016 | $1,772 | $158,700 +22.5% |
| 2015 | $1,772 | $129,500 +25% |
| 2014 | $1,772 +8.9% | $103,568 +13.4% |
| 2013 | $1,627 +162616% | $91,330 -13% |
| 2012 | $1 | $104,977 -19% |
| 2011 | $1 | $129,601 +10% |
| 2010 | -- | $117,793 -27% |
| 2009 | $2,674 -9.8% | $161,360 -18% |
| 2008 | $2,964 -18.5% | $196,781 -17% |
| 2007 | $3,637 +3.6% | $237,086 +12% |
| 2006 | $3,511 +96% | $211,684 +63.3% |
| 2005 | $1,791 +2.2% | $129,604 +3% |
| 2004 | $1,752 +0.6% | $125,829 +1.9% |
| 2003 | $1,742 -7.9% | $123,483 +16% |
| 2002 | $1,892 +1.5% | $106,450 |
| 2001 | $1,864 +49.9% | $106,450 +12.5% |
| 2000 | $1,244 | $94,598 |
Find assessor info on the county website
Neighborhood: 34209
Nearby homes
- $270,0002 bd2 ba1.1k sqft7713 4th Ave W, Bradenton, FL 34209Sold
- $290,0003 bd2 ba1.6k sqft7503 4th Ave W, Bradenton, FL 34209Sold

- $405,0003 bd2 ba1.4k sqft7622 4th Ave W, Bradenton, FL 34209Sold

- $390,0003 bd2 ba1.4k sqft7510 4th Ave W #7510, Bradenton, FL 34209Sold

- $285,0002 bd2 ba1.3k sqft7720 4th Ave W #7720, Bradenton, FL 34209Sold
- $165,0002 bd2 ba1.2k sqft7505 4th Ave W #7505, Bradenton, FL 34209Sold
- $310,0002 bd2 ba1.2k sqft7520 4th Ave W #1, Bradenton, FL 34209Sold
- $249,5003 bd2 ba1.4k sqft7625 4th Ave W #7625, Bradenton, FL 34209For Sale
Nearby schools
GreatSchools rating
- 9/10Ida M. Stewart Elementary SchoolGrades: PK-5Distance: 1 mi
- 4/10Martha B. King Middle SchoolGrades: 6-8Distance: 0.5 mi
- 3/10Manatee High SchoolGrades: 8-12Distance: 2.8 mi
Schools provided by the listing agent
- Elementary: Ida M. Stewart Elementary
- Middle: Martha B. King Middle
- High: Manatee High
Source: Stellar MLS. This data may not be complete. We recommend contacting the local school district to confirm school assignments for this home.
Get a cash offer in 3 minutes
Find out how much your home could sell for in as little as 3 minutes with a no-obligation cash offer.
Estimated market value
$361,400
Get a cash offer in 3 minutes
Find out how much your home could sell for in as little as 3 minutes with a no-obligation cash offer.
Estimated market value
$361,400
- Florida
- Manatee County
- Bradenton
- 34209
- 7616 4TH AVENUE W
