MAJOR PRICE ADJUSTMENT!! When you enter this Villa through the private covered patio you will be wowed by the soaring cedar plank ceilings and clerestory windows in the great room, with views all the way through to the backyard. While strolling to the backyard atop the beautiful new light luxury vinyl plank floors ($7000 upgrade) the sense of space is light, bright yet calm and serene. Prefer to eat outside and in private? The backyard is ready for hardscape; Join the neighbors, add a patio for even more outside living space! Note: The patio does NOT back up to any street, just relax in the trees of Pine Bay Forest and enjoy! The Kitchen has been recently remodeled and features maple cabinets, granite countertops with tile backsplash, stainless-steel appliances. with designer touches throughout including spice rack, trash pull outs, large farmhouse sink and a french door fridge; NO space is wasted. Like to cook? This home has a double convection oven AND an over the range microwave/convection oven vented outside- No problem cooking thanksgiving dinner here! The Laundry area with full sized washer and dryer includes additional storage for Pantry goods and is conveniently located next to the Kitchen. Both bedrooms feature ensuite bathrooms and walk in closets even a cedar closet. The huge primary bedroom has cathedral ceilings and sliding glass doors connecting it to the over 200 sq ft finished climate-controlled Lanai/Florida Room with custom roman shades (much easier to clean than blinds) for privacy. Renovation has added more air-conditioned spaces and PLENTY of storage. Make this space your own, exercise room? spa? Studio or office all with extra storage space, you decide! Condo is in turnkey condition, bring your toothbrush and move right in; most furniture is negotiable! Pine Bay Forest located on the shores of Palma Sola Bay is Northwest Bradenton's premier condo complex. Offering lush landscaping, heated pool & spa, saunas, shuffleboard, tennis, and pickleball. A private community owned observation deck overlooks Palma Sola Bay for taking in the spectacular west coast sunsets over the water. Walk or bike to the world class beaches of Anna Maria Island for sun and fun, or check out the Robinson Nature Preserve, a 2023 Trip Advisor Travelers Choice award winner (top 10%) for kayaking, fishing, and nature trails. Super convenient to Publix, Target, Manatee Memorial ER, banking, restaurants, and nightlife. Pine Bay Forest is one of the few associations in the area to allow on-property/off street parking for personal pick-up trucks. Location and access to amenities make the Pine Bay Forest community the most desirable in northwest Bradenton. The extra square footage, level of finish and quality of upgrades make this one of the finest homes in the Pine Bay Forest complex.
Sold for $285,000
$285,000
7720 4TH AVENUE W #7720, BRADENTON, FL 34209
2beds
1,329sqft
Condominium
Built in 1980
-- sqft lot
$261,800 Zestimate®
$214/sqft
$2,059 Estimated rent
Home value
$261,800
$233,000 - $293,000
$2,059/mo
Zestimate® history
Owner options
List your home for rent
$2,059/mo
Rent Zestimate®
Find your next renter with Zillow Rental Manager. Plus, with online applications, you can quickly screen prospective tenants – for free.
$2,059/mo
Rent Zestimate®
Refinance and save
$2,791/mo
Est. payment
Refinancing to a lower rate could help reduce your monthly payments and save thousands over the life of the loan.
$2,791/mo
Est. payment
Explore your selling options
Work with a Zillow partner agent
Leverage their expertise and Zillow's premium Showcase listings to get your home seen by more buyers.
Get startedList with your own agent
Get your home in front of millions of buyers by listing it on Zillow.
Learn how to do itSell it yourself
Take full control of how buyers see your home on Zillow by listing For Sale by Owner (FSBO).
List your homeWhat's special
Zillow last checked:
Listing updated:
Listed by:
Mike Cunningham 941-284-9096,
COASTAL CONNECTION REALTY 941-896-9991
Bought with:
Mike Cunningham, 3490664
COASTAL CONNECTION REALTY
Source: Stellar MLS,MLS#: A4613521 Originating MLS: Sarasota - Manatee
Originating MLS: Sarasota - Manatee
Facts & features
Interior
Bedrooms & bathrooms
- Bedrooms: 2
- Bathrooms: 2
- Full bathrooms: 2
Primary bedroom
- Features: Ceiling Fan(s), En Suite Bathroom, Walk-In Closet(s)
- Level: First
- Dimensions: 14x13
Bedroom 2
- Features: Ceiling Fan(s), En Suite Bathroom, Walk-In Closet(s)
- Level: First
- Dimensions: 11x13
Primary bathroom
- Features: Shower No Tub, No Closet
- Level: First
- Dimensions: 6x10
Bathroom 2
- Features: Tub With Shower, Linen Closet
- Level: First
- Dimensions: 6x10
Balcony porch lanai
- Level: First
- Dimensions: 8x14
Florida room
- Features: Built-in Closet
- Level: First
- Dimensions: 8x28
Great room
- Features: Ceiling Fan(s)
- Level: First
- Dimensions: 14x25
Kitchen
- Features: Pantry, Exhaust Fan, Stone Counters, Built-in Closet
- Level: First
- Dimensions: 15x9
Heating
- Electric
Cooling
- Central Air
Appliances
- Included: Convection Oven, Dishwasher, Disposal, Dryer, Electric Water Heater, Ice Maker, Microwave, Range, Range Hood, Refrigerator, Washer
- Laundry: Laundry Closet
Features
- Cathedral Ceiling(s), Ceiling Fan(s), High Ceilings, Living Room/Dining Room Combo, Open Floorplan, Primary Bedroom Main Floor, Solid Surface Counters, Solid Wood Cabinets, Stone Counters, Thermostat, Walk-In Closet(s)
- Flooring: Carpet, Ceramic Tile, Concrete, Luxury Vinyl
- Doors: Sliding Doors
- Windows: Window Treatments
- Has fireplace: No
Interior area
- Total structure area: 1,329
- Total interior livable area: 1,329 sqft
Property
Parking
- Total spaces: 1
- Parking features: Carport
- Carport spaces: 1
Features
- Levels: One
- Stories: 1
- Exterior features: Irrigation System, Lighting, Private Mailbox, Rain Gutters, Sauna, Sidewalk
- Pool features: Heated, In Ground, Lighting
- Has spa: Yes
- Spa features: Heated, In Ground
- Has view: Yes
- View description: Garden, Trees/Woods
- Waterfront features: Bay/Harbor Front, Waterfront
Lot
- Features: Landscaped, Level, Near Golf Course, Near Marina, Sidewalk
- Residential vegetation: Oak Trees, Trees/Landscaped, Wooded
Details
- Parcel number: 3844801658
- Zoning: PDR
- Special conditions: None
Construction
Type & style
- Home type: Condo
- Property subtype: Condominium
Materials
- Stucco
- Foundation: Slab
- Roof: Shingle
Condition
- Completed
- New construction: No
- Year built: 1980
Utilities & green energy
- Sewer: Public Sewer
- Water: Public
- Utilities for property: BB/HS Internet Available, Cable Connected, Electricity Connected, Sewer Connected, Street Lights, Underground Utilities, Water Connected
Community & HOA
Community
- Features: Bay/Harbor Front, Waterfront, Association Recreation - Owned, Buyer Approval Required, Clubhouse, Irrigation-Reclaimed Water, Pool, Sidewalks
- Pet fee: $0 monthly
- Subdivision: PINE BAY FOREST
HOA
- Has HOA: Yes
- Services included: Cable TV, Common Area Taxes, Community Pool, Reserve Fund, Fidelity Bond, Insurance, Internet, Maintenance Structure, Maintenance Grounds, Maintenance Repairs, Pest Control, Pool Maintenance, Recreational Facilities, Sewer, Trash, Water
- HOA fee: $900 monthly
- HOA name: Stacia Searcy Scofero
- HOA phone: 941-315-8044
Location
- Region: Bradenton
Financial & listing details
- Price per square foot: $214/sqft
- Annual tax amount: $1,657
- Date on market: 6/19/2024
- Cumulative days on market: 87 days
- Listing terms: Cash,Conventional,FHA,VA Loan
- Ownership: Condominium
- Total actual rent: 0
- Electric utility on property: Yes
- Road surface type: Paved, Asphalt
Price history
| Date | Event | Price |
|---|---|---|
| 10/21/2024 | Sold | $285,000-1.4%$214/sqft |
Source:  Stellar MLS #A4613521 Report a problem Stellar MLS #A4613521 Report a problem | ||
| 9/16/2024 | Pending sale | $289,000$217/sqft |
Source: Stellar MLS #A4613521 Report a problem | ||
| 8/24/2024 | Price change | $289,000-9.7%$217/sqft |
Source: Stellar MLS #A4613521 Report a problem | ||
| 8/14/2024 | Price change | $319,900-1.3%$241/sqft |
Source: Stellar MLS #A4613521 Report a problem | ||
| 6/20/2024 | Listed for sale | $324,276$244/sqft |
Source: Stellar MLS #A4613521 Report a problem | ||
Public tax history
Tax history is unavailable.
Neighborhood: 34209
Nearby homes
- $270,0002 bd2 ba1.1k sqft7713 4th Ave W, Bradenton, FL 34209Sold
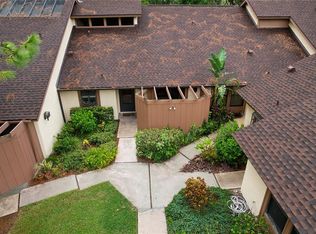
- $294,4002 bd2 ba1.2k sqft7607 4th Ave W, Bradenton, FL 34209For Sale

- $290,0003 bd2 ba1.6k sqft7503 4th Ave W, Bradenton, FL 34209Sold

- $405,0003 bd2 ba1.4k sqft7622 4th Ave W, Bradenton, FL 34209Sold

- $390,0003 bd2 ba1.6k sqft7616 4th Ave W, Bradenton, FL 34209Sold
- $390,0003 bd2 ba1.4k sqft7510 4th Ave W #7510, Bradenton, FL 34209Sold
- $165,0002 bd2 ba1.2k sqft7505 4th Ave W #7505, Bradenton, FL 34209Sold
- $310,0002 bd2 ba1.2k sqft7520 4th Ave W #1, Bradenton, FL 34209Sold
Nearby schools
GreatSchools rating
- 9/10Ida M. Stewart Elementary SchoolGrades: PK-5Distance: 1 mi
- 4/10Martha B. King Middle SchoolGrades: 6-8Distance: 0.5 mi
- 3/10Manatee High SchoolGrades: 8-12Distance: 2.8 mi
Get a cash offer in 3 minutes
Find out how much your home could sell for in as little as 3 minutes with a no-obligation cash offer.
Estimated market value
$261,800
Get a cash offer in 3 minutes
Find out how much your home could sell for in as little as 3 minutes with a no-obligation cash offer.
Estimated market value
$261,800
- Florida
- Manatee County
- Bradenton
- 34209
- 7720 4TH AVENUE W Unit 7720
Nearby cities
Nearby neighborhoods
Nearby zip codes
Other Bradenton Topics
