Skip main navigation
Sold for $405,000
  • $405,000

    7622 4th Ave W, Bradenton, FL 34209

    3beds
    1,485sqft
    Villa
    Built in 1982
    -- sqft lot
    $382,400 Zestimate®
    $273/sqft
    $2,699 Estimated rent

    Home value

    $382,400

    $348,000 - $421,000

    $2,699/mo

    Zestimate® history
    Loading
    Loading...

    Owner options

    List your home for rent

    $2,699/mo

    Rent Zestimate®

    Find your next renter with Zillow Rental Manager. Plus, with online applications, you can quickly screen prospective tenants – for free.

    Learn more

    $2,699/mo

    Rent Zestimate®

    Refinance and save

    $3,624/mo

    Est. payment

    Refinancing to a lower rate could help reduce your monthly payments and save thousands over the life of the loan.

    See today's rates

    $3,624/mo

    Est. payment

    Explore your selling options

    Work with a Zillow partner agent

    Leverage their expertise and Zillow's premium Showcase listings to get your home seen by more buyers.

    Get started

    List with your own agent

    Get your home in front of millions of buyers by listing it on Zillow.

    Learn how to do it

    Sell it yourself

    Take full control of how buyers see your home on Zillow by listing For Sale by Owner (FSBO).

    List your home

    What's special

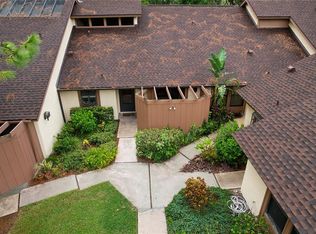
    ** Move In Ready** Welcome to your new home in Pine Bay Forest, a serene community spread over 22 acres of lush tropical landscaping. This rarely available, private, end-unit villa is perfectly situated on a quiet corner lot, offering both tranquility and privacy. Completely updated and renovated, this home is filled with tasteful upgrades. The kitchen was completely renovated in 2023 and features elegant high gloss cabinetry, quartz counters, stainless steel appliances and a quartzite pass thru. Enjoy relaxing in the living / dining area featuring vaulted ceilings, a wood burning fireplace, hickory wood flooring, and abundant natural light. A wall of Pella sliding doors leads out to the covered, screened-in lanai perfect for enjoying your morning coffee. The spacious primary suite features a vaulted ceiling with side by side walk-in closets, and Pella sliding glass doors leading out to the lanai. Escape in the spa like feel of the large primary bath with a stunning walk- in, glass walled shower with garden views, granite counter tops, double sinks, and wood cabinetry. This community, located within 5 miles of the beaches, offers a sparkling pool, spa, sauna, tennis court, pickleball and shuffleboard. The Overlook, a private community deck on Palma Sola Bay, offers residents breathtaking sunset views, is the perfect spot for unwinding and mingling. Enjoy a vibrant lifestyle with regular community social events. This gem combines comfort and nature, ready for you to move in and make it your own. Schedule your appointment for a private showing before it is gone!

    Zillow last checked:

    Listing updated:

    Listed by:

    Jinny Scherer 941-705-0877,

    MICHAEL SAUNDERS & COMPANY 941-748-6300

    Bought with:

    John Petkanas, 3597426

    RE/MAX ALLIANCE GROUP

    Source: Stellar MLS,MLS#: A4628882MLS LogoOriginating MLS: Sarasota - Manatee

    Facts & features

    Interior

    Bedrooms & bathrooms
    • Bedrooms: 3
    • Bathrooms: 2
    • Full bathrooms: 2
    Primary bedroom
    • Features: Dual Closets
    • Level: First
    • Dimensions: 14.8x15
    Bedroom 2
    • Features: Built-in Closet
    • Level: First
    • Dimensions: 11x14
    Bedroom 3
    • Features: Built-in Closet
    • Level: First
    • Dimensions: 10x12
    Primary bathroom
    • Level: First
    • Dimensions: 5.8x15
    Great room
    • Level: First
    • Dimensions: 14.4x25
    Kitchen
    • Level: First
    • Dimensions: 9x14.4
    Heating
    • Central, Electric
    Cooling
    • Central Air
    Appliances
    • Included: Dishwasher, Disposal, Dryer, Electric Water Heater, Range, Range Hood, Refrigerator, Washer
    • Laundry: Inside, Laundry Room
    Features
    • Ceiling Fan(s), High Ceilings, Living Room/Dining Room Combo, Open Floorplan, Primary Bedroom Main Floor, Solid Surface Counters, Stone Counters, Thermostat, Vaulted Ceiling(s), Walk-In Closet(s)
    • Flooring: Tile, Hardwood
    • Doors: Sliding Doors
    • Windows: Blinds
    • Has fireplace: Yes
    • Fireplace features: Living Room, Masonry
    Interior area
    • Total structure area: 1,500
    • Total interior livable area: 1,485 sqft

    Property

    Parking
    • Total spaces: 1
    • Parking features: Assigned, Ground Level, Guest, Under Building
    • Carport spaces: 1
    Features
    • Levels: One
    • Stories: 1
    • Patio & porch: Covered, Rear Porch, Screened
    • Exterior features: Courtyard, Irrigation System, Sidewalk, Storage
    • Waterfront features: Bay/Harbor Access, Limited Access
    Lot
    • Residential vegetation: Mature Landscaping
    Details
    • Parcel number: 3844805253
    • Zoning: PDR
    • Special conditions: None

    Construction

    Type & style
    • Home type: SingleFamily
    • Architectural style: Courtyard,Florida
    • Property subtype: Villa
    Materials
    • Block, Stucco, Wood Siding
    • Foundation: Slab
    • Roof: Shingle
    Condition
    • New construction: No
    • Year built: 1982
    Details
    • Warranty included: Yes

    Utilities & green energy

    • Sewer: Public Sewer
    • Water: Public
    • Utilities for property: Cable Connected, Electricity Connected, Phone Available, Public, Sewer Connected, Street Lights, Water Connected

    Community & HOA

    Community
    • Features: Association Recreation - Owned, Buyer Approval Required, Deed Restrictions, Irrigation-Reclaimed Water, No Truck/RV/Motorcycle Parking, Pool, Sidewalks
    • Pet fee: $0 monthly
    • Subdivision: PINE BAY FOREST
    HOA
    • Has HOA: Yes
    • Services included: Cable TV, Common Area Taxes, Community Pool, Reserve Fund, Internet, Maintenance Structure, Maintenance Grounds, Manager, Pest Control, Recreational Facilities, Sewer, Trash, Water
    • HOA fee: $900 monthly
    • HOA name: Stacia Searcy
    • HOA phone: 941-315-8044
    Location
    • Region: Bradenton

    Financial & listing details

    • Price per square foot: $273/sqft
    • Tax assessed value: $306,000
    • Annual tax amount: $4,135
    • Date on market: 11/13/2024
    • Cumulative days on market: 59 days
    • Ownership: Condominium
    • Total actual rent: 0
    • Electric utility on property: Yes
    • Road surface type: Paved

    Price history

    DateEventPrice
    2/3/2025Sold$405,000-2.4%$273/sqft
    Source: Stellar MLS #A4628882 Report a problem
    1/13/2025Pending sale$415,000$279/sqft
    Source: Stellar MLS #A4628882 Report a problem
    11/13/2024Listed for sale$415,000+72.9%$279/sqft
    Source: Stellar MLS #A4628882 Report a problem
    5/21/2018Sold$240,000+63.3%$162/sqft
    Source: Public Record Report a problem
    4/2/2015Listing removed$1,600$1/sqft
    Source: Ryntal Property Management Report a problem
    12/30/2014Listed for rent$1,600$1/sqft
    Source: Ryntal, LLC Report a problem
    11/26/2013Listing removed$1,600$1/sqft
    Source: Ryntal Property Report a problem
    10/24/2013Listed for rent$1,600$1/sqft
    Source: Ryntal, LLC Report a problem
    1/2/2013Sold$147,000-0.6%$99/sqft
    Source: Public Record Report a problem
    10/30/2012Listed for sale$147,900-15.5%$100/sqft
    Source: RE/MAX Alliance Group #A3962373 Report a problem
    8/23/2012Listing removed$175,000$118/sqft
    Source: RE/MAX Alliance Group #A3962373 Report a problem
    6/29/2012Listed for sale$175,000-9.6%$118/sqft
    Source: RE/MAX Alliance Group #A3962373 Report a problem
    2/4/2010Sold$193,500-28.1%$130/sqft
    Source: Public Record Report a problem
    3/11/2008Listing removed$269,000$181/sqft
    Source: Visual Tour #357975 Report a problem
    1/18/2008Listed for sale$269,000+18.5%$181/sqft
    Source: Visual Tour #357975 Report a problem
    11/4/2004Sold$227,000+84.6%$153/sqft
    Source: Public Record Report a problem
    7/11/2001Sold$123,000+17.1%$83/sqft
    Source: Public Record Report a problem
    1/29/1998Sold$105,000$71/sqft
    Source: Public Record Report a problem

    Public tax history

    YearProperty taxesTax assessment
    2025$4,330 +4.7%$295,748 +10%
    2024$4,135 -3.9%$268,862 +10%
    2023$4,304 +19.2%$244,420 +10%
    2022$3,610 +14.1%$222,200 +10%
    2021$3,164 +7.9%$202,000 +9.2%
    2020$2,932 +1.6%$185,000 +2.8%
    2019$2,885 $180,000 +1.1%
    2018$2,885 +11.5%$178,000 +7%
    2017$2,588 +56%$166,300 +16%
    2016$1,659 $143,400 +18%
    2015$1,659 $121,500 +25%
    2014$1,659 +8.9%$97,175 +13.4%
    2013$1,523 +152211%$85,693 -13%
    2012$1 $98,497 -19%
    2011$1 $121,601 +10%
    2010-- $110,542 -27%
    2009$1,933 -19.6%$151,427 -18%
    2008$2,405 -2.4%$184,667 -0.5%
    2007$2,464 -4.8%$185,600 +2.5%
    2006$2,588 +0.2%$181,073 +3%
    2005$2,582 +87.5%$175,799 +68.6%
    2004$1,377 +0.7%$104,242 +1.9%
    2003$1,367 +2.7%$102,298 +2.4%
    2002$1,331 +6.6%$99,900 +3.2%
    2001$1,249 +2%$96,790 +3%
    2000$1,224 $93,971
    Find assessor info on the county website

    Neighborhood: 34209

    Nearby schools

    GreatSchools rating
    Get a cash offer in 3 minutes
    Find out how much your home could sell for in as little as 3 minutes with a no-obligation cash offer.
    Estimated market value
    $382,400
    Get a cash offer in 3 minutes
    Find out how much your home could sell for in as little as 3 minutes with a no-obligation cash offer.
    Estimated market value
    $382,400