Spacious 3 Bedroom 2 Bath end unit Villa, set amid lush landscaping, in the Pine Bay Forest Community of North West Bradenton. Enjoy covered parking and a private walkway to this spacious 1485sf villa. Step into the foyer and look up at the beautiful cedar vaulted ceilings in the open living/dining room. Settle in front of the wood burning fireplace on the few chilly nights in Florida! Sliders lead out to the covered screened in lanai with neutral tile. A large storage room is there for beach toys and bikes. Step back inside and enjoy the kitchen with stainless steel appliances and a greenhouse window for your herbs. A guest bedroom with Jack and Jill Bath is situated for privacy for guests. On the opposite end of the condo is a third bedroom, laundry room with storage and a large Primary Bedroom with vaulted ceilings, two walk in closets, sliders to lanai and an ensuite bathroom with tow sinks and a bidet. A wall of glass overlooks the private area, feeling like you're outside. Walk to the Private amenities including heated pool, spa, saunas, tennis and pickleball courts and shuffleboard. There is also a nice pavered patio for meeting neighbors and friends. Walk to the end of 4th Avenue to the private Overlook to enjoy the sunsets while sip a glass of wine. All this and only 4 miles to Anna Maria Island Beaches, a bike ride to Robinson Preserve and a walk to shopping and grocery stores. Enjoy the ease of condo living where everything is included in the monthly fee except your electric bill! This unit is not like most condos in the area and you must see the difference inside!
For sale
Price cut: $20K (6/28)
$275,000
7625 4TH AVENUE W #7625, BRADENTON, FL 34209
3beds
1,485sqft
:
Get pre-qualified$2,721/mo
Condominium
Built in 1982
-- sqft lot
$263,500 Zestimate®
$185/sqft
$900/mo HOA
What's special
- 146 days |
- 199 |
- 9 |
Zillow last checked:
Listing updated:
Listed by:
Cindy Jones 941-773-9770,
DUNCAN REAL ESTATE, INC. 941-779-0304
Source: Stellar MLS,MLS#: A4685260 Originating MLS: Sarasota - Manatee
Originating MLS: Sarasota - Manatee
Facts & features
Interior
Bedrooms & bathrooms
- Bedrooms: 3
- Bathrooms: 2
- Full bathrooms: 2
Primary bedroom
- Features: Bidet, Ceiling Fan(s), Dual Sinks, En Suite Bathroom, Walk-In Closet(s)
- Level: First
- Area: 266 Square Feet
- Dimensions: 14x19
Bedroom 2
- Features: Ceiling Fan(s), Jack & Jill Bathroom, Built-in Closet
- Level: First
- Area: 140 Square Feet
- Dimensions: 10x14
Bedroom 3
- Features: Walk-In Closet(s)
- Level: First
- Area: 120 Square Feet
- Dimensions: 10x12
Balcony porch lanai
- Features: Storage Closet
- Level: First
- Area: 216 Square Feet
- Dimensions: 6x36
Dining room
- Level: First
- Area: 140 Square Feet
- Dimensions: 14x10
Kitchen
- Features: Exhaust Fan
- Level: First
- Area: 135 Square Feet
- Dimensions: 9x15
Living room
- Level: First
- Area: 210 Square Feet
- Dimensions: 14x15
Heating
- Central, Electric, Exhaust Fan
Cooling
- Central Air
Appliances
- Included: Dishwasher, Disposal, Dryer, Electric Water Heater, Exhaust Fan, Microwave, Range, Refrigerator, Washer
- Laundry: Inside, Laundry Room
Features
- Cathedral Ceiling(s), Ceiling Fan(s), Eating Space In Kitchen, High Ceilings, Living Room/Dining Room Combo, Open Floorplan, Primary Bedroom Main Floor, Split Bedroom, Thermostat, Walk-In Closet(s)
- Flooring: Carpet, Ceramic Tile
- Windows: Window Treatments
- Has fireplace: Yes
- Fireplace features: Living Room, Wood Burning
- Common walls with other units/homes: End Unit
Interior area
- Total structure area: 1,500
- Total interior livable area: 1,485 sqft
Video & virtual tour
Property
Parking
- Total spaces: 1
- Parking features: Covered, Curb Parking, Driveway, Guest, Open
- Carport spaces: 1
- Has uncovered spaces: Yes
Features
- Levels: One
- Stories: 1
- Patio & porch: Covered, Enclosed, Rear Porch, Screened
- Exterior features: Courtyard, Irrigation System, Lighting, Private Mailbox, Rain Gutters, Sidewalk, Storage
- Pool features: Child Safety Fence, Gunite, Heated, In Ground, Lighting, Outside Bath Access
- Has spa: Yes
- Spa features: Heated, In Ground
- Has view: Yes
- View description: Park/Greenbelt
Lot
- Features: Cleared, Greenbelt, Level
- Residential vegetation: Mature Landscaping, Trees/Landscaped
Details
- Parcel number: 3844804207
- Zoning: PDR
- Special conditions: None
Construction
Type & style
- Home type: Condo
- Architectural style: Florida
- Property subtype: Condominium
Materials
- Block, Stucco, Wood Siding
- Foundation: Slab
- Roof: Shingle
Condition
- Completed
- New construction: No
- Year built: 1982
Utilities & green energy
- Sewer: Public Sewer
- Water: Public
- Utilities for property: Public, Sprinkler Recycled, Street Lights
Green energy
- Water conservation: Drip Irrigation, Irrigation-Reclaimed Water
Community & HOA
Community
- Features: Association Recreation - Owned, Deed Restrictions, Irrigation-Reclaimed Water, No Truck/RV/Motorcycle Parking, Pool, Sidewalks, Tennis Court(s)
- Pet fee: $0 monthly
- Subdivision: PINE BAY FOREST
HOA
- Has HOA: No
- Amenities included: Cable TV, Fence Restrictions, Maintenance, Pickleball Court(s), Pool, Sauna, Shuffleboard Court, Spa/Hot Tub, Tennis Court(s), Vehicle Restrictions
- Services included: Cable TV, Common Area Taxes, Community Pool, Reserve Fund, Fidelity Bond, Insurance, Internet, Maintenance Structure, Maintenance Grounds, Manager, Pool Maintenance, Recreational Facilities, Sewer, Trash, Water
- HOA fee: $900 monthly
- HOA name: Stacia Seary
- HOA phone: 941-315-8044
Location
- Region: Bradenton
Financial & listing details
- Price per square foot: $185/sqft
- Annual tax amount: $3,889
- Date on market: 3/10/2026
- Cumulative days on market: 146 days
- Listing terms: Cash,Conventional
- Ownership: Condominium
- Total actual rent: 0
- Road surface type: Paved
Estimated market value
$263,500
$250,000 - $277,000
$2,907/mo
Price history
| Date | Event | Price |
|---|---|---|
| 6/28/2026 | Price change | $275,000-6.8%$185/sqft |
Source:  Stellar MLS #A4685260 Report a problem Stellar MLS #A4685260 Report a problem | ||
| 5/3/2026 | Price change | $295,000-6.3%$199/sqft |
Source: Stellar MLS #A4685260 Report a problem | ||
| 3/10/2026 | Listed for sale | $315,000$212/sqft |
Source: Stellar MLS #A4685260 Report a problem | ||
Public tax history
Tax history is unavailable.
Monthly payment
Est. payment
Payment breakdown
Explore the cost of this home by adjusting the details. Changes won't be saved.Climate risks
Neighborhood: 34209
Nearby schools
GreatSchools rating
- 9/10Ida M. Stewart Elementary SchoolGrades: PK-5Distance: 1 mi
- 4/10Martha B. King Middle SchoolGrades: 6-8Distance: 0.5 mi
- 3/10Manatee High SchoolGrades: 8-12Distance: 2.8 mi
Schools provided by the listing agent
- Elementary: Ida M. Stewart Elementary
- Middle: Martha B. King Middle
- High: Manatee High
Source: Stellar MLS. This data may not be complete. We recommend contacting the local school district to confirm school assignments for this home.
- $270,0002 bd2 ba1.1k sqft7713 4th Ave W, Bradenton, FL 34209Sold
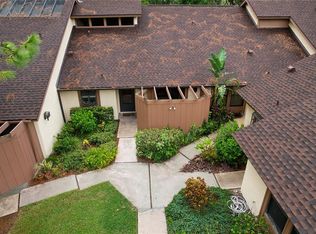
- $294,4002 bd2 ba1.2k sqft7607 4th Ave W, Bradenton, FL 34209For Sale

- $290,0003 bd2 ba1.6k sqft7503 4th Ave W, Bradenton, FL 34209Sold

- $405,0003 bd2 ba1.4k sqft7622 4th Ave W, Bradenton, FL 34209Sold

- $390,0003 bd2 ba1.6k sqft7616 4th Ave W, Bradenton, FL 34209Sold
- $390,0003 bd2 ba1.4k sqft7510 4th Ave W #7510, Bradenton, FL 34209Sold
- $285,0002 bd2 ba1.3k sqft7720 4th Ave W #7720, Bradenton, FL 34209Sold
- $165,0002 bd2 ba1.2k sqft7505 4th Ave W #7505, Bradenton, FL 34209Sold
- $310,0002 bd2 ba1.2k sqft7520 4th Ave W #1, Bradenton, FL 34209Sold
A local agent can set up tours, give advice and negotiate with sellers.
A local lender can help you make sure your offer is ready when you are.
Similar homes
- $284,9002 bd2 ba1.7k sqft7302 9TH AVENUE W #7302, BRADENTON, FL 34209For Sale

 MLS ID #A4696294, Jeffrey Petitt, LPT REALTY, LLC. Stellar MLS
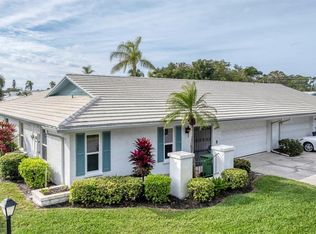
 - $285,0002 bd2 ba1.6k sqft7401 7TH AVENUE W #5807, BRADENTON, FL 34209For Sale
 MLS ID #A4677908, Ruth Wood, WAGNER REALTY. Stellar MLS
 - $294,4002 bd2 ba1.2k sqft7607 4TH AVENUE W, BRADENTON, FL 34209For SaleMLS ID #A4672502, Larissa Smith, TOP FLORIDA HOMES. Stellar MLS
- $266,5002 bd2 ba1.3k sqft10125 MANATEE AVENUE W #A4, BRADENTON, FL 34209For Sale
 MLS ID #A4700861, Heather Claridge, RIVER HILLS PROPERTIES, LLC B. Stellar MLS
 - $305,0002 bd2 ba1.8k sqft6601 11TH AVENUE W #6003, BRADENTON, FL 34209For SaleMLS ID #A4701016, Ed Kinkopf, WAGNER REALTY. Stellar MLS
- $269,0002 bd2 ba1.4k sqft1409 56TH STREET W #1409, BRADENTON, FL 34209For SaleMLS ID #A4701114, Mary Schmidt, WAGNER REALTY. Stellar MLS
- $299,9002 bd2 ba1.4k sqft7402 8TH AVENUE W, BRADENTON, FL 34209For SaleMLS ID #A4642939, Darcy Leahy, MICHAEL SAUNDERS & COMPANY. Stellar MLS
- $249,9002 bd2 ba1.4k sqft7003 10TH AVENUE W, BRADENTON, FL 34209For SaleMLS ID #A4690693, Kelly Belisle, WAGNER REALTY. Stellar MLS
- $274,0002 bd2 ba1.3k sqft2645 73RD COURT W #123, BRADENTON, FL 34209For SaleMLS ID #A4701363, Jessica Batten, SATO REAL ESTATE INC.. Stellar MLS
- $249,0002 bd2 ba1.8k sqft804 67TH STREET W #804, BRADENTON, FL 34209For SaleMLS ID #A4700710, Krissy Bilbrey, FINE PROPERTIES. Stellar MLS
- $274,9002 bd2 ba1k sqft1411 57TH STREET W #1411, BRADENTON, FL 34209For SaleMLS ID #A4687811, Bryan Giardina, DALTON WADE INC. Stellar MLS
- $309,0003 bd2 ba1.3k sqft7344 SKYBIRD ROAD, BRADENTON, FL 34209For SaleMLS ID #A4701885, Debbie Dial, WAGNER REALTY. Stellar MLS
- $209,5002 bd2 ba1k sqft2760 71ST STREET COURT W #2760, BRADENTON, FL 34209For SaleMLS ID #A4701241, Angie Ramos, COLDWELL BANKER REALTY. Stellar MLS
- $289,0003 bd2 ba1.2k sqft4015 OVERTURE CIRCLE #312, BRADENTON, FL 34209For SaleMLS ID #A4691417, Beth Beckert, THE KEYES COMPANY - SARASOTA. Stellar MLS
- $229,0002 bd2 ba1.6k sqft6905 9TH AVENUE W #6905, BRADENTON, FL 34209For SaleMLS ID #A4698048, Tess Savini, EXP REALTY LLC. Stellar MLS
- $274,9002 bd2 ba857 sqft10215 MANATEE AVENUE W #1, BRADENTON, FL 34209For SaleMLS ID #A4684567, Stephanie Lamb, LOKATION. Stellar MLS
- $289,0002 bd2 ba1.2k sqft318 108TH STREET W #106, BRADENTON, FL 34209For SaleMLS ID #TB8438419, Brandon Rimes, KELLER WILLIAMS REALTY- PALM HARBOR. Stellar MLS
- $220,0002 bd2 ba1.6k sqft7011 10TH AVENUE W, BRADENTON, FL 34209For SaleMLS ID #A4699315, Becky Smith, WAGNER REALTY. Stellar MLS
- $250,0002 bd2 ba1k sqft6135 HERITAGE LANE #6135, BRADENTON, FL 34209For SaleMLS ID #A4684962, Chris Oleson, PREFERRED SHORE LLC. Stellar MLS
- $279,6002 bd2 ba1.2k sqft4067 OVERTURE CIRCLE #340, BRADENTON, FL 34209For SaleMLS ID #O6393566, Steven Koleno, BEYCOME OF FLORIDA LLC. Stellar MLS
