Completely Renovated & Move-In Ready! Welcome to this beautifully updated 2-bedroom, 2-bath villa offering the perfect blend of style, comfort, and low-maintenance living. From the moment you step inside, you'll appreciate the open-concept design, soaring vaulted ceilings, and luxury wood-look flooring that flows throughout the home. The remodeled kitchen is a true showstopper, featuring shaker-style cabinetry, granite countertops, stainless steel appliances, and ample workspace for cooking and entertaining. The spacious primary suite offers a private retreat with an updated en-suite bathroom showcasing modern finishes and designer touches. The guest bedroom and secondary bath have also been tastefully renovated, making this home ideal for families, guests, or seasonal residents. Enjoy your morning coffee on the front patio or unwind in the private rear lanai overlooking peaceful green space and tranquil surroundings. Recent upgrades provide peace of mind and enhance the home's overall appeal, allowing you to simply move in and enjoy. The community offers resort-style amenities, including a sparkling pool, clubhouse, and recreational facilities, while the HOA covers exterior maintenance and other conveniences for truly carefree living. Conveniently located near shopping, dining, medical facilities, major highways, and all that the beautiful West Coast has to offer, this exceptional villa is the perfect place to call home. Don't miss your opportunity to own this beautifully remodeled residence—schedule your private showing today
For sale
Price cut: $900 (7/24)
$299,000
4525 PARK LAKE TERRACE S #4525, BRADENTON, FL 34209
2beds
1,263sqft
Condominium
Built in 1988
-- sqft lot
$288,300 Zestimate®
$237/sqft
$530/mo HOA
What's special
Shaker-style cabinetryGranite countertopsFront patioSpacious primary suiteSoaring vaulted ceilingsOpen-concept designLuxury wood-look flooring
- 66 days |
- 108 |
- 10 |
Zillow last checked:
Listing updated:
Listed by:
Navid Rokh 321-900-5977,
EQUITYPRO LLC 407-203-6860
Source: Stellar MLS,MLS#: O6418738 Originating MLS: Orlando Regional
Originating MLS: Orlando Regional
Facts & features
Interior
Bedrooms & bathrooms
- Bedrooms: 2
- Bathrooms: 2
- Full bathrooms: 2
Primary bedroom
- Features: Walk-In Closet(s)
- Level: Second
Primary bathroom
- Level: Second
Kitchen
- Level: First
Living room
- Level: First
Heating
- Central
Cooling
- Central Air
Appliances
- Included: Dishwasher, Range, Refrigerator
- Laundry: Inside
Features
- Ceiling Fan(s)
- Flooring: Luxury Vinyl
- Has fireplace: No
Interior area
- Total structure area: 1,304
- Total interior livable area: 1,263 sqft
Video & virtual tour
Property
Parking
- Total spaces: 1
- Parking features: Garage - Attached
- Attached garage spaces: 1
Features
- Levels: Two
- Stories: 2
- Exterior features: Balcony
- Has view: Yes
- View description: Lake, Pond
- Has water view: Yes
- Water view: Lake,Pond
- Waterfront features: Lake Front, Pond
Lot
- Size: 1,999 Square Feet
Details
- Parcel number: 5081505504
- Zoning: PDR
- Special conditions: None
Construction
Type & style
- Home type: Condo
- Property subtype: Condominium
Materials
- Block, Stucco, Wood Siding
- Foundation: Slab
- Roof: Shingle
Condition
- New construction: No
- Year built: 1988
Utilities & green energy
- Sewer: Public Sewer
- Water: Public
- Utilities for property: Public
Community & HOA
Community
- Features: Fitness Center, Pool
- Pet fee: $0 monthly
- Subdivision: FORTY THREE WEST PALMS II PH 1
HOA
- Has HOA: Yes
- Services included: Sewer, Trash
- HOA fee: $530 monthly
- HOA name: Dellcor mgmt
- HOA phone: 941-358-3366
Location
- Region: Bradenton
Financial & listing details
- Price per square foot: $237/sqft
- Annual tax amount: $4,067
- Date on market: 6/20/2026
- Cumulative days on market: 49 days
- Listing terms: Cash,Conventional,FHA,VA Loan
- Ownership: Fee Simple
- Total actual rent: 0
- Road surface type: Asphalt
Estimated market value
$288,300
$274,000 - $303,000
Not available
Price history
| Date | Event | Price |
|---|---|---|
| 7/24/2026 | Price change | $299,000-0.3%$237/sqft |
Source:  Stellar MLS #O6418738 Report a problem Stellar MLS #O6418738 Report a problem | ||
| 6/24/2026 | Price change | $299,900-9%$237/sqft |
Source: Stellar MLS #O6418738 Report a problem | ||
| 6/20/2026 | Listed for sale | $329,500$261/sqft |
Source: Stellar MLS #O6418738 Report a problem | ||
Public tax history
Tax history is unavailable.
Monthly payment
Est. payment
Payment breakdown
Explore the cost of this home by adjusting the details. Changes won't be saved.Climate risks
Neighborhood: 34209
Nearby schools
GreatSchools rating
- 4/10H. S. Moody Elementary SchoolGrades: PK-5Distance: 0.8 mi
- 2/10W. D. Sugg Middle SchoolGrades: 6-8Distance: 0.8 mi
- 2/10Bayshore High SchoolGrades: 8-12Distance: 2.2 mi
- $241,5002 bd2 ba1.4k sqft4513 Park Lake Ter S, Bradenton, FL 34209Off Market
- $228,6002 bd2 ba1.2k sqft4515 Park Lake Ter S, Bradenton, FL 34209Off Market
- $307,1002 bd2 ba1.2k sqft4517 Park Lake Ter S, Bradenton, FL 34209Off Market
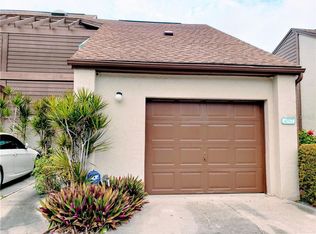
- $228,0002 bd2 ba1.2k sqft4519 Park Lake Ter S, Bradenton, FL 34209Off Market
- $232,8002 bd2 ba1.2k sqft4521 Park Lake Ter S, Bradenton, FL 34209Off Market
- $264,3002 bd2 ba1.2k sqft4523 Park Lake Ter S, Bradenton, FL 34209Off Market
- $241,1002 bd2 ba1.2k sqft4527 Park Lake Ter S, Bradenton, FL 34209Off Market
- $165,5002 bd2 ba1.3k sqft4525 Park Lake Ter S, Bradenton, FL 34209Sold
A local agent can set up tours, give advice and negotiate with sellers.
Similar homes
- $267,0002 bd2 ba1.2k sqft7163 28TH AVENUE W #7163, BRADENTON, FL 34209For Sale
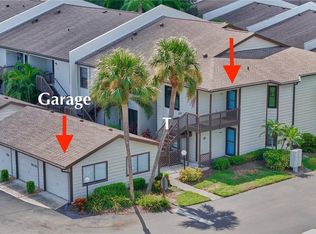
 MLS ID #A4703747, Doreen Juola, COVENANT REALTY. Stellar MLS
 - $269,9002 bd2 ba1.5k sqft335 SPRINGDALE DRIVE #0, BRADENTON, FL 34210For Sale
 MLS ID #A4692554, Moe Mossa, SAVVY AVENUE, LLC. Stellar MLS
 - $284,9002 bd2 ba1.7k sqft7302 9TH AVENUE W #7302, BRADENTON, FL 34209For Sale
 MLS ID #A4696294, Jeffrey Petitt, LPT REALTY, LLC. Stellar MLS
 - $279,6002 bd2 ba1.2k sqft4067 OVERTURE CIRCLE #340, BRADENTON, FL 34209For Sale
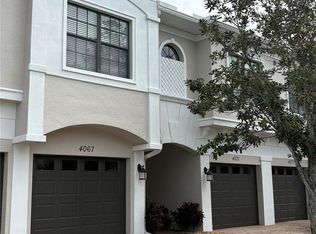 MLS ID #O6393566, Steven Koleno, BEYCOME OF FLORIDA LLC. Stellar MLS
 - $205,0002 bd2 ba1k sqft3610 54TH STREET W #B8, BRADENTON, FL 34209For SaleMLS ID #TB8403338, Douglas Addeo, COMMUNITY REALTY ASSOCIATES. Stellar MLS
- $185,0002 bd2 ba1k sqft4212 78TH STREET W #4212, BRADENTON, FL 34209For SaleMLS ID #A4700826, Oklys Rodriguez Pereira, FIDATA REAL ESTATE LLC. Stellar MLS
- $285,0003 bd3 ba1.2k sqft3603 45TH TERRACE W #101, BRADENTON, FL 34210For SaleMLS ID #TB8524812, Adriana Ortega De Quagliato, FINE PROPERTIES. Stellar MLS
- $239,0002 bd2 ba1.2k sqft314 SPRING LAKES BOULEVARD #314-U, BRADENTON, FL 34210For SaleMLS ID #O6336162, Beatrice Do Amaral, RE/MAX REX. Stellar MLS
- $329,0002 bd2 ba1.1k sqft1720 GLENHOUSE DRIVE #328, SARASOTA, FL 34231For SaleMLS ID #A4703809, Jeff Nemeth, DALTON WADE INC. Stellar MLS
- $295,0003 bd2 ba1.1k sqft1015 23RD AVENUE W, BRADENTON, FL 34205For SaleMLS ID #A4698665, Monica Carrillo, EXIT KING REALTY. Stellar MLS
- $269,9973 bd2 ba1k sqft1411 24TH AVENUE E, BRADENTON, FL 34208For SaleMLS ID #A4702300, Gabriel Reed, BRIGHT REALTY. Stellar MLS
- $289,0002 bd2 ba1.3k sqft4403 7TH STREET E #7, ELLENTON, FL 34222For SaleMLS ID #TB8525080, Sheriocha Lazo, ENTERPRISE REALTY SERVICES LLC. Stellar MLS
- $389,0002 bd2 ba1.1k sqft2815 SOUTHERN PARKWAY W, BRADENTON, FL 34205For SaleMLS ID #O6341216, Daniel Robinson, HOUWZER INC. Stellar MLS
- $295,0002 bd2 ba1.6k sqft5647 KEY LARGO COURT #C-07, BRADENTON, FL 34203For SaleMLS ID #A4686072, Brenda Landers, FINE PROPERTIES. Stellar MLS
- $216,0002 bd2 ba1.1k sqft4416 SPICEWOOD DRIVE #J, BRADENTON, FL 34208For SaleMLS ID #A4698226, Michael Peterson, OAKSTRAND REALTY. Stellar MLS
- $298,0003 bd3 ba1.3k sqft5711 BENTGRASS DRIVE #19-211, SARASOTA, FL 34235For SaleMLS ID #A4701551, Clara Arnault, REALNET FLORIDA REAL ESTATE. Stellar MLS
- $310,9993 bd3 ba1.6k sqft4015 BLUE BANKS LANE, BRADENTON, FL 34208For SaleMLS ID #O6435711, Peter Luu, REAL BROKER, LLC. Stellar MLS
- $345,0003 bd2 ba1.6k sqft7518 4TH AVENUE W, BRADENTON, FL 34209For SaleMLS ID #A4692191, Karl Helbig, SUNREAL ESTATE INC. Stellar MLS
- $230,0003 bd2 ba1.1k sqft4510 EL CONQUISTADOR PARKWAY #105, BRADENTON, FL 34210For SaleMLS ID #A4648603, Leila Ferrara, WRA BUSINESS & REAL ESTATE. Stellar MLS
- $419,0003 bd2 ba1.5k sqft4716 61ST AVENUE TERRACE W #4716, BRADENTON, FL 34210For SaleMLS ID #A4697000, Betty Taverna, MARKEY REALTY & ASSOCIATES INC. Stellar MLS
