Lifestyle Simplifier in Pine Tree Village off Beneva Road – Spacious, Sophisticated & Simple-Care Discover a true life simplifier in one of Sarasota’s premier locations. This spacious, sophisticated, and stylish 3-bedroom, 3-bath California-contemporary townhome villa offers over 1,900 square feet of beautifully finished heated and cooled living space, designed for busy people who want to enjoy Florida without the constant upkeep of a traditional home. Set on slab construction a steel and wood framed townhome has fresh exterior paint and attractive wood siding, this home has been beautifully maintained. Inside, over $40,000 in gorgeous tile runs throughout the entire home, including the elegant updated baths. The home brags 8' ceilings, a great room, which features beveled-edged mirrored walls and a dramatic vaulted ceiling, which creates a light, airy feel, while the kitchen offers both a breakfast bar and a dry bar—perfect for everyday living and entertaining. You can enjoy your breakfast on the porch, have your lunch at the breakfast bar in the kitchen, and enjoy dinner in your magnificent great room area with its own dining space. Multiple outdoor living areas extend your space and your lifestyle—from a tranquil, covered Zen patio that provides a private retreat, to a covered rear porch overlooking the fountains and manicured grounds, ideal for morning coffee or evening wine. The first-floor balcony, with its magnificent sliding glass doors, gives you a seamless blend of indoor and outdoor living while allowing you to enjoy the charming serenity fountain directly across the road from your home. Whimsical and fun pathways and landscaping add personality and charm, tying together all of these beautiful areas into one harmonious living experience. Here, your time is yours. The HOA is professionally managed and provides exceptional care of the property and community—handling exterior maintenance, roof, painting, termite protection, and more. Big-ticket worries are off your plate. Enjoy resort-style amenities including a beautiful pool, tennis courts, pickleball, and a clubhouse, all just a few short steps from your door. This is not just a home; it truly is a lifestyle simplifier—stylish and spacious, and perfectly positioned to let you enjoy the best of Sarasota with the least amount of work.
For sale
$375,000
7917 PINEGROVE COURT #1, SARASOTA, FL 34238
3beds
1,933sqft
Townhouse
Built in 1983
12.65 Acres Lot
$355,900 Zestimate®
$194/sqft
$648/mo HOA
What's special
Attractive wood sidingFresh exterior paintStylish and spaciousElegant updated bathsBreakfast on the porch
- 26 days |
- 599 |
- 9 |
Likely to sell faster than
Zillow last checked:
Listing updated:
Listed by:
Maggie March, PA 941-303-0187,
FINE PROPERTIES 941-782-0000
Source: Stellar MLS,MLS#: A4700283 Originating MLS: Sarasota - Manatee
Originating MLS: Sarasota - Manatee
Facts & features
Interior
Bedrooms & bathrooms
- Bedrooms: 3
- Bathrooms: 3
- Full bathrooms: 3
Rooms
- Room types: Great Room
Primary bedroom
- Features: Ceiling Fan(s), En Suite Bathroom, Built-in Closet
- Level: Second
Bedroom 1
- Features: Ceiling Fan(s), Other, Built-in Closet
- Level: First
Bedroom 3
- Features: Walk-In Closet(s)
- Level: Second
Bathroom 1
- Features: Single Vanity, Linen Closet
- Level: First
Bathroom 2
- Features: Built-In Shelving, Built-In Shower Bench, En Suite Bathroom, Shower No Tub, Walk-In Closet(s)
- Level: Second
Bathroom 3
- Features: Built-In Shelving, Built-In Shower Bench, En Suite Bathroom, Shower No Tub, Walk-In Closet(s)
- Level: Second
Balcony porch lanai
- Features: Ceiling Fan(s)
- Level: First
- Area: 140 Square Feet
- Dimensions: 14x10
Balcony porch lanai
- Features: Ceiling Fan(s), No Closet
- Level: First
Dining room
- Features: No Closet
- Level: First
Dining room
- Features: No Closet
- Level: First
Foyer
- Features: Built-in Closet
- Level: First
Great room
- Features: Built-In Shelving, Ceiling Fan(s), No Closet
- Level: First
Kitchen
- Features: Exhaust Fan
- Level: First
Heating
- Central
Cooling
- Central Air
Appliances
- Included: Dishwasher, Disposal, Dryer, Electric Water Heater, Ice Maker, Microwave, Range, Refrigerator, Washer
- Laundry: In Garage, Washer Hookup
Features
- Attic Fan, Attic Ventilator, Cathedral Ceiling(s), Ceiling Fan(s), Crown Molding, Dry Bar, Eating Space In Kitchen, High Ceilings, Living Room/Dining Room Combo, Open Floorplan, PrimaryBedroom Upstairs, Solid Surface Counters, Vaulted Ceiling(s), Walk-In Closet(s)
- Flooring: Porcelain Tile
- Windows: Skylight(s), Window Treatments
- Has fireplace: No
- Common walls with other units/homes: Corner Unit
Interior area
- Total structure area: 2,723
- Total interior livable area: 1,933 sqft
Video & virtual tour
Property
Parking
- Total spaces: 2
- Parking features: Garage Door Opener, Garage Faces Rear
- Attached garage spaces: 2
- Details: Garage Dimensions: 25x22
Features
- Levels: Two
- Stories: 2
- Patio & porch: Covered, Deck, Front Porch, Patio, Side Porch
- Exterior features: Awning(s), Balcony, Garden, Irrigation System, Lighting, Private Entrance, Private Mailbox, Tennis Court(s)
- Has view: Yes
- View description: Garden, Park/Greenbelt, Trees/Woods, Water, Pond
- Has water view: Yes
- Water view: Water,Pond
Lot
- Size: 12.65 Acres
- Residential vegetation: Mature Landscaping, Trees/Landscaped
Details
- Additional structures: Tennis Court(s)
- Parcel number: 0123041001
- Zoning: RSF3
- Special conditions: None
Construction
Type & style
- Home type: Townhouse
- Property subtype: Townhouse
- Attached to another structure: Yes
Materials
- Metal Frame, Wood Siding
- Foundation: Slab
- Roof: Shingle
Condition
- Completed
- New construction: No
- Year built: 1983
Utilities & green energy
- Sewer: Public Sewer
- Water: Public
- Utilities for property: Electricity Connected, Phone Available, Public, Street Lights, Underground Utilities
Community & HOA
Community
- Features: Buyer Approval Required, Clubhouse, Community Mailbox, Deed Restrictions, Golf Carts OK, Pool, Tennis Court(s)
- Security: Security Lights, Smoke Detector(s)
- Pet fee: $0 monthly
- Subdivision: PINE TREE VILLAGE
HOA
- Has HOA: Yes
- Services included: Cable TV, Maintenance Structure, Maintenance Grounds, Pest Control, Pool Maintenance
- HOA fee: $648 monthly
- HOA name: Serena
- HOA phone: 941-554-8838
- Second HOA name: PMI Capstone
- Second HOA phone: 941-554-8838
Location
- Region: Sarasota
Financial & listing details
- Price per square foot: $194/sqft
- Tax assessed value: $219,000
- Annual tax amount: $1,872
- Date on market: 7/22/2026
- Cumulative days on market: 27 days
- Listing terms: Cash,Conventional
- Ownership: Condominium
- Total actual rent: 0
- Electric utility on property: Yes
- Road surface type: Asphalt
Estimated market value
$355,900
$338,000 - $374,000
$2,385/mo
Price history
| Date | Event | Price |
|---|---|---|
| 7/22/2026 | Listed for sale | $375,000+164.1%$194/sqft |
Source:  Stellar MLS #A4700283 Report a problem Stellar MLS #A4700283 Report a problem | ||
| 3/1/2002 | Sold | $142,000$73/sqft |
Source: Public Record Report a problem | ||
Public tax history
| Year | Property taxes | Tax assessment |
|---|---|---|
| 2025 | $1,872 +4.7% | $138,620 +2.9% |
| 2024 | $1,788 +9% | $134,713 +3% |
| 2023 | $1,641 +2.5% | $130,789 +3% |
| 2022 | $1,601 +3.3% | $126,980 +3% |
| 2021 | $1,550 +0.7% | $123,282 +1.4% |
| 2020 | $1,538 +6.7% | $121,580 +4.3% |
| 2019 | $1,442 | $116,598 +1.9% |
| 2018 | $1,442 +3.5% | $114,424 +2.1% |
| 2017 | $1,394 +8.3% | $112,071 -26.1% |
| 2016 | $1,287 | $151,700 +46.7% |
| 2015 | $1,287 +0.5% | $103,400 +4.1% |
| 2014 | $1,280 +0.4% | $99,300 |
| 2013 | $1,275 +0.9% | $99,300 |
| 2012 | $1,264 -10.1% | $99,300 -10.8% |
| 2011 | $1,406 -8.1% | $111,300 -5.8% |
| 2010 | $1,531 -24.2% | $118,200 -19.5% |
| 2009 | $2,020 | $146,900 -10.6% |
| 2008 | $2,020 -4.2% | $164,252 +3% |
| 2007 | $2,108 | $159,468 +2.5% |
| 2006 | -- | $155,579 +3% |
| 2005 | -- | $151,048 +3% |
| 2004 | $2,172 -0.2% | $146,649 +1.9% |
| 2003 | $2,177 -10.9% | $143,915 +7% |
| 2002 | $2,444 +61% | $134,500 +30.3% |
| 2001 | $1,518 +1% | $103,218 +3% |
| 2000 | $1,503 | $100,212 |
Find assessor info on the county website
Monthly payment
Est. payment
Payment breakdown
Explore the cost of this home by adjusting the details. Changes won't be saved.Climate risks
Neighborhood: 34238
Nearby schools
GreatSchools rating
- 5/10Gulf Gate Elementary SchoolGrades: PK-5Distance: 1.8 mi
- 9/10Sarasota Middle SchoolGrades: 6-8Distance: 3 mi
- 7/10Riverview High SchoolGrades: PK,9-12Distance: 3.4 mi
Schools provided by the listing agent
- Elementary: Gulf Gate Elementary
- Middle: Sarasota Middle
- High: Riverview High
Source: Stellar MLS. This data may not be complete. We recommend contacting the local school district to confirm school assignments for this home.
- $268,2003 bd3 ba1.9k sqft7940 Pinegrove Ct, Sarasota, FL 34238Off Market

- $379,0003 bd3 ba2.1k sqft7938 Pinegrove Ct, Sarasota, FL 34238Sold
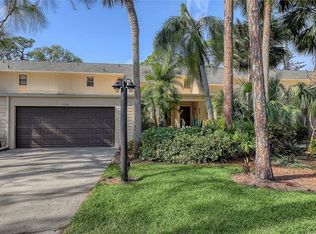
- $268,5002 bd2 ba1.4k sqft7929 Woodpointe Ct #20, Sarasota, FL 34238Sold
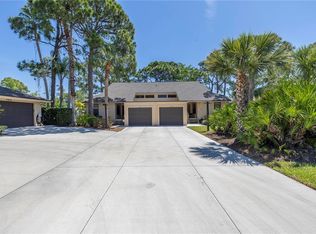
- $215,0003 bd2 ba1.7k sqft7935 Woodpointe Ct #21, Sarasota, FL 34238Sold

- $295,0002 bd2 ba1.1k sqft7948 Woodpointe Ct #25, Sarasota, FL 34238Sold
- $275,0002 bd2 ba1.4k sqft7926 Woodpointe Ct #29, Sarasota, FL 34238Sold
- $273,7002 bd2 ba1.4k sqft7913 Pineglen Ct, Sarasota, FL 34238Off Market
- $360,0003 bd3 ba1.9k sqft7931 Pineglen Ct #35, Sarasota, FL 34238Sold
A local agent can set up tours, give advice and negotiate with sellers.
Similar homes
- $365,0003 bd2 ba1.6k sqft7434 BOTANICA PARKWAY #101, SARASOTA, FL 34238For Sale
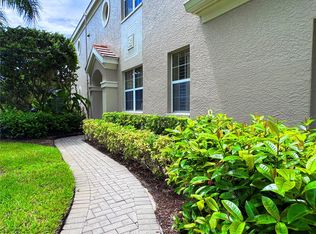
 MLS ID #A4702480, John Woodward, SARASOTA REAL ESTATE GROUP. Stellar MLS
 - $399,9003 bd2 ba1.9k sqft7403 CARNOUSTIE DRIVE #7D, SARASOTA, FL 34238For Sale
 MLS ID #A4697234, Stephen Johnston, LPT REALTY, LLC. Stellar MLS
 - $335,0003 bd2 ba2.2k sqft3825 WILSHIRE CIRCLE #1, SARASOTA, FL 34238For Sale
 MLS ID #A4693723, Maggie Nasser, RE/MAX PALM. Stellar MLS
 - $349,9002 bd2 ba1.3k sqft3637 YELLOW PINE COURT #146, SARASOTA, FL 34238For Sale
 MLS ID #A4698488, Tami Satterlee, BERKSHIRE HATHAWAY HOMESERVICE. Stellar MLS
 - $250,0002 bd3 ba1.5k sqft3731 SARASOTA SQUARE BOULEVARD #101E, SARASOTA, FL 34238For SaleMLS ID #A4684913, Dakotah Grant, WEICHERT REALTORS HALLMARK PRO. Stellar MLS
- $269,9002 bd2 ba1.2k sqft2974 CAPTIVA GARDENS DRIVE #17, SARASOTA, FL 34231For SaleMLS ID #A4688730, Jim Claydon, SHORE TO SHORE R.E.. Stellar MLS
- $189,9002 bd2 ba1.4k sqft7214 CLOISTER DRIVE #7214, SARASOTA, FL 34231For SaleMLS ID #A4698949, Mickey Schweitzer, MS REALTY MICKEY SCHWEITZER & ASSOCIATES LLC. Stellar MLS
- $289,9002 bd2 ba1.4k sqft1548 GRAND BOULEVARD #109, SARASOTA, FL 34232For SaleMLS ID #A4695666, Dean Slabach, RE/MAX PALM. Stellar MLS
- $529,8002 bd2 ba1.3k sqft1515 PELICAN POINT DRIVE #BA185, SARASOTA, FL 34231For SaleMLS ID #A4692882, Anthony DeLuca, DELUCA REALTY INC. Stellar MLS
- $220,0003 bd2 ba1.3k sqft4040 CROCKERS LAKE BOULEVARD #1717, SARASOTA, FL 34238For SaleMLS ID #A4679678, Jules Roman, YORKSHIRE INTERNATIONAL R.E.. Stellar MLS
- $279,0002 bd2 ba1.1k sqft9610 CLUB SOUTH CIRCLE #4302, SARASOTA, FL 34238For SaleMLS ID #A4702064, Kenneth Ipox, DOUGLAS ELLIMAN. Stellar MLS
- $345,0003 bd2 ba1.2k sqft7000 BRENTFORD ROAD, SARASOTA, FL 34241For SaleMLS ID #A4697975, Adrian Alanis Arredondo, THE ORANGE REAL ESTATE GROUP. Stellar MLS
- $268,0003 bd3 ba1.4k sqft3097 WILLOW GREEN #32, SARASOTA, FL 34235For SaleMLS ID #A4671572, Amy Pfister, FLORIDA HOMES OF YOUR DREAMS. Stellar MLS
- $250,0002 bd2 ba1k sqft5231 LAKE VILLAGE DRIVE #27, SARASOTA, FL 34235For SaleMLS ID #A4699351, Ciro Rocco, PREFERRED SHORE LLC. Stellar MLS
- $419,0002 bd2 ba1.3k sqft435 S GULFSTREAM AVENUE #206, SARASOTA, FL 34236For SaleMLS ID #A4694462, David Butler Jr, RE/MAX ALLIANCE GROUP. Stellar MLS
- $339,9003 bd2 ba1.9k sqft621 SPRING LAKES BOULEVARD #621, BRADENTON, FL 34210For SaleMLS ID #A4669076, Daniel Tremblay, DALTON WADE INC. Stellar MLS
- $278,0002 bd2 ba1.2k sqft5147 WILLOW LINKS #18, SARASOTA, FL 34235For SaleMLS ID #A4669029, Silvia Nolla, MEDWAY REALTY. Stellar MLS
- $327,5002 bd2 ba1.3k sqft5371 CRESTLAKE BOULEVARD #68, SARASOTA, FL 34233For SaleMLS ID #A4691243, Larry Brzostek, RE/MAX ALLIANCE GROUP. Stellar MLS
- $529,9002 bd3 ba1.3k sqft6157 MIDNIGHT PASS ROAD #F22, SARASOTA, FL 34242For SaleMLS ID #A4692762, Josh Beckmann, BECKMANN REAL ESTATE. Stellar MLS
- $270,0002 bd2 ba1k sqft5667 SHEFFIELD GREENE CIRCLE #59, SARASOTA, FL 34235For SaleMLS ID #A4667845, Christine Glassburn, MEDWAY REALTY. Stellar MLS
