This beautifully updated villa in the desirable Crestwood Villas community offers the rare combination of tranquil lake views and modern comforts, all just steps from the community pool. The bright, open floor plan features soaring vaulted ceilings that flow seamlessly into a spacious enclosed lanai overlooking the peaceful lake. Tile flooring throughout ensures easy maintenance, while the updated kitchen shines with granite counters, fresh cabinetry and appliances, and a generous granite breakfast bar—perfect for casual meals or entertaining. The primary suite is a true retreat, boasting calming lake views, dual walk-in closets, and a luxurious bath with a tiled shower and ample vanity space. A second updated full bath with tile finishes completes the home. Located near Honore Avenue and Wilkinson Road, this villa provides effortless access to everything Sarasota has to offer—world-class beaches, shopping, dining, and the vibrant arts scene. This is a rare opportunity to own a lakefront villa in a prime location. Ideal for those seeking both relaxation and convenience in one of Sarasota’s most convenient communities.
For sale
$327,500
5371 CRESTLAKE BOULEVARD #68, SARASOTA, FL 34233
2beds
1,382sqft
:
Get pre-qualified$2,661/mo
Villa
Built in 1984
-- sqft lot
$-- Zestimate®
$237/sqft
$600/mo HOA
What's special
- 99 days |
- 343 |
- 4 |
Zillow last checked:
Listing updated:
Listed by:
Larry Brzostek 941-993-3125,
RE/MAX ALLIANCE GROUP 941-954-5454
Source: Stellar MLS,MLS#: A4691243 Originating MLS: Sarasota - Manatee
Originating MLS: Sarasota - Manatee
Facts & features
Interior
Bedrooms & bathrooms
- Bedrooms: 2
- Bathrooms: 2
- Full bathrooms: 2
Rooms
- Room types: Florida Room
Primary bedroom
- Features: En Suite Bathroom, Shower No Tub, Split Vanities, Stone Counters, Dual Closets
- Level: First
- Area: 224 Square Feet
- Dimensions: 16x14
Bedroom 2
- Features: Ceiling Fan(s), Built-in Closet
- Level: First
- Area: 168 Square Feet
- Dimensions: 12x14
Dining room
- Level: First
- Area: 117 Square Feet
- Dimensions: 13x9
Florida room
- Features: Bar
- Level: First
- Area: 198 Square Feet
- Dimensions: 9x22
Kitchen
- Features: Breakfast Bar, Pantry, Granite Counters
- Level: First
- Area: 154 Square Feet
- Dimensions: 11x14
Living room
- Level: First
- Area: 238 Square Feet
- Dimensions: 14x17
Heating
- Central, Electric
Cooling
- Central Air
Appliances
- Included: Dishwasher, Disposal, Dryer, Range, Refrigerator, Washer
- Laundry: Laundry Closet
Features
- Ceiling Fan(s), Primary Bedroom Main Floor, Stone Counters, Vaulted Ceiling(s), Walk-In Closet(s)
- Flooring: Ceramic Tile
- Doors: Sliding Doors
- Has fireplace: No
Interior area
- Total structure area: 2,057
- Total interior livable area: 1,382 sqft
Video & virtual tour
Property
Parking
- Total spaces: 2
- Parking features: Assigned, Covered, Driveway, Garage Door Opener, Off Street
- Attached garage spaces: 2
- Has uncovered spaces: Yes
Features
- Levels: One
- Stories: 1
- Patio & porch: Covered, Enclosed, Rear Porch
- Pool features: Gunite, In Ground
- Has view: Yes
- View description: Water, Lake
- Has water view: Yes
- Water view: Water,Lake
- Waterfront features: Lake Front
Lot
- Features: In County, Level
Details
- Parcel number: 0066051068
- Zoning: RMF1
- Special conditions: None
Construction
Type & style
- Home type: SingleFamily
- Architectural style: Florida
- Property subtype: Villa
Materials
- Block, Stucco
- Foundation: Slab
- Roof: Tile
Condition
- Completed
- New construction: No
- Year built: 1984
Utilities & green energy
- Sewer: Public Sewer
- Water: Public
- Utilities for property: Cable Connected, Electricity Connected, Sewer Connected, Water Connected
Community & HOA
Community
- Features: Association Recreation - Owned, Clubhouse, Deed Restrictions, Pool
- Pet fee: $0 monthly
- Subdivision: CRESTWOOD VILLAS
HOA
- Has HOA: Yes
- Amenities included: Pool
- Services included: Common Area Taxes, Community Pool, Insurance, Maintenance Structure, Maintenance Grounds, Pool Maintenance
- HOA fee: $600 monthly
- HOA name: Sentry Management/Louis Odon
- HOA phone: 941-361-1222
Location
- Region: Sarasota
Financial & listing details
- Price per square foot: $237/sqft
- Tax assessed value: $223,300
- Annual tax amount: $3,372
- Date on market: 5/6/2026
- Cumulative days on market: 84 days
- Listing terms: Cash,Conventional
- Ownership: Fee Simple
- Total actual rent: 0
- Electric utility on property: Yes
- Road surface type: Asphalt
Estimated market value
Not available
Estimated sales range
Not available
Not available
Price history
| Date | Event | Price |
|---|---|---|
| 6/9/2026 | Price change | $2,300-8%$2/sqft |
Source: Stellar MLS #A4691244 Report a problem | ||
| 5/6/2026 | Listed for rent | $2,500-37.4%$2/sqft |
Source: Stellar MLS #A4691244 Report a problem | ||
| 1/30/2024 | Listing removed | -- |
Source: Stellar MLS #A4585753 Report a problem | ||
| 1/10/2024 | Price change | $3,995-4.9%$3/sqft |
Source: Stellar MLS #A4585753 Report a problem | ||
| 1/4/2024 | Price change | $4,200-12.5%$3/sqft |
Source: Stellar MLS #A4585753 Report a problem | ||
| 10/16/2023 | Listed for rent | $4,800$3/sqft |
Source: Stellar MLS #A4585753 Report a problem | ||
| 7/1/2022 | Sold | $325,000-7.1%$235/sqft |
Source: Public Record Report a problem | ||
| 6/5/2022 | Pending sale | $350,000$253/sqft |
Source:  Stellar MLS #A4536843 Report a problem Stellar MLS #A4536843 Report a problem | ||
| 5/27/2022 | Listed for sale | $350,000$253/sqft |
Source: Stellar MLS #A4536843 Report a problem | ||
Public tax history
| Year | Property taxes | Tax assessment |
|---|---|---|
| 2025 | $3,372 -6.8% | $223,300 -10.9% |
| 2024 | $3,618 -4.9% | $250,700 -9% |
| 2023 | $3,805 +7.4% | $275,600 +8.1% |
| 2022 | $3,542 +133.7% | $254,900 +113.2% |
| 2021 | $1,516 +0.9% | $119,582 +1.4% |
| 2020 | $1,502 +4.8% | $117,931 +2.3% |
| 2019 | $1,433 | $115,280 +1.9% |
| 2018 | $1,433 +3.5% | $113,131 +2.1% |
| 2017 | $1,385 +17.8% | $110,804 -18.4% |
| 2016 | $1,176 | $135,800 -1.6% |
| 2015 | $1,176 +0.6% | $138,000 +40.4% |
| 2014 | $1,169 +0.4% | $98,300 |
| 2013 | $1,164 -1.3% | $98,300 -1.9% |
| 2012 | $1,179 -1.4% | $100,200 -2.4% |
| 2011 | $1,195 -16.2% | $102,700 -12.2% |
| 2010 | $1,426 +8.2% | $116,985 +2.7% |
| 2009 | $1,318 | $113,909 +0.1% |
| 2008 | $1,318 -7.3% | $113,795 +3% |
| 2007 | $1,421 | $110,481 +2.5% |
| 2006 | -- | $107,786 +3% |
| 2005 | -- | $104,647 +3% |
| 2004 | $1,450 -0.6% | $101,599 +1.9% |
| 2003 | $1,459 -0.2% | $99,705 +2.4% |
| 2002 | $1,462 +6.6% | $97,368 +1.6% |
| 2001 | $1,371 +3.8% | $95,835 +3% |
| 2000 | $1,321 | $93,044 |
Find assessor info on the county website
Monthly payment
Est. payment
Payment breakdown
Explore the cost of this home by adjusting the details. Changes won't be saved.Climate risks
Neighborhood: Bee Ridge
Nearby schools
GreatSchools rating
- 10/10Ashton Elementary SchoolGrades: PK-5Distance: 1 mi
- 9/10Sarasota Middle SchoolGrades: 6-8Distance: 1.3 mi
- 5/10Sarasota High SchoolGrades: 9-12Distance: 4.5 mi
Schools provided by the listing agent
- Elementary: Ashton Elementary
- Middle: Sarasota Middle
- High: Sarasota High
Source: Stellar MLS. This data may not be complete. We recommend contacting the local school district to confirm school assignments for this home.
- $197,1002 bd2 ba1.3k sqft4329 Brittany Ln #59, Sarasota, FL 34233Off Market
- $323,6002 bd2 ba1.8k sqft4335 Brittany Ln, Sarasota, FL 34233Off Market
- $285,0003 bd2 ba1.3k sqft4347 Brittany Ln #61, Sarasota, FL 34233Sold
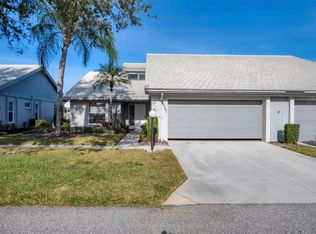
- $206,9002 bd2 ba1.3k sqft4353 Brittany Ln #62, Sarasota, FL 34233Off Market
- $260,8002 bd2 ba1.4k sqft5341 Crestlake Blvd #63, Sarasota, FL 34233Off Market
- $217,4002 bd2 ba1.3k sqft5349 Crestlake Blvd #64, Sarasota, FL 34233Off Market
- $225,0002 bd2 ba1.3k sqft5355 Crestlake Blvd #65, Sarasota, FL 34233Sold
- $208,4002 bd2 ba1.2k sqft5359 Crestlake Blvd #66, Sarasota, FL 34233Off Market
- $310,0002 bd2 ba1.6k sqft5363 Crestlake Blvd #67, Sarasota, FL 34233Sold
A local agent can set up tours, give advice and negotiate with sellers.
A local lender can help you make sure your offer is ready when you are.
Similar homes
- $345,0003 bd2 ba1.2k sqft7000 BRENTFORD ROAD, SARASOTA, FL 34241For Sale

 MLS ID #A4697975, Adrian Alanis Arredondo, THE ORANGE REAL ESTATE GROUP. Stellar MLS
 - $269,9002 bd2 ba1.2k sqft2974 CAPTIVA GARDENS DRIVE #17, SARASOTA, FL 34231For Sale
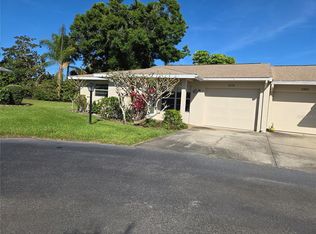 MLS ID #A4688730, Jim Claydon, SHORE TO SHORE R.E.. Stellar MLS
 - $289,9002 bd2 ba1.4k sqft1548 GRAND BOULEVARD #109, SARASOTA, FL 34232For Sale
 MLS ID #A4695666, Dean Slabach, RE/MAX PALM. Stellar MLS
 - $349,9002 bd2 ba1.3k sqft3637 YELLOW PINE COURT #146, SARASOTA, FL 34238For Sale
 MLS ID #A4698488, Tami Satterlee, BERKSHIRE HATHAWAY HOMESERVICE. Stellar MLS
 - $419,0002 bd2 ba1.4k sqft5468 RIVERBLUFF CIRCLE #V-40, SARASOTA, FL 34231For SaleMLS ID #A4701787, Marni Hayden, CHROME REALTY LLC. Stellar MLS
- $420,0003 bd2 ba1.5k sqft4892 GREENCROFT ROAD, SARASOTA, FL 34235For SaleMLS ID #A4692781, Ivelisse Lopez, LA ROSA REALTY LLC. Stellar MLS
- $199,9002 bd2 ba1.4k sqft7214 CLOISTER DRIVE #7214, SARASOTA, FL 34231For SaleMLS ID #A4698949, Mickey Schweitzer, MS REALTY MICKEY SCHWEITZER & ASSOCIATES LLC. Stellar MLS
- $268,0003 bd3 ba1.4k sqft3097 WILLOW GREEN #32, SARASOTA, FL 34235For SaleMLS ID #A4671572, Amy Pfister, FLORIDA HOMES OF YOUR DREAMS. Stellar MLS
- $299,9003 bd2 ba1.8k sqft3610 GARDEN LAKES IVY, BRADENTON, FL 34203For SaleMLS ID #A4691720, Jennifer Scott, LLC, CHARLES RUTENBERG REALTY INC. Stellar MLS
- $329,0003 bd3 ba1.7k sqft6549 SERENITY FALL LANE, SARASOTA, FL 34240For SaleMLS ID #A4694277, Elizabeth Groshar, EDG REALTY LLC. Stellar MLS
- $209,0002 bd2 ba1.4k sqft7234 CLOISTER DRIVE #7234, SARASOTA, FL 34231For SaleMLS ID #A4685817, Mickey Schweitzer, MS REALTY MICKEY SCHWEITZER & ASSOCIATES LLC. Stellar MLS
- $327,9002 bd2 ba1.9k sqft5813 MERION WAY #5813, SARASOTA, FL 34243For SaleMLS ID #S5151519, Eugene Petriella, FLORIDA IN MOTION REALTY INC. Stellar MLS
- $409,9004 bd2 ba1.3k sqft3988 SAN LUIS DRIVE, SARASOTA, FL 34235For SaleMLS ID #A4698438, Paula Orjuela, WORLD CAPITAL REALTY LLC. Stellar MLS
- $249,9002 bd2 ba1.2k sqft6211 TIMBER LAKE DRIVE #B4, SARASOTA, FL 34243For SaleMLS ID #O6412209, Steven Koleno, BEYCOME OF FLORIDA LLC. Stellar MLS
- $198,0002 bd2 ba1k sqft3473 CLARK ROAD #171, SARASOTA, FL 34231For SaleMLS ID #A4689544, Julianna Kovacs, FINE PROPERTIES. Stellar MLS
- $170,0002 bd2 ba930 sqft346 ANDROS DRIVE, SARASOTA, FL 34233For SaleMLS ID #A4691142, Jeff Simpson, FINE PROPERTIES. Stellar MLS
- $480,0004 bd2 ba1.7k sqft4212 PARRY DRIVE, SARASOTA, FL 34241For SaleMLS ID #TB8524226, Jackie Lynn, ACCLIVITY NOW LLC. Stellar MLS
- $245,0002 bd2 ba874 sqft2763 WOODGATE LANE #208, SARASOTA, FL 34231For SaleMLS ID #A4641855, Harvey Wasserman, EVERBEST REAL ESTATE. Stellar MLS
- $190,0002 bd2 ba1.1k sqft4944 VILLAGE GARDENS DRIVE #151, SARASOTA, FL 34234For SaleMLS ID #A4645837, Diana Goldner, RE/MAX ALLIANCE GROUP. Stellar MLS
- $305,0002 bd2 ba1.8k sqft6601 11TH AVENUE W #6003, BRADENTON, FL 34209For SaleMLS ID #A4701016, Ed Kinkopf, WAGNER REALTY. Stellar MLS
