THIS HOME WILL KNOCK YOUR SOCKS OFF!! Peacefull pond & sunset views only enhance your living experience in this property. Upon entering the home your gaze will take you all the way to the back of the home & through the lanai to the beautiful pond teaming with ducks, turtles & cranes. To the right of the entry is the gourmet kitchen complete with solid wood cabinets (w/soft close feature), new quartz countertops, large stainless-steel sink, glass-top stove, dishwasher, microwave & new 2-door refrigerator. Unique to this kitchen is the new tin ceiling, pot lights, fan & under-counter lighting. Walk through the kitchen and you will find yourself in the laundry room, complete with large private pantry and access to your 2-car garage. This kitchen also has a super convenient pass-through to the dining space; really convenient when entertaining your friends & neighbors . The dining space is enhanced with by a classic chandelier, vaulted ceilings & beautiful Luxury vinyl wood floors. Adjacent to the dining area is the 25' living room complete with pot lights, remote-controlled fan, rich dark-wood floors & vaulted ceilings. Exiting the living room, you cannot help but notice the great lanai space. The over-sized (25') lanai is complete with shiplap ceiling, pot lights, beautiful tile flooring, remote-controlled fan & power-operated blinds that you may never want to close, given the terrific views. As you exit the lanai through the walk-in, you will enter the master bedroom which easily accommodates king-sized bed and all accompaniments. This room also has the rich, dark wood floors, vaulted ceilings, remote fan & beautiful water views. Adjoining the master suite is the ensuite bath, which comes with quartz counters, double sinks, large glassed shower and a huge soaker tub with chandelier. (What more could a girl ask for??) This is a split plan home, so in this case, we will find the guest bedroom & bathroom at the front of the home just off the front foyer, The guest bedroom easily accommodates 2 twin-beds & has a deeper-than-normal, double closet. Next to the bedroom, is the guest bath with its new glass-enclosed tub/shower, new commode, new tile, sink & cabinets. I mentioned the 2-car garage earlier. It has tile flooring, a work bench, storage galore. There is easy attic access via a new metal, pull-down ladder system. Once in the attic, you will see how meticulous this owner was as you survey miles of storage shelves; unbelievable!! This home comes complete with a new complete-home water filtration system (with warranty), a 5-year-old A/C system, hurricane windows & doors through-out and new front entry & laundry doors. I could keep going BUT, I'm out of writing space. YOU WILL JUST NEED TO SEE THE HOME FOR YOURSELF!!! THIS GEM WOULD MAKE THE PERFECT CHRISTMAS GIFT!
Sold for $310,000
$310,000
5363 CRESTLAKE BOULEVARD #67, SARASOTA, FL 34233
2beds
1,607sqft
Condominium
Built in 1984
-- sqft lot
$279,900 Zestimate®
$193/sqft
$2,355 Estimated rent
Home value
$279,900
$255,000 - $308,000
$2,355/mo
Zestimate® history
Owner options
List your home for rent
$2,355/mo
Rent Zestimate®
Find your next renter with Zillow Rental Manager. Plus, with online applications, you can quickly screen prospective tenants – for free.
$2,355/mo
Rent Zestimate®
Refinance and save
$2,593/mo
Est. payment
Refinancing to a lower rate could help reduce your monthly payments and save thousands over the life of the loan.
$2,593/mo
Est. payment
Explore your selling options
Work with a Zillow partner agent
Leverage their expertise and Zillow's premium Showcase listings to get your home seen by more buyers.
Get startedList with your own agent
Get your home in front of millions of buyers by listing it on Zillow.
Learn how to do itSell it yourself
Take full control of how buyers see your home on Zillow by listing For Sale by Owner (FSBO).
List your homeWhat's special
Zillow last checked:
Listing updated:
Listed by:
Rick Treharne 941-371-4454,
MARATHON REALTY GROUP 941-371-4454
Bought with:
Heather Benson, 3608032
EXIT KING REALTY
Source: Stellar MLS,MLS#: A4626966 Originating MLS: Sarasota - Manatee
Originating MLS: Sarasota - Manatee
Facts & features
Interior
Bedrooms & bathrooms
- Bedrooms: 2
- Bathrooms: 2
- Full bathrooms: 2
Primary bedroom
- Features: En Suite Bathroom, Walk-In Closet(s)
- Level: First
- Dimensions: 15x14
Bedroom 2
- Features: Ceiling Fan(s), Built-in Closet
- Level: First
- Dimensions: 14x12
Primary bathroom
- Features: Tub with Separate Shower Stall, Dual Closets
- Level: First
- Dimensions: 12x8
Bathroom 2
- Features: Tub With Shower
- Level: First
Balcony porch lanai
- Level: First
- Dimensions: 25x9
Dining room
- Level: First
- Dimensions: 14x9
Foyer
- Level: First
- Dimensions: 7x6
Kitchen
- Features: Pantry
- Level: First
- Dimensions: 14x9
Laundry
- Features: Pantry, Storage Closet
- Level: First
- Dimensions: 7x6
Living room
- Features: Ceiling Fan(s)
- Level: First
Heating
- Central, Electric
Cooling
- Central Air
Appliances
- Included: Dishwasher, Disposal, Dryer, Electric Water Heater, Exhaust Fan, Microwave, Range, Range Hood, Refrigerator, Washer
- Laundry: Laundry Room
Features
- Ceiling Fan(s), Living Room/Dining Room Combo, Solid Surface Counters, Solid Wood Cabinets, Split Bedroom, Vaulted Ceiling(s), Walk-In Closet(s)
- Flooring: Luxury Vinyl, Tile
- Doors: Sliding Doors
- Windows: Storm Window(s)
- Has fireplace: No
Interior area
- Total structure area: 2,057
- Total interior livable area: 1,607 sqft
Property
Parking
- Total spaces: 2
- Parking features: Driveway, Garage Door Opener
- Attached garage spaces: 2
- Has uncovered spaces: Yes
Features
- Levels: One
- Stories: 1
- Patio & porch: Enclosed, Rear Porch
- Exterior features: Irrigation System
- Has view: Yes
- View description: Water, Pond
- Has water view: Yes
- Water view: Water,Pond
Lot
- Size: 6.39 Acres
- Features: Landscaped
- Residential vegetation: Oak Trees
Details
- Parcel number: 0066051067
- Zoning: RMF1
- Special conditions: None
Construction
Type & style
- Home type: Condo
- Architectural style: Bungalow,Traditional
- Property subtype: Condominium
Materials
- Block, Stucco
- Foundation: Slab
- Roof: Tile
Condition
- New construction: No
- Year built: 1984
Utilities & green energy
- Sewer: Public Sewer
- Water: Public
- Utilities for property: Cable Connected, Electricity Connected, Public, Sewer Connected, Water Connected
Community & HOA
Community
- Features: Deed Restrictions, Irrigation-Reclaimed Water, Pool
- Pet fee: $0 monthly
- Subdivision: CRESTWOOD VILLAS
HOA
- Has HOA: Yes
- Amenities included: Cable TV, Pool
- Services included: Cable TV, Common Area Taxes, Community Pool, Reserve Fund, Maintenance Structure, Maintenance Grounds, Manager, Pest Control, Pool Maintenance, Sewer, Trash
- HOA fee: $580 monthly
- HOA name: Sentry Management
- HOA phone: 941-361-1222
Location
- Region: Sarasota
Financial & listing details
- Price per square foot: $193/sqft
- Tax assessed value: $243,000
- Annual tax amount: $618
- Date on market: 11/16/2024
- Cumulative days on market: 28 days
- Ownership: Condominium
- Total actual rent: 0
- Electric utility on property: Yes
- Road surface type: Asphalt
Price history
| Date | Event | Price |
|---|---|---|
| 1/3/2025 | Sold | $310,000-11.2%$193/sqft |
Source:  Stellar MLS #A4626966 Report a problem Stellar MLS #A4626966 Report a problem | ||
| 12/14/2024 | Pending sale | $349,000$217/sqft |
Source: Stellar MLS #A4626966 Report a problem | ||
| 11/16/2024 | Listed for sale | $349,000+167.4%$217/sqft |
Source: Stellar MLS #A4626966 Report a problem | ||
| 3/4/2011 | Sold | $130,500-4.7%$81/sqft |
Source: Public Record Report a problem | ||
| 12/22/2010 | Price change | $136,900-18%$85/sqft |
Source: AREA 342 PROPERTY SPECIALISTS #A3927130 Report a problem | ||
| 9/25/2010 | Price change | $167,000-4.6%$104/sqft |
Source: AREA 342 PROPERTY SPECIALISTS #A3927130 Report a problem | ||
| 6/6/2010 | Listed for sale | $175,000$109/sqft |
Source: AREA 342 PROPERTY SPECIALISTS #A3927130 Report a problem | ||
Public tax history
| Year | Property taxes | Tax assessment |
|---|---|---|
| 2025 | $3,598 +386.1% | $243,000 +82.2% |
| 2024 | $740 +19.8% | $133,383 +3% |
| 2023 | $618 +9.7% | $129,498 +3% |
| 2022 | $563 +10.9% | $125,726 +3% |
| 2021 | $508 +4% | $122,064 +1.4% |
| 2020 | $489 -65.3% | $120,379 +2.3% |
| 2019 | $1,407 | $117,673 +1.9% |
| 2018 | $1,407 +3.6% | $115,479 +2.1% |
| 2017 | $1,358 +9.4% | $113,104 -30.2% |
| 2016 | $1,241 | $162,000 -1.7% |
| 2015 | $1,241 +9.4% | $164,800 +64.5% |
| 2014 | $1,134 +0.5% | $100,200 |
| 2013 | $1,129 -7.4% | $100,200 -2.4% |
| 2012 | $1,219 -28.4% | $102,700 -2.4% |
| 2011 | $1,702 -15.1% | $105,200 -15% |
| 2010 | $2,004 -26.5% | $123,700 -13% |
| 2009 | $2,728 | $142,200 -25% |
| 2008 | $2,728 -21.6% | $189,600 -23.5% |
| 2007 | $3,480 | $247,900 -1.3% |
| 2006 | -- | $251,100 +21.9% |
| 2005 | -- | $205,937 +20.4% |
| 2004 | $2,843 +5.6% | $171,112 +10% |
| 2003 | $2,691 +12.8% | $155,556 +16% |
| 2002 | $2,385 +26.1% | $134,100 +24.9% |
| 2001 | $1,892 +2.9% | $107,391 +3% |
| 2000 | $1,839 | $104,263 |
Find assessor info on the county website
Neighborhood: Bee Ridge
Nearby homes
- $197,1002 bd2 ba1.3k sqft4329 Brittany Ln #59, Sarasota, FL 34233Off Market
- $323,6002 bd2 ba1.8k sqft4335 Brittany Ln, Sarasota, FL 34233Off Market
- $285,0003 bd2 ba1.3k sqft4347 Brittany Ln #61, Sarasota, FL 34233Sold
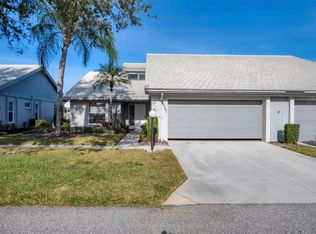
- $206,9002 bd2 ba1.3k sqft4353 Brittany Ln #62, Sarasota, FL 34233Off Market
- $260,8002 bd2 ba1.4k sqft5341 Crestlake Blvd #63, Sarasota, FL 34233Off Market
- $217,4002 bd2 ba1.3k sqft5349 Crestlake Blvd #64, Sarasota, FL 34233Off Market
- $225,0002 bd2 ba1.3k sqft5355 Crestlake Blvd #65, Sarasota, FL 34233Sold
- $208,4002 bd2 ba1.2k sqft5359 Crestlake Blvd #66, Sarasota, FL 34233Off Market
Nearby schools
GreatSchools rating
- 10/10Ashton Elementary SchoolGrades: PK-5Distance: 1 mi
- 9/10Sarasota Middle SchoolGrades: 6-8Distance: 1.3 mi
- 5/10Sarasota High SchoolGrades: 9-12Distance: 4.5 mi
Schools provided by the listing agent
- Elementary: Ashton Elementary
- Middle: Sarasota Middle
- High: Sarasota High
Source: Stellar MLS. This data may not be complete. We recommend contacting the local school district to confirm school assignments for this home.
Get a cash offer in 3 minutes
Find out how much your home could sell for in as little as 3 minutes with a no-obligation cash offer.
Estimated market value
$279,900
Get a cash offer in 3 minutes
Find out how much your home could sell for in as little as 3 minutes with a no-obligation cash offer.
Estimated market value
$279,900
- Florida
- Sarasota County
- Sarasota
- 34233
- Bee Ridge
- 5363 CRESTLAKE BOULEVARD Unit 67
Nearby cities
Nearby neighborhoods
Nearby zip codes
Other Sarasota Topics
