Imagine a lifestyle where weekends are spent enjoying Sarasota's parks, restaurants, shopping, and nearby beaches instead of worrying about home maintenance. This beautifully updated 2-bedroom, 2-bath residence offers the perfect opportunity for buyers looking to right size without sacrificing comfort, convenience, or quality. Thoughtfully renovated in 2020, the home features impact glass windows and sliding doors, updated HVAC, and a newer garage door, providing peace of mind for years to come. Inside, the functional floor plan includes an interior laundry area, comfortable living spaces, and tranquil water views that create a relaxing backdrop for everyday living. The attached one-car garage adds convenience and security, making this an ideal lock-and-leave residence for seasonal owners, frequent travelers, or anyone seeking a simplified lifestyle. Pet lovers will appreciate the pet-friendly policy allowing one pet up to 40 pounds. Residents enjoy access to the community pool while being just minutes from Sarasota's vibrant dining scene, shopping destinations, golf, medical facilities, and area parks. Whether you're meeting friends for lunch, enjoying a morning walk, or heading to the beach, everything you need is within easy reach. If you're ready to spend less time maintaining a home and more time enjoying the Sarasota lifestyle, this move-in-ready residence is the perfect place to call home.
Sold for $225,000
$225,000
5355 CRESTLAKE BOULEVARD #65, SARASOTA, FL 34233
2beds
1,379sqft
Condominium
Built in 1983
-- sqft lot
$224,900 Zestimate®
$163/sqft
$2,172 Estimated rent
Home value
$224,900
$207,000 - $245,000
$2,172/mo
Zestimate® history
Owner options
List your home for rent
$2,172/mo
Rent Zestimate®
Find your next renter with Zillow Rental Manager. Plus, with online applications, you can quickly screen prospective tenants – for free.
$2,172/mo
Rent Zestimate®
Refinance and save
$2,174/mo
Est. payment
Refinancing to a lower rate could help reduce your monthly payments and save thousands over the life of the loan.
$2,174/mo
Est. payment
Explore your selling options
Work with a Zillow partner agent
Leverage their expertise and Zillow's premium Showcase listings to get your home seen by more buyers.
Get startedList with your own agent
Get your home in front of millions of buyers by listing it on Zillow.
Learn how to do itSell it yourself
Take full control of how buyers see your home on Zillow by listing For Sale by Owner (FSBO).
List your homeWhat's special
Zillow last checked:
Listing updated:
Listed by:
Ryndie Brusco 941-809-6913,
MICHAEL SAUNDERS & COMPANY 941-951-6660
Bought with:
Cathy Loeppke, PLLC, 3291068
CORCORAN DWELLINGS REALTY
Source: Stellar MLS,MLS#: A4697491 Originating MLS: Sarasota - Manatee
Originating MLS: Sarasota - Manatee
Facts & features
Interior
Bedrooms & bathrooms
- Bedrooms: 2
- Bathrooms: 2
- Full bathrooms: 2
Rooms
- Room types: Florida Room
Primary bedroom
- Features: Ceiling Fan(s), Built-in Closet
- Level: First
- Area: 234 Square Feet
- Dimensions: 18x13
Bedroom 2
- Features: Ceiling Fan(s), Built-in Closet
- Level: First
- Area: 144 Square Feet
- Dimensions: 12x12
Dinette
- Level: First
- Area: 72 Square Feet
- Dimensions: 9x8
Dining room
- Level: First
- Area: 104 Square Feet
- Dimensions: 13x8
Florida room
- Features: Built-In Shelving
- Level: First
- Area: 238 Square Feet
- Dimensions: 17x14
Kitchen
- Features: Ceiling Fan(s)
- Level: First
- Area: 161 Square Feet
- Dimensions: 11.5x14
Living room
- Features: Ceiling Fan(s)
- Level: First
- Area: 195 Square Feet
- Dimensions: 15x13
Heating
- Electric
Cooling
- Central Air
Appliances
- Included: Dryer, Electric Water Heater, Microwave, Range, Refrigerator, Washer
- Laundry: Inside, Laundry Closet
Features
- Eating Space In Kitchen, Living Room/Dining Room Combo
- Flooring: Ceramic Tile, Laminate
- Doors: Sliding Doors
- Has fireplace: No
Interior area
- Total structure area: 1,688
- Total interior livable area: 1,379 sqft
Property
Parking
- Total spaces: 1
- Parking features: Garage - Attached
- Attached garage spaces: 1
Features
- Levels: One
- Stories: 1
- Patio & porch: Enclosed
- Exterior features: Private Entrance
- Has view: Yes
- View description: Water, Pond
- Has water view: Yes
- Water view: Water,Pond
- Waterfront features: Pond
Details
- Parcel number: 0066051065
- Zoning: RMF1
- Special conditions: None
Construction
Type & style
- Home type: Condo
- Property subtype: Condominium
Materials
- Block
- Foundation: Slab
- Roof: Tile
Condition
- Completed
- New construction: No
- Year built: 1983
Utilities & green energy
- Sewer: Public Sewer
- Water: Public
- Utilities for property: Cable Connected, Electricity Connected, Sewer Connected, Water Connected
Community & HOA
Community
- Features: Buyer Approval Required, Deed Restrictions, Pool
- Security: Smoke Detector(s)
- Pet fee: $0 monthly
- Subdivision: CRESTWOOD VILLAS
HOA
- Has HOA: No
- Services included: Common Area Taxes, Community Pool, Reserve Fund, Maintenance Structure, Maintenance Grounds, Pool Maintenance, Private Road
- HOA fee: $620 monthly
- HOA name: Sentry Management - Luis Odon
- HOA phone: 941-361-1222
Location
- Region: Sarasota
Financial & listing details
- Price per square foot: $163/sqft
- Tax assessed value: $206,900
- Annual tax amount: $2,680
- Date on market: 6/24/2026
- Listing terms: Cash,Conventional
- Ownership: Condominium
- Total actual rent: 0
- Electric utility on property: Yes
- Road surface type: Asphalt
Price history
| Date | Event | Price |
|---|---|---|
| 7/24/2026 | Sold | $225,000$163/sqft |
Source:  Stellar MLS #A4697491 Report a problem Stellar MLS #A4697491 Report a problem | ||
| 7/8/2026 | Contingent | $225,000$163/sqft |
Source: Stellar MLS #A4697491 Report a problem | ||
| 6/24/2026 | Pending sale | $225,000$163/sqft |
Source: Stellar MLS #A4697491 Report a problem | ||
| 6/24/2026 | Listed for sale | $225,000-10%$163/sqft |
Source: Stellar MLS #A4697491 Report a problem | ||
| 7/15/2024 | Sold | $250,000-3.8%$181/sqft |
Source: Stellar MLS #A4595345 Report a problem | ||
| 6/7/2024 | Pending sale | $260,000$189/sqft |
Source: Stellar MLS #A4595345 Report a problem | ||
| 5/31/2024 | Price change | $260,000-15.9%$189/sqft |
Source: Stellar MLS #A4595345 Report a problem | ||
| 4/11/2024 | Price change | $309,000-7.8%$224/sqft |
Source: Stellar MLS #A4595345 Report a problem | ||
| 3/21/2024 | Price change | $335,000-4.3%$243/sqft |
Source: Stellar MLS #A4595345 Report a problem | ||
| 1/12/2024 | Listed for sale | $349,900-7.7%$254/sqft |
Source: Stellar MLS #A4595345 Report a problem | ||
| 7/31/2023 | Listing removed | -- |
Source: Stellar MLS #A4565437 Report a problem | ||
| 6/1/2023 | Price change | $379,000-1.6%$275/sqft |
Source: Stellar MLS #A4565437 Report a problem | ||
| 5/22/2023 | Price change | $385,000-1%$279/sqft |
Source: Stellar MLS #A4565437 Report a problem | ||
| 4/24/2023 | Listed for sale | $389,000+102.1%$282/sqft |
Source: Stellar MLS #A4565437 Report a problem | ||
| 1/24/2020 | Sold | $192,500-1.2%$140/sqft |
Source: Public Record Report a problem | ||
| 12/11/2019 | Price change | $194,900-2.5%$141/sqft |
Source: CARMEL PROPERTIES #A4445520 Report a problem | ||
| 11/12/2019 | Price change | $199,900-5.9%$145/sqft |
Source: CARMEL PROPERTIES #A4445520 Report a problem | ||
| 10/10/2019 | Price change | $212,500-5.5%$154/sqft |
Source: CARMEL PROPERTIES #A4445520 Report a problem | ||
| 9/7/2019 | Listed for sale | $224,900+41.4%$163/sqft |
Source: CARMEL PROPERTIES #A4445520 Report a problem | ||
| 12/12/2018 | Listing removed | $159,000$115/sqft |
Source: CARMEL PROPERTIES #A4408202 Report a problem | ||
| 7/11/2018 | Listed for sale | $159,000-8%$115/sqft |
Source: CARMEL PROPERTIES #A4408202 Report a problem | ||
| 8/15/2016 | Listing removed | $172,777$125/sqft |
Source: WATERFRONT 7 REALTY LLC #A4143701 Report a problem | ||
| 3/1/2016 | Price change | $172,777-3.9%$125/sqft |
Source: WATERFRONT 7 REALTY LLC #A4143701 Report a problem | ||
| 1/25/2016 | Listed for sale | $179,777$130/sqft |
Source: WATERFRONT 7 REALTY LLC #A4143701 Report a problem | ||
Public tax history
| Year | Property taxes | Tax assessment |
|---|---|---|
| 2025 | $2,680 +14.8% | $206,900 +13.9% |
| 2024 | $2,335 +7.5% | $181,612 +3% |
| 2023 | $2,173 +4.1% | $176,322 +3% |
| 2022 | $2,087 +2.2% | $171,186 +3% |
| 2021 | $2,041 -12.5% | $166,200 +22.2% |
| 2020 | $2,331 +20% | $135,960 +10% |
| 2019 | $1,943 +9% | $123,600 +8.7% |
| 2018 | $1,783 -0.9% | $113,700 +3% |
| 2017 | $1,799 +92.3% | $110,400 +4.5% |
| 2016 | $936 | $105,600 +0.5% |
| 2015 | $936 +0.7% | $105,100 +27.3% |
| 2014 | $929 +0.5% | $82,580 |
| 2013 | $924 +3% | $82,580 +1.7% |
| 2012 | $897 -1.5% | $81,200 -2.3% |
| 2011 | $911 -14% | $83,100 -9.5% |
| 2010 | $1,059 +7.6% | $91,855 +2.7% |
| 2009 | $984 | $89,440 +0.1% |
| 2008 | $984 -10.1% | $89,351 +3% |
| 2007 | $1,094 | $86,749 +2.5% |
| 2006 | -- | $84,633 +3% |
| 2005 | -- | $82,168 +3% |
| 2004 | $1,103 -0.4% | $79,775 +1.9% |
| 2003 | $1,107 -0.5% | $78,288 +2.4% |
| 2002 | $1,113 +7.4% | $76,453 +1.6% |
| 2001 | $1,036 +3.9% | $75,249 +3% |
| 2000 | $997 | $73,057 |
Find assessor info on the county website
Neighborhood: Bee Ridge
Nearby homes
- $198,2002 bd2 ba1.3k sqft4329 Brittany Ln #59, Sarasota, FL 34233Off Market
- $323,6002 bd2 ba1.8k sqft4335 Brittany Ln, Sarasota, FL 34233Off Market
- $285,0003 bd2 ba1.3k sqft4347 Brittany Ln #61, Sarasota, FL 34233Sold
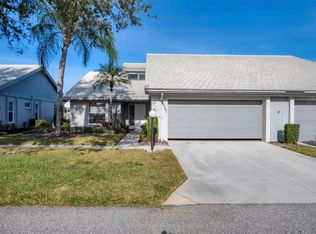
- $209,9002 bd2 ba1.3k sqft4353 Brittany Ln #62, Sarasota, FL 34233Off Market
- $263,9002 bd2 ba1.4k sqft5341 Crestlake Blvd #63, Sarasota, FL 34233Off Market
- $218,4002 bd2 ba1.3k sqft5349 Crestlake Blvd #64, Sarasota, FL 34233Off Market
- $210,9002 bd2 ba1.2k sqft5359 Crestlake Blvd #66, Sarasota, FL 34233Off Market
- $310,0002 bd2 ba1.6k sqft5363 Crestlake Blvd #67, Sarasota, FL 34233Sold
Nearby schools
GreatSchools rating
- 10/10Ashton Elementary SchoolGrades: PK-5Distance: 1 mi
- 9/10Sarasota Middle SchoolGrades: 6-8Distance: 1.3 mi
- 5/10Sarasota High SchoolGrades: 9-12Distance: 4.5 mi
Schools provided by the listing agent
- Elementary: Ashton Elementary
- Middle: Sarasota Middle
- High: Sarasota High
Source: Stellar MLS. This data may not be complete. We recommend contacting the local school district to confirm school assignments for this home.
Get a cash offer in 3 minutes
Find out how much your home could sell for in as little as 3 minutes with a no-obligation cash offer.
Estimated market value
$224,900
Get a cash offer in 3 minutes
Find out how much your home could sell for in as little as 3 minutes with a no-obligation cash offer.
Estimated market value
$224,900
- Florida
- Sarasota County
- Sarasota
- 34233
- Bee Ridge
- 5355 CRESTLAKE BOULEVARD Unit 65
Nearby cities
Nearby neighborhoods
Nearby zip codes
Other Sarasota Topics
