This 2018 Palm Harbor "VENTURA VI" model Double Wide manufactured home offers Three bedrooms and Two baths (1,432 sq ft), plus a detached 18'x20' double Garage in the highly desired, active 55+ Trailer Estates community. Buyers wait months for new models to be manufactured and installed, but you can MOVE right in! Located on a quiet street, you are greeted by a large front porch with notched entryway leading into bright, open-concept living and dining spaces. All drywall interior. Large kitchen island/breakfast bar. Primary Bedroom suite with roomy walk-in closet and dual sinks in the Primary ensuite Bath. The split floorplan provides two more Bedrooms and an additional Bath with plenty of room for guests. Separate Laundry Room just off kitchen with built-in shelving. A spacious rear deck is perfect for relaxing or entertaining. Lot is 6200+ sq ft with a single annual lot fee. No lot rent, you own the land. Park Fees are included into annual real estate taxes. Boaters have direct access to Sarasota Bay from the Marina. Trailer Estates community offers so many options for a great day! Enjoy the large, heated community pool, hot tub, gym and wood shop. The community buzzes with pickleball, shuffleboard, kayaking, horseshoes, bocce, dancing and more. A US Post Office on site. 10 minutes to the SRQ Airport. Convenient to shopping, restaurants, the Arts and everything in Bradenton/Sarasota. Sold unfurnished. Bring offers!
For sale
$369,500
6505 ARIZONA STREET, BRADENTON, FL 34207
3beds
1,432sqft
Manufactured Home, Single Family Residence
Built in 2018
6,229 Square Feet Lot
$-- Zestimate®
$258/sqft
$120/mo HOA
What's special
Split floorplanAll drywall interior
- 323 days
- 80
- 0
Zillow last checked:
Listing updated:
Listed by:
Vicki Senecal 941-228-0610,
COASTAL GLOBAL REALTY LLC 941-727-4200
Source: Stellar MLS,MLS#: A4673969 Originating MLS: Sarasota - Manatee
Originating MLS: Sarasota - Manatee
Facts & features
Interior
Bedrooms & bathrooms
- Bedrooms: 3
- Bathrooms: 2
- Full bathrooms: 2
Rooms
- Room types: Utility Room
Primary bedroom
- Features: Ceiling Fan(s), En Suite Bathroom, Walk-In Closet(s)
- Level: First
- Area: 175 Square Feet
- Dimensions: 14x12.5
Bedroom 2
- Features: Ceiling Fan(s), Walk-In Closet(s)
- Level: First
- Area: 105 Square Feet
- Dimensions: 10x10.5
Bedroom 3
- Features: Ceiling Fan(s), Built-in Closet
- Level: First
- Area: 120 Square Feet
- Dimensions: 12x10
Primary bathroom
- Features: Built-In Shower Bench, Water Closet/Priv Toilet
- Level: First
- Area: 71.5 Square Feet
- Dimensions: 5.5x13
Bathroom 2
- Features: Tub With Shower
- Level: First
- Area: 50 Square Feet
- Dimensions: 10x5
Dining room
- Level: First
- Area: 126 Square Feet
- Dimensions: 14x9
Kitchen
- Features: Breakfast Bar, Built-In Shelving, Kitchen Island
- Level: First
- Area: 140 Square Feet
- Dimensions: 14x10
Laundry
- Features: Built-In Shelving
- Level: First
- Area: 32.5 Square Feet
- Dimensions: 5x6.5
Living room
- Features: Ceiling Fan(s)
- Level: First
- Area: 252 Square Feet
- Dimensions: 14x18
Heating
- Central
Cooling
- Central Air
Appliances
- Included: Dishwasher, Disposal, Dryer, Electric Water Heater, Microwave, Range, Range Hood, Refrigerator, Washer
- Laundry: Laundry Room
Features
- Built-in Features, Ceiling Fan(s), Eating Space In Kitchen, High Ceilings, Open Floorplan, Split Bedroom, Thermostat, Vaulted Ceiling(s), Walk-In Closet(s)
- Flooring: Carpet, Luxury Vinyl, Tile
- Doors: Sliding Doors
- Windows: Window Treatments
- Has fireplace: No
Interior area
- Total structure area: 1,432
- Total interior livable area: 1,432 sqft
Video & virtual tour
Property
Parking
- Total spaces: 2
- Parking features: Garage
- Garage spaces: 2
- Details: Garage Dimensions: 18x20
Features
- Levels: One
- Stories: 1
- Patio & porch: Deck, Front Porch, Rear Porch
- On waterfront: Yes
- Waterfront features: Bay/Harbor Front, Waterfront, Bay/Harbor Access, Marina Access, Bridges - No Fixed Bridges, Sailboat Water
- Body of water: SARASOTA BAY
Lot
- Size: 6,229 Square Feet
- Features: Corner Lot, In County, Level, Oversized Lot
Details
- Parcel number: 6316800009
- Zoning: RSMH6
- Special conditions: None
Construction
Type & style
- Home type: MobileManufactured
- Property subtype: Manufactured Home, Single Family Residence
Materials
- Vinyl Siding, Wood Frame
- Foundation: Crawlspace
- Roof: Shingle
Condition
- Completed
- New construction: No
- Year built: 2018
Utilities & green energy
- Sewer: Public Sewer
- Water: Public
- Utilities for property: BB/HS Internet Available, Cable Connected, Electricity Connected, Phone Available, Public, Sewer Connected, Street Lights, Water Connected
Community & HOA
Community
- Features: Bay/Harbor Front, Boat Slip, Marina, Water Access, Waterfront, Association Recreation - Owned, Buyer Approval Required, Clubhouse, Deed Restrictions, Fitness Center, Golf Carts OK, Park, Pool, Special Community Restrictions, Wheelchair Access
- Pet fee: $0 monthly
- Senior community: Yes
- Subdivision: TRAILER ESTATES THIRD ADD
HOA
- Has HOA: Yes
- Amenities included: Cable TV, Clubhouse, Fence Restrictions, Fitness Center, Laundry, Optional Additional Fees, Park, Pickleball Court(s), Pool, Recreation Facilities, Shuffleboard Court, Spa/Hot Tub, Storage, Vehicle Restrictions, Wheelchair Access
- Services included: Cable TV, Community Pool, Internet, Manager, Recreational Facilities, Trash
- HOA fee: $120 monthly
- HOA name: TJ MILLER
- HOA phone: 941-756-7177
Location
- Region: Bradenton
Financial & listing details
- Price per square foot: $258/sqft
- Tax assessed value: $278,890
- Annual tax amount: $2,465
- Date on market: 12/5/2025
- Cumulative days on market: 324 days
- Listing terms: Cash,Conventional,FHA,VA Loan
- Ownership: Fee Simple
- Total actual rent: 0
- Electric utility on property: Yes
- Road surface type: Paved
- Body type: Double Wide
Estimated market value
Not available
Estimated sales range
Not available
Not available
Price history
| Date | Event | Price |
|---|---|---|
| 6/13/2026 | Listed for sale | $369,500-5%$258/sqft |
Source:  Stellar MLS #A4673969 Report a problem Stellar MLS #A4673969 Report a problem | ||
| 12/5/2025 | Listed for sale | $389,000+5.4%$272/sqft |
Source: Stellar MLS #A4673969 Report a problem | ||
| 9/21/2023 | Sold | $369,200$258/sqft |
Source: Public Record Report a problem | ||
| 7/24/2023 | Pending sale | $369,200$258/sqft |
Source: Stellar MLS #A4575458 Report a problem | ||
| 7/8/2023 | Listed for sale | $369,200+954.9%$258/sqft |
Source: Stellar MLS #A4575458 Report a problem | ||
| 8/24/2016 | Sold | $35,000-12.5%$24/sqft |
Source: Public Record Report a problem | ||
| 4/26/2016 | Price change | $39,999-20%$28/sqft |
Source: WAGNER REALTY #A4145344 Report a problem | ||
| 2/9/2016 | Listed for sale | $50,000+233.3%$35/sqft |
Source: WAGNER REALTY #A4145344 Report a problem | ||
| 12/9/1993 | Sold | $15,000$10/sqft |
Source: Public Record Report a problem | ||
Public tax history
| Year | Property taxes | Tax assessment |
|---|---|---|
| 2025 | $2,466 +6.8% | $89,452 +2.9% |
| 2024 | $2,309 -52% | $86,931 -58.6% |
| 2023 | $4,816 +17.8% | $209,855 +10% |
| 2022 | $4,088 +11.1% | $190,777 +10% |
| 2021 | $3,681 -2.6% | $173,434 +4.5% |
| 2020 | $3,778 +7.7% | $165,940 +7% |
| 2019 | $3,509 | $155,012 +244.5% |
| 2018 | $3,509 +109% | $45,000 +50% |
| 2017 | $1,679 +245.8% | $30,000 +1.7% |
| 2016 | $486 | $29,500 |
| 2015 | $486 | $29,500 -9.1% |
| 2014 | $486 +8.4% | $32,450 +10% |
| 2013 | $448 +44686% | $29,500 |
| 2012 | $1 | $29,500 |
| 2011 | $1 | $29,500 |
| 2010 | -- | $29,500 -19.8% |
| 2009 | $562 +1.3% | $36,800 |
| 2008 | $554 -11.7% | $36,800 -10% |
| 2007 | $628 +9% | $40,900 +17.9% |
| 2006 | $575 +12.2% | $34,700 +15.9% |
| 2005 | $513 +40.5% | $29,950 +42.6% |
| 2004 | $365 +3.3% | $21,000 +5.2% |
| 2003 | $353 +3.5% | $19,970 +4% |
| 2002 | $341 +1.5% | $19,200 |
| 2001 | $336 -2% | $19,200 |
| 2000 | $343 | $19,200 |
Find assessor info on the county website
Monthly payment
Climate risks
Neighborhood: Trailer Estates
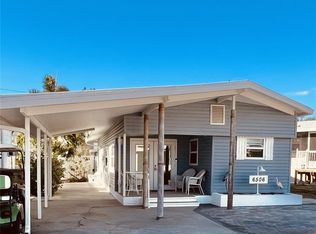
Similar homes
- $357,5003 bd2 ba1k sqft1709 MINNESOTA AVENUE, BRADENTON, FL 34207For Sale
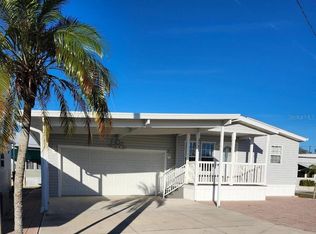
 MLS ID #A4678415, Vicki Senecal, COASTAL GLOBAL REALTY LLC. Stellar MLS
 - $350,0003 bd2 ba1.8k sqft3407 AVENIDA MADERA #A, BRADENTON, FL 34210For Sale
 MLS ID #A4654198, Carol Markey, MARKEY REALTY & ASSOCIATES INC. Stellar MLS
 - $249,0002 bd2 ba1.4k sqft3904 MOURNING DOVE DRIVE #228, BRADENTON, FL 34210For Sale
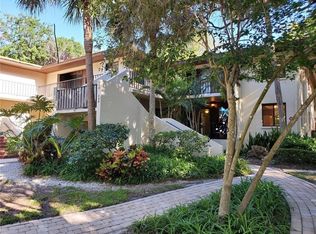 MLS ID #A4709340, Jennifer Delbo, DALTON WADE INC. Stellar MLS
 - $359,9003 bd2 ba1.2k sqft3524 CHAPEL DRIVE, SARASOTA, FL 34234For Sale
 MLS ID #A4710291, Stephan Scalera, RE/MAX ALLIANCE GROUP. Stellar MLS
 - $411,0004 bd2 ba1.7k sqft907 FRUITLAND AVENUE, BRADENTON, FL 34207For SaleMLS ID #A4696554, Moe Mossa, SAVVY AVENUE, LLC. Stellar MLS
- $398,0004 bd2 ba1.6k sqft2310 25TH AVENUE W, BRADENTON, FL 34205For SaleMLS ID #TB8553085, Dan Lanhaus, DALTON WADE INC. Stellar MLS
- $377,5002 bd2 ba1.7k sqft5627 29TH STREET CIRCLE E, BRADENTON, FL 34203For SaleMLS ID #A4705223, Kimberly Bailey, ONE WORLD REALTY OF SARASOTA. Stellar MLS
- $375,0003 bd2 ba1.9k sqft4115 MURFIELD DRIVE E, BRADENTON, FL 34203For SaleMLS ID #A4706764, Danielle Dustman, INNOVATE REAL ESTATE. Stellar MLS
- $230,0003 bd2 ba1.5k sqft5109 8TH B STREET E, BRADENTON, FL 34203For SaleMLS ID #O6439307, Steven Koleno, BEYCOME OF FLORIDA LLC. Stellar MLS
- $285,0003 bd3 ba1.2k sqft3603 45TH TERRACE W #101, BRADENTON, FL 34210For SaleMLS ID #TB8524812, ADRIANA ORTEGA DE QUAGLIATO, FINE PROPERTIES. Stellar MLS
- $339,9003 bd2 ba1.6k sqft4621 HIDDEN VIEW PLACE #27, SARASOTA, FL 34235For SaleMLS ID #A4708150, Michael Grant, DREAMIFY REAL ESTATE LLC. Stellar MLS
- $187,9003 bd2 ba1.2k sqft2630 RIVER PRESERVE COURT #1260, BRADENTON, FL 34208For SaleMLS ID #A4710129, Bobi DeMarcki, CAPOZELLA REAL ESTATE. Stellar MLS
- $399,0003 bd3 ba1.6k sqft5662 WHITEHEAD STREET, BRADENTON, FL 34203For SaleMLS ID #O6359524, Steven Koleno, BEYCOME OF FLORIDA LLC. Stellar MLS
- $379,0003 bd2 ba1.8k sqft6813 WINSLOW STREET, SARASOTA, FL 34243For SaleMLS ID #A4698752, Cari Ralph, CARMEL PROPERTIES. Stellar MLS
- $399,0003 bd3 ba1.9k sqft6812 ARBOR OAKS DRIVE, BRADENTON, FL 34209For SaleMLS ID #A4700654, Amy Bien, EXP REALTY LLC. Stellar MLS
- $319,7503 bd2 ba1.3k sqft7338 SKYBIRD ROAD #413, BRADENTON, FL 34209For SaleMLS ID #A4679273, Broker Bob Grant Jr, ALL BROKERS REALTY, INC.. Stellar MLS
- $346,6003 bd2 ba1.4k sqft908 45TH STREET E, BRADENTON, FL 34208For SaleMLS ID #TB8521562, Lisandro Lacayo, LOKATION. Stellar MLS
- $349,7002 bd2 ba1.7k sqft5624 PALM AIRE DRIVE #V105, SARASOTA, FL 34243For SaleMLS ID #TB8548825, Jason Saphire, WWW.HOMEZU.COM. Stellar MLS
