Western coast Paradiso 4 miles from white sandy beaches!! This coastal home boasts large culinary eat in kitchen with quartz island, large bedrooms and costal large spa master bath and lovely second full bathroom with entertaining living room that over looks large enclosed lanai with slider screened doors leading out to outside tommy bahama 12X12 patio lush floral and green cobblestone patio. Washer/Dryer room, Huge one car garage attached to home. BRAND NEW AC and WATER FILTRATION REVERSE OSMOSIS SYSTEM and so much more...A MODEL HOME READY TO MOVE IN!!! SEASONAL RENTAL POSSIBLE
For sale by owner
Price increase: $10.1K (7/4)
$310,000
3306 60th Ave W, Bradenton, FL 34207
2beds
1,280sqft
Villa
Built in 1995
-- sqft lot
$-- Zestimate®
$242/sqft
$660/mo HOA
What's special
Large bedrooms
What the owner loves about this home
Close to all!! Beaches, SRQ/Bradenton airport, UTC mall, downtown Bradenton and SRQ award winning restaurants, Opera Hall and Ringling Museum, Van Weisel performing arts. etc.
- 71 days
- 178
- 6
Listed by:
Property Owner (941) 290-9949
Originating MLS: Sarasota - Manatee
This property is for sale by owner and Zillow, Inc. is displaying it at the owner's request. It is not subject to a listing agreement with Zillow, Inc. or its affiliates.Facts & features
Interior
Bedrooms & bathrooms
- Bedrooms: 2
- Bathrooms: 2
- Full bathrooms: 2
Heating
- Forced air, Electric
Cooling
- Central
Appliances
- Included: Dishwasher, Dryer, Garbage disposal, Refrigerator, Washer
Features
- Vaulted Ceiling(s)
- Flooring: Tile, Laminate
- Has fireplace: No
Interior area
- Total interior livable area: 1,280 sqft
Property
Parking
- Total spaces: 2
- Parking features: Garage - Attached
Features
- Levels: One
- Exterior features: Stucco
Lot
- Size: 3,092 Square Feet
Details
- Parcel number: 6109165057
- Zoning: PDR
Construction
Type & style
- Home type: Condo
- Property subtype: Villa
Materials
- masonry
- Roof: Shake / Shingle
Condition
- New construction: No
- Year built: 1995
Utilities & green energy
- Sewer: Public Sewer
- Utilities for property: Cable Connected
Community & HOA
Community
- Subdivision: VIVIENDA AT BRADENTON II 1ST AMD
HOA
- Has HOA: Yes
- Services included: Community Pool, Maintenance Grounds, Trash, Cable TV, Common Area Taxes, Insurance, Maintenance Exterior, Maintenance Repairs, Pest Control, Pool Maintenance, Sewer, Internet, Private Road, Escrow Reserves Fund, Manager, Fidelity Bond
- HOA fee: $660 monthly
Location
- Region: Bradenton
Financial & listing details
- Price per square foot: $242/sqft
- Tax assessed value: $231,936
- Annual tax amount: $3,009
- Date on market: 6/29/2026
- Ownership: Condominium
Estimated market value
Not available
Estimated sales range
Not available
$1,944/mo
Price history
| Date | Event | Price |
|---|---|---|
| 7/4/2026 | Price change | $310,000+3.4%$242/sqft |
Source: Owner Report a problem | ||
| 6/29/2026 | Listed for sale | $299,900-10.5%$234/sqft |
Source: Owner Report a problem | ||
| 4/2/2025 | Listing removed | $335,000$262/sqft |
Source:  Stellar MLS #A4631107 Report a problem Stellar MLS #A4631107 Report a problem | ||
| 2/1/2025 | Price change | $335,000-1.5%$262/sqft |
Source: Stellar MLS #A4631107 Report a problem | ||
| 12/3/2024 | Listed for sale | $340,000+4.6%$266/sqft |
Source: Stellar MLS #A4631107 Report a problem | ||
| 10/26/2024 | Listing removed | $325,000$254/sqft |
Source: Stellar MLS #A4619634 Report a problem | ||
| 8/9/2024 | Listed for sale | $325,000-1.5%$254/sqft |
Source: Stellar MLS #A4619634 Report a problem | ||
| 7/11/2024 | Listing removed | $330,000$258/sqft |
Source: Stellar MLS #A4598450 Report a problem | ||
| 3/28/2024 | Price change | $330,000-4.3%$258/sqft |
Source: Stellar MLS #A4598450 Report a problem | ||
| 3/21/2024 | Price change | $345,000-3.8%$270/sqft |
Source: Stellar MLS #A4598450 Report a problem | ||
| 3/2/2024 | Price change | $358,500-1%$280/sqft |
Source: Stellar MLS #A4598450 Report a problem | ||
| 2/6/2024 | Listed for sale | $362,000+57.4%$283/sqft |
Source: Stellar MLS #A4598450 Report a problem | ||
| 5/11/2021 | Listing removed | -- |
Source: Stellar MLS #A4484834 Report a problem | ||
| 3/9/2021 | Price change | $230,000+6%$180/sqft |
Source: Stellar MLS #A4484834 Report a problem | ||
| 3/5/2021 | Pending sale | $217,000$170/sqft |
Source: WAGNER REALTY #A4484834 Report a problem | ||
| 3/5/2021 | Listed for sale | $217,000$170/sqft |
Source: WAGNER REALTY #A4484834 Report a problem | ||
| 3/5/2021 | Pending sale | $217,000$170/sqft |
Source: Stellar MLS #A4484834 Report a problem | ||
| 2/10/2021 | Price change | $217,000-3.6%$170/sqft |
Source: Stellar MLS #A4484834 Report a problem | ||
| 2/7/2021 | Price change | $225,000+2.3%$176/sqft |
Source: Stellar MLS #A4484834 Report a problem | ||
| 1/14/2021 | Price change | $220,000+4.8%$172/sqft |
Source: Stellar MLS #A4484834 Report a problem | ||
| 11/27/2020 | Listed for sale | $210,000+11.7%$164/sqft |
Source: WAGNER REALTY #A4484834 Report a problem | ||
| 10/6/2020 | Sold | $188,000-5.5%$147/sqft |
Source: Public Record Report a problem | ||
| 8/19/2020 | Pending sale | $199,000+13.8%$155/sqft |
Source: FINE PROPERTIES #A4474248 Report a problem | ||
| 5/17/2017 | Sold | $174,900+59%$137/sqft |
Source: Public Record Report a problem | ||
| 3/20/2001 | Sold | $110,000+46.7%$86/sqft |
Source: Public Record Report a problem | ||
| 3/21/1995 | Sold | $75,000$59/sqft |
Source: Public Record Report a problem | ||
Public tax history
| Year | Property taxes | Tax assessment |
|---|---|---|
| 2025 | $3,009 +3.3% | $225,596 +2.9% |
| 2024 | $2,912 +1.9% | $219,238 +3% |
| 2023 | $2,857 +3.1% | $212,852 +3% |
| 2022 | $2,770 +6.6% | $206,652 +36.2% |
| 2021 | $2,598 +143.2% | $151,731 +62.5% |
| 2020 | $1,069 +3.2% | $93,360 +2.3% |
| 2019 | $1,036 | $91,261 +1.9% |
| 2018 | $1,036 +2.5% | $89,559 -27.6% |
| 2017 | $1,011 -27.4% | $123,642 +12.9% |
| 2016 | $1,393 | $109,549 +16.5% |
| 2015 | $1,393 | $94,028 +23.9% |
| 2014 | $1,393 +2.8% | $75,901 +1.2% |
| 2013 | $1,356 +135464% | $75,016 +12.3% |
| 2012 | $1 | $66,770 -6.4% |
| 2011 | $1 | $71,311 -11.3% |
| 2010 | -- | $80,440 -36.1% |
| 2009 | $2,182 -19% | $125,843 -25% |
| 2008 | $2,695 -4.9% | $167,790 -3.3% |
| 2007 | $2,834 +0.3% | $173,432 +7.9% |
| 2006 | $2,827 +26.8% | $160,759 +30.6% |
| 2005 | $2,230 +18.5% | $123,059 +20.2% |
| 2004 | $1,882 +8% | $102,417 +9.8% |
| 2003 | $1,743 +29.9% | $93,275 +23.5% |
| 2002 | $1,342 +9.7% | $75,533 +8.1% |
| 2001 | $1,223 -0.2% | $69,846 +1.9% |
| 2000 | $1,225 | $68,554 |
Find assessor info on the county website
Monthly payment
Est. payment
Payment breakdown
Explore the cost of this home by adjusting the details. Changes won't be saved.Climate risks
Neighborhood: Bayshore Gardens
Nearby schools
Schools provided by the listing agent
- Elementary: Bayshore Elementary
- Middle: Electa Arcotte Lee Magnet
- High: Bayshore High
Source: The MLS. This data may not be complete. We recommend contacting the local school district to confirm school assignments for this home.


Similar homes
- $269,9002 bd2 ba1.5k sqft335 SPRINGDALE DRIVE #0, BRADENTON, FL 34210For Sale

 MLS ID #A4692554, Moe Mossa, SAVVY AVENUE, LLC. Stellar MLS
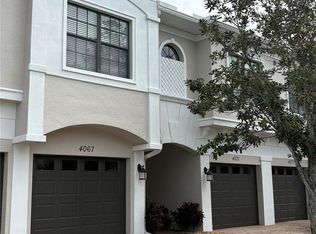
 - $279,6002 bd2 ba1.2k sqft4067 OVERTURE CIRCLE #340, BRADENTON, FL 34209For Sale
 MLS ID #O6393566, Steven Koleno, BEYCOME OF FLORIDA LLC. Stellar MLS
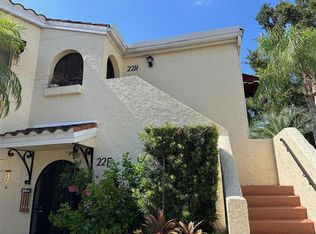
 - $245,0003 bd2 ba1.5k sqft6101 34TH STREET W #22H, BRADENTON, FL 34210For Sale
 MLS ID #A4689448, Sandra Halliday, COLDWELL BANKER REALTY. Stellar MLS
 - $295,0002 bd2 ba1.6k sqft5647 KEY LARGO COURT #C-07, BRADENTON, FL 34203For Sale
 MLS ID #A4686072, Brenda Landers, FINE PROPERTIES. Stellar MLS
 - $255,0002 bd2 ba1.2k sqft7163 28TH AVENUE W #7163, BRADENTON, FL 34209For SaleMLS ID #A4703747, Doreen Juola, COVENANT REALTY. Stellar MLS
- $285,0003 bd3 ba1.2k sqft3603 45TH TERRACE W #101, BRADENTON, FL 34210For SaleMLS ID #TB8524812, Adriana Ortega De Quagliato, FINE PROPERTIES. Stellar MLS
- $250,0003 bd2 ba1.5k sqft320 BARCELONA DRIVE #320, BRADENTON, FL 34210For SaleMLS ID #A4687130, William Wu, KW SUNCOAST. Stellar MLS
- $284,9002 bd2 ba1.7k sqft7302 9TH AVENUE W #7302, BRADENTON, FL 34209For SaleMLS ID #A4696294, Jeffrey Petitt, LPT REALTY, LLC. Stellar MLS
- $274,9002 bd2 ba1.3k sqft6854 FAIRVIEW TERRACE #6854, BRADENTON, FL 34203For SaleMLS ID #A4702635, Donna Rogers, COLDWELL BANKER REALTY. Stellar MLS
- $357,5003 bd2 ba1k sqft1709 MINNESOTA AVENUE, BRADENTON, FL 34207For SaleMLS ID #A4678415, Vicki Senecal, COASTAL GLOBAL REALTY LLC. Stellar MLS
- $419,0003 bd2 ba1.5k sqft4716 61ST AVENUE TERRACE W #4716, BRADENTON, FL 34210For SaleMLS ID #A4697000, Betty Taverna, MARKEY REALTY & ASSOCIATES INC. Stellar MLS
- $299,0002 bd2 ba1.1k sqft6515 GRAND ESTUARY TRAIL #403, BRADENTON, FL 34212For SaleMLS ID #A4695576, Teresa Witte, DREAM STAR VACATION HOMES & REAL ESTATE LLC. Stellar MLS
- $185,0002 bd2 ba1k sqft6621 MARINA DRIVE, BRADENTON, FL 34207For SaleMLS ID #A4703517, Pamela Kemper, P.A., AZURE TIDE REALTY. Stellar MLS
- $230,0003 bd2 ba1.1k sqft4510 EL CONQUISTADOR PARKWAY #105, BRADENTON, FL 34210For SaleMLS ID #A4648603, Leila Ferrara, WRA BUSINESS & REAL ESTATE. Stellar MLS
- $182,9002 bd2 ba1k sqft4923 25TH STREET W #104, BRADENTON, FL 34207For SaleMLS ID #A4648320, Christine Sampson, RE/MAX ALLIANCE GROUP. Stellar MLS
- $216,0002 bd2 ba1.1k sqft4416 SPICEWOOD DRIVE #J, BRADENTON, FL 34208For SaleMLS ID #A4698226, Michael Peterson, OAKSTRAND REALTY. Stellar MLS
- $279,9993 bd2 ba1.4k sqft135 WILD PALM DRIVE, BRADENTON, FL 34210For SaleMLS ID #A4691575, Ryan Copeman, FINE PROPERTIES. Stellar MLS
- $217,7002 bd2 ba1.1k sqft6501 STONE RIVER ROAD #203, BRADENTON, FL 34203For SaleMLS ID #A4671811, Linda Ivell, WAGNER REALTY. Stellar MLS
- $170,0002 bd2 ba1.1k sqft4802 51ST STREET W #1417, BRADENTON, FL 34210For SaleMLS ID #A4682961, Karie Gorgone, WAGNER REALTY. Stellar MLS
- $249,9002 bd2 ba1.2k sqft6211 TIMBER LAKE DRIVE #B4, SARASOTA, FL 34243For SaleMLS ID #O6412209, Steven Koleno, BEYCOME OF FLORIDA LLC. Stellar MLS
