NO MEMBERSHIP REQUIRED!!!! Welcome to your Florida retreat! This meticulously maintained 2 bedroom, 2 bath, 1 car attached garage condo is ideally situated along the 4th green at private Tara Golf & C.C., offering tranquility and peaceful views of the golf course and views of the water with spectacular sunsets right from your back glass/screen enclosed lanai. Total maintenance free living for a quarterly fee of $1073. Although NO MEMBERSHIP is required to enjoy this exceptional community, social and golf memberships are available for those who want to take advantage of the club and all the amenities that go with. Entering into the spacious great room there are vaulted ceilings creating an open and inviting atmosphere. This condo offers generous sized rooms, abundant natural light, 18" tile throughout except bedrooms, and thoughtful updates throughout. The impact windows provide added peace of mind while plantation shutters add timeless style on every window. The kitchen features beautiful quartz countertops providing both elegance and functionality. The spacious primary ensuite offers a relaxing retreat with and an updated ensuite bathroom with tall counters and an updated shower area. Spacious Walk-in closet and lots of storage cabinets. Enjoy your morning coffee or entertain guests while taking in the beautiful views and unforgettable Florida sunsets. Additional highlights include a new Trane A/C end of 2025, new roof 2026, newly painted exterior and washer/dryer. Centrally located with easy access to I-75,shopping, dining, Sarasota/Bradenton International Airport, Ringling Museum, UTC mall, and a short drive to St. Armand's Circle and some of the most beautiful beaches Florida has including Siesta Key Beach which has been voted #1 many times. Whether your looking for a full time residence, seasonal escape or an investment opportunity, this condo combines comfort, privacy, beautiful views and the best of Florida golf course living. Come to Tara and enjoy Country Club living at it's best! You can buy a home anywhere but you can't buy a lifestyle.
For sale
$274,900
6854 FAIRVIEW TERRACE #6854, BRADENTON, FL 34203
2beds
1,352sqft
Condominium
Built in 2000
-- sqft lot
$-- Zestimate®
$203/sqft
$469/mo HOA
What's special
Abundant natural lightThoughtful updates throughoutNewly painted exteriorSpacious great roomGenerous sized rooms
- 3 days |
- 272 |
- 21 |
Zillow last checked:
Listing updated:
Listed by:
Donna Rogers 941-400-7700,
COLDWELL BANKER REALTY 941-907-1033
Source: Stellar MLS,MLS#: A4702635 Originating MLS: Sarasota - Manatee
Originating MLS: Sarasota - Manatee
Facts & features
Interior
Bedrooms & bathrooms
- Bedrooms: 2
- Bathrooms: 2
- Full bathrooms: 2
Rooms
- Room types: Great Room, Utility Room
Primary bedroom
- Features: Built-In Shelving, Ceiling Fan(s), Dual Sinks, En Suite Bathroom, Granite Counters, Shower No Tub, Tall Countertops, Walk-In Closet(s)
- Level: First
- Area: 300 Square Feet
- Dimensions: 20x15
Bedroom 2
- Features: Ceiling Fan(s), Built-in Closet
- Level: First
- Area: 132 Square Feet
- Dimensions: 12x11
Balcony porch lanai
- Features: No Closet
- Level: First
- Area: 255 Square Feet
- Dimensions: 17x15
Great room
- Features: Ceiling Fan(s), No Closet
- Level: First
- Area: 315 Square Feet
- Dimensions: 21x15
Kitchen
- Features: Breakfast Bar, Built-In Shelving, Ceiling Fan(s), Pantry, Built-in Features, Granite Counters, Built-in Closet
- Level: First
- Area: 130 Square Feet
- Dimensions: 13x10
Heating
- Electric
Cooling
- Central Air
Appliances
- Included: Cooktop, Dishwasher, Disposal, Dryer, Electric Water Heater, Microwave, Range, Refrigerator, Washer
- Laundry: Inside, Laundry Closet
Features
- Ceiling Fan(s), Eating Space In Kitchen, High Ceilings, Living Room/Dining Room Combo, Open Floorplan, Primary Bedroom Main Floor, Vaulted Ceiling(s), Walk-In Closet(s)
- Flooring: Tile
- Windows: Window Treatments
- Has fireplace: No
- Common walls with other units/homes: Corner Unit,End Unit
Interior area
- Total structure area: 1,664
- Total interior livable area: 1,352 sqft
Video & virtual tour
Property
Parking
- Total spaces: 1
- Parking features: Garage - Attached
- Attached garage spaces: 1
Features
- Levels: One
- Stories: 1
- Patio & porch: Enclosed, Rear Porch, Screened
- Exterior features: Irrigation System, Lighting, Sidewalk
- Has view: Yes
- View description: Golf Course, Water
- Water view: Water
Lot
- Residential vegetation: Mature Landscaping, Trees/Landscaped
Details
- Parcel number: 1731554409
- Zoning: PDR
- Special conditions: None
Construction
Type & style
- Home type: Condo
- Property subtype: Condominium
Materials
- Block, Stucco
- Foundation: Slab
- Roof: Tile
Condition
- New construction: No
- Year built: 2000
Utilities & green energy
- Sewer: Public Sewer
- Water: Public
- Utilities for property: Cable Connected, Electricity Connected, Sewer Connected
Community & HOA
Community
- Features: Association Recreation - Owned, Buyer Approval Required, Clubhouse, Community Mailbox, Deed Restrictions, Fitness Center, Golf Carts OK, Golf, No Truck/RV/Motorcycle Parking, Pool, Sidewalks, Tennis Court(s)
- Pet fee: $0 monthly
- Subdivision: TARA FAIRWAY GARDENS II
HOA
- Has HOA: No
- Amenities included: Clubhouse, Fitness Center, Golf Course, Maintenance, Pickleball Court(s), Pool, Spa/Hot Tub, Tennis Court(s), Vehicle Restrictions
- Services included: Cable TV, Community Pool, Reserve Fund, Maintenance Structure
- HOA fee: $469 monthly
- HOA name: NICOLE GRIER NORTH-CSM
- HOA phone: 941-758-9454
- Second HOA name: TARA MASTER ASSOCIATION
Location
- Region: Bradenton
Financial & listing details
- Price per square foot: $203/sqft
- Annual tax amount: $1,757
- Date on market: 8/12/2026
- Cumulative days on market: 4 days
- Listing terms: Cash,Conventional
- Ownership: Condominium
- Total actual rent: 0
- Electric utility on property: Yes
- Road surface type: Asphalt
Estimated market value
Not available
Estimated sales range
Not available
Not available
Price history
| Date | Event | Price |
|---|---|---|
| 8/12/2026 | Listed for sale | $274,900$203/sqft |
Source:  Stellar MLS #A4702635 Report a problem Stellar MLS #A4702635 Report a problem | ||
Public tax history
Tax history is unavailable.
Monthly payment
Est. payment
Payment breakdown
Explore the cost of this home by adjusting the details. Changes won't be saved.Climate risks
Neighborhood: 34203
Nearby schools
GreatSchools rating
- 8/10Tara Elementary SchoolGrades: PK-5Distance: 0.9 mi
- 4/10Braden River Middle SchoolGrades: 6-8Distance: 2.6 mi
- 4/10Braden River High SchoolGrades: 9-12Distance: 0.6 mi
Schools provided by the listing agent
- Elementary: Tara Elementary
- Middle: Braden River Middle
- High: Braden River High
Source: Stellar MLS. This data may not be complete. We recommend contacting the local school district to confirm school assignments for this home.
- $250,0002 bd2 ba1.3k sqft6870 Fairview Ter, Bradenton, FL 34203For Sale

- $230,0002 bd2 ba1.3k sqft5405 Stoneybrook Ln, Bradenton, FL 34203Sold

- $265,0002 bd2 ba1.3k sqft6821 Fairview Ter #6821, Bradenton, FL 34203For Sale
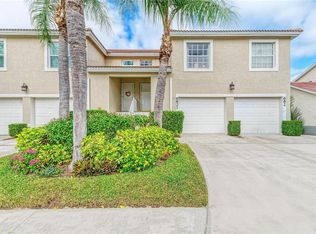
- $209,0002 bd2 ba1.3k sqft6714 Fairview Ter #1-201, Bradenton, FL 34203Sold
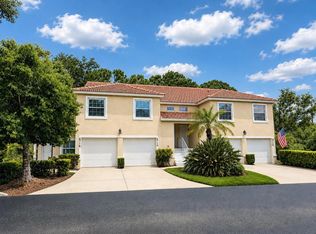
- $270,0002 bd2 ba1.3k sqft6835 Fairview Ter #6835, Bradenton, FL 34203Sold
- $214,1002 bd2 ba1.3k sqft6740 Fairview Ter, Bradenton, FL 34203Off Market
- $227,4002 bd2 ba1.3k sqft6738 Fairview Ter, Bradenton, FL 34203Off Market
- $218,7002 bd2 ba1.3k sqft6752 Fairview Ter, Bradenton, FL 34203Off Market
A local agent can set up tours, give advice and negotiate with sellers.
Similar homes
- $295,0002 bd2 ba1.6k sqft5647 KEY LARGO COURT #C-07, BRADENTON, FL 34203For Sale

 MLS ID #A4686072, Brenda Landers, FINE PROPERTIES. Stellar MLS
 - $225,0002 bd2 ba1.3k sqft6713 STONE RIVER ROAD #206, BRADENTON, FL 34203For Sale
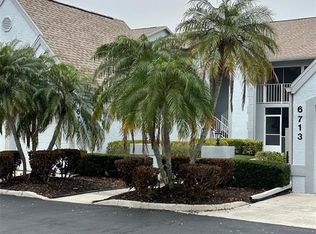 MLS ID #A4639793, Sharon Viner, EXIT KING REALTY. Stellar MLS
 - $217,7002 bd2 ba1.1k sqft6501 STONE RIVER ROAD #203, BRADENTON, FL 34203For Sale
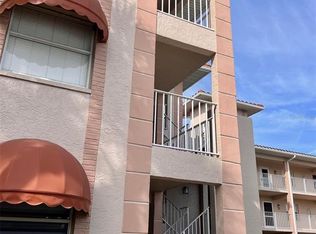 MLS ID #A4671811, Linda Ivell, WAGNER REALTY. Stellar MLS
 - $299,9003 bd2 ba1.8k sqft3610 GARDEN LAKES IVY, BRADENTON, FL 34203For Sale
 MLS ID #A4691720, Jennifer Scott, LLC, CHARLES RUTENBERG REALTY INC. Stellar MLS
 - $176,5002 bd2 ba1.2k sqft6713 STONE RIVER RD #203, BRADENTON, FL 34203For SaleMLS ID #A4677191, Donna Rogers, COLDWELL BANKER REALTY. Stellar MLS
- $249,9002 bd2 ba1.2k sqft6211 TIMBER LAKE DRIVE #B4, SARASOTA, FL 34243For SaleMLS ID #O6412209, Steven Koleno, BEYCOME OF FLORIDA LLC. Stellar MLS
- $279,6002 bd2 ba1.2k sqft4067 OVERTURE CIRCLE #340, BRADENTON, FL 34209For SaleMLS ID #O6393566, Steven Koleno, BEYCOME OF FLORIDA LLC. Stellar MLS
- $238,0002 bd2 ba1k sqft5124 HARPERS CROFT #7, SARASOTA, FL 34235For SaleMLS ID #A4679022, Janine Poppa, BARRETT REALTY, INC. Stellar MLS
- $260,0003 bd2 ba1.5k sqft6101 34TH STREET W #24C, BRADENTON, FL 34210For SaleMLS ID #A4692921, Eva Saab, EXP REALTY LLC. Stellar MLS
- $369,9993 bd2 ba1.6k sqft3707 36TH STREET E, BRADENTON, FL 34208For SaleMLS ID #O6432795, Steven Koleno, BEYCOME OF FLORIDA LLC. Stellar MLS
- $299,0002 bd2 ba1.1k sqft6515 GRAND ESTUARY TRAIL #403, BRADENTON, FL 34212For SaleMLS ID #A4695576, Teresa Witte, DREAM STAR VACATION HOMES & REAL ESTATE LLC. Stellar MLS
- $249,0003 bd2 ba1.5k sqft6101 34TH STREET W #22H, BRADENTON, FL 34210For SaleMLS ID #A4689448, Sandra Halliday, COLDWELL BANKER REALTY. Stellar MLS
- $364,0002 bd2 ba1.6k sqft6929 STONEYWALK COURT, BRADENTON, FL 34203For SaleMLS ID #A4697692, Sharon Viner, EXIT KING REALTY. Stellar MLS
- $216,0002 bd2 ba1.1k sqft4416 SPICEWOOD DRIVE #J, BRADENTON, FL 34208For SaleMLS ID #A4698226, Michael Peterson, OAKSTRAND REALTY. Stellar MLS
- $250,0002 bd2 ba1k sqft5231 LAKE VILLAGE DRIVE #27, SARASOTA, FL 34235For SaleMLS ID #A4699351, Ciro Rocco, PREFERRED SHORE LLC. Stellar MLS
- $253,0003 bd2 ba1.5k sqft320 BARCELONA DRIVE #320, BRADENTON, FL 34210For SaleMLS ID #A4687130, William Wu, KW SUNCOAST. Stellar MLS
- $278,0002 bd2 ba1.2k sqft5147 WILLOW LINKS #18, SARASOTA, FL 34235For SaleMLS ID #A4669029, Silvia Nolla, MEDWAY REALTY. Stellar MLS
- $200,0002 bd2 ba1k sqft5316 53RD AVENUE E #L11, BRADENTON, FL 34203For SaleMLS ID #A4701486, Adam Wallace, KW SUNCOAST. Stellar MLS
- $285,0003 bd3 ba1.2k sqft3603 45TH TERRACE W #101, BRADENTON, FL 34210For SaleMLS ID #TB8524812, Adriana Ortega De Quagliato, FINE PROPERTIES. Stellar MLS
- $240,0002 bd2 ba1.3k sqft6101 34TH STREET W #10A, BRADENTON, FL 34210For SaleMLS ID #A4687125, Angie Murph, LPT REALTY, LLC. Stellar MLS
