Tranquil Florida Living Awaits in Fairway Gardens II at Tara Golf & Country Club! Nestled among mature landscaping and lush natural surroundings, this beautifully maintained upstairs townhouse offers the perfect blend of privacy, comfort, and convenience. Relax on your screened lanai and enjoy peaceful mornings as native Florida birds and wildlife provide your daily entertainment. The open floor plan is designed for easy living and entertaining, featuring a spacious eat-in kitchen with an oversized galley layout, center island with a separate prep sink, and seamless flow into the dining and living areas. Whether hosting friends or enjoying a quiet evening at home, this space is both functional and inviting. The generous primary suite easily accommodates a king-size bedroom set and includes a walk-in closet and en-suite bath with dual vanities and a walk-in shower. A split-bedroom design places the guest bedroom and full bath on the opposite side of the home, offering comfort and privacy for family and visitors. The split-foyer entry leads upstairs to the living area or downstairs to a private one-car garage complete with additional storage space. Unlike many properties in Tara, no mandatory membership is included, giving the new owner the freedom to choose the lifestyle that best fits their needs—from a full Golf & Country Club membership to a Social Membership with access to the community's outstanding amenities. Or no membership at all, just live and enjoy your own neighborhood! Residents of Fairway Gardens II also enjoy their own private neighborhood pool, providing the perfect place to relax, cool off, and get to know your neighbors. Whether you're searching for a full-time residence, seasonal getaway, or low-maintenance Florida retreat, this home offers peaceful surroundings, flexible lifestyle options, and everything you need to enjoy the best of Southwest Florida living. Convenience is the key for this location! State Road 70 can get you to the interstate in minutes! Or find local dining and shopping near by. You will be centrally located to get downtown, Head up to the Tampa/St Petersburg area , or go south to the UTC Mall, Sarasota airport, and enjoy beautiful downtown Sarasota. The quarterly HOA fee pays for all your exterior upkeep, brand new roof and fresh paint just completed in 2026. Your building insurance is paid for, you will only need to carry interior insurance. This is truly a lovely townhouse, Seller will be leaving the area, so looking for someone who will enjoy living there just as much.
Sold for $230,000
Zestimate®
$230,000
5405 STONEYBROOK LANE, BRADENTON, FL 34203
2beds
1,346sqft
Townhouse
Built in 2000
-- sqft lot
$230,000 Zestimate®
$171/sqft
$2,015 Estimated rent
Home value
$230,000
$216,000 - $244,000
$2,015/mo
Zestimate® history
Owner options
List your home for rent
$2,015/mo
Rent Zestimate®
Find your next renter with Zillow Rental Manager. Plus, with online applications, you can quickly screen prospective tenants – for free.
$2,015/mo
Rent Zestimate®
Refinance and save
$2,076/mo
Est. payment
Refinancing to a lower rate could help reduce your monthly payments and save thousands over the life of the loan.
$2,076/mo
Est. payment
Explore your selling options
Work with a Zillow partner agent
Leverage their expertise and Zillow's premium Showcase listings to get your home seen by more buyers.
Get startedList with your own agent
Get your home in front of millions of buyers by listing it on Zillow.
Learn how to do itSell it yourself
Take full control of how buyers see your home on Zillow by listing For Sale by Owner (FSBO).
List your homeWhat's special
Screened lanaiSplit-bedroom designBrand new roofOversized galley layoutOpen floor planSplit-foyer entryGenerous primary suite
Zillow last checked:
Listing updated:
Listed by:
Sharon Viner 941-524-8410,
EXIT KING REALTY 941-497-6060
Bought with:
Angelica Ridley, 3504694
KW COASTAL LIVING III
Laura Rode, 3307175
KW COASTAL LIVING III
Source: Stellar MLS,MLS#: A4697598 Originating MLS: Venice
Originating MLS: Venice
Facts & features
Interior
Bedrooms & bathrooms
- Bedrooms: 2
- Bathrooms: 2
- Full bathrooms: 2
Primary bedroom
- Features: Ceiling Fan(s), Dual Sinks, En Suite Bathroom, Shower No Tub, Water Closet/Priv Toilet, Walk-In Closet(s)
- Level: Second
- Area: 182 Square Feet
- Dimensions: 14x13
Bedroom 2
- Features: Ceiling Fan(s), Built-in Closet
- Level: Second
- Area: 143 Square Feet
- Dimensions: 13x11
Balcony porch lanai
- Features: Ceiling Fan(s)
- Level: Second
- Area: 168 Square Feet
- Dimensions: 28x6
Dining room
- Features: Built-in Closet
- Level: Second
Kitchen
- Features: Breakfast Bar, Ceiling Fan(s), Built-in Features, Pantry
- Level: Second
- Area: 234 Square Feet
- Dimensions: 18x13
Living room
- Features: Ceiling Fan(s), Built-in Closet
- Level: Second
- Area: 210 Square Feet
- Dimensions: 15x14
Heating
- Central
Cooling
- Central Air
Appliances
- Included: Dishwasher, Disposal, Dryer, Microwave, Range, Refrigerator, Washer
- Laundry: Inside, Laundry Closet, Same Floor As Condo Unit
Features
- Cathedral Ceiling(s), Ceiling Fan(s), Eating Space In Kitchen, Kitchen/Family Room Combo, Living Room/Dining Room Combo, Primary Bedroom Main Floor, Walk-In Closet(s)
- Flooring: Engineered Hardwood, Tile
- Doors: Sliding Doors
- Windows: Window Treatments
- Has fireplace: No
Interior area
- Total structure area: 1,854
- Total interior livable area: 1,346 sqft
Property
Parking
- Total spaces: 1
- Parking features: Driveway, Garage Door Opener, Ground Level, Guest
- Attached garage spaces: 1
- Has uncovered spaces: Yes
Features
- Levels: Two
- Stories: 2
- Patio & porch: Covered, Patio, Rear Porch, Screened
- Exterior features: Irrigation System
- Has view: Yes
- View description: Trees/Woods
Lot
- Features: Landscaped, Near Golf Course
- Residential vegetation: Mature Landscaping
Details
- Parcel number: 1731555459
- Zoning: PDR/WP-E
- Special conditions: None
Construction
Type & style
- Home type: Townhouse
- Architectural style: Traditional
- Property subtype: Townhouse
Materials
- Stucco
- Foundation: Slab
- Roof: Tile
Condition
- New construction: No
- Year built: 2000
Utilities & green energy
- Sewer: Public Sewer
- Water: Public
- Utilities for property: Cable Connected, Electricity Connected, Sewer Connected, Street Lights, Water Connected
Community & HOA
Community
- Features: Buyer Approval Required, Deed Restrictions, Golf Carts OK, Golf, Pool
- Pet fee: $0 monthly
- Subdivision: FAIRWAY GARDENS II AT TARA
HOA
- Has HOA: Yes
- Amenities included: Cable TV, Fitness Center, Golf Course, Maintenance, Pickleball Court(s), Pool, Spa/Hot Tub, Tennis Court(s), Vehicle Restrictions
- Services included: Cable TV, Maintenance Structure, Maintenance Grounds, Pool Maintenance, Private Road
- HOA fee: $471 monthly
- HOA name: C&S Management
- HOA phone: 941-758-9454
- Second HOA name: Tara Master HOA, Resources Management
- Second HOA phone: 941-348-2912
Location
- Region: Bradenton
Financial & listing details
- Price per square foot: $171/sqft
- Tax assessed value: $212,500
- Annual tax amount: $1,479
- Date on market: 6/19/2026
- Cumulative days on market: 11 days
- Listing terms: Cash,Conventional
- Ownership: Fee Simple
- Total actual rent: 0
- Electric utility on property: Yes
- Road surface type: Asphalt
Price history
| Date | Event | Price |
|---|---|---|
| 7/27/2026 | Sold | $230,000-2.1%$171/sqft |
Source:  Stellar MLS #A4697598 Report a problem Stellar MLS #A4697598 Report a problem | ||
| 7/8/2026 | Contingent | $234,900$175/sqft |
Source: Stellar MLS #A4697598 Report a problem | ||
| 7/1/2026 | Pending sale | $234,900$175/sqft |
Source: Stellar MLS #A4697598 Report a problem | ||
| 6/19/2026 | Listed for sale | $234,900+34.2%$175/sqft |
Source: Stellar MLS #A4697598 Report a problem | ||
| 5/14/2018 | Sold | $175,000-13.8%$130/sqft |
Source: Public Record Report a problem | ||
| 9/18/2006 | Sold | $203,000+1%$151/sqft |
Source: Public Record Report a problem | ||
| 7/7/2006 | Sold | $200,900+67.6%$149/sqft |
Source: Public Record Report a problem | ||
| 7/3/2001 | Sold | $119,900$89/sqft |
Source: Public Record Report a problem | ||
Public tax history
| Year | Property taxes | Tax assessment |
|---|---|---|
| 2025 | $1,479 +4.1% | $151,630 +2.9% |
| 2024 | $1,421 +0.5% | $147,357 +3% |
| 2023 | $1,414 -1% | $143,065 +3% |
| 2022 | $1,428 +0.7% | $138,898 +3% |
| 2021 | $1,419 +1.2% | $134,852 +1.4% |
| 2020 | $1,401 +2% | $132,990 +2.3% |
| 2019 | $1,374 | $130,000 +0.2% |
| 2018 | $1,374 -19.3% | $129,790 +3.6% |
| 2017 | $1,703 +14.9% | $125,260 +1% |
| 2016 | $1,482 | $124,056 +4.5% |
| 2015 | $1,482 | $118,707 +2.9% |
| 2014 | $1,482 +2.5% | $115,306 +3.6% |
| 2013 | $1,445 +288902% | $111,341 +0.3% |
| 2012 | $1 | $110,995 -1% |
| 2011 | $1 | $112,113 0% |
| 2010 | -- | $112,125 -9% |
| 2009 | $1,478 -41.4% | $123,214 -33% |
| 2008 | $2,520 -21.8% | $183,868 -7.9% |
| 2007 | $3,223 +80.1% | $199,660 +56.1% |
| 2006 | $1,789 +0.6% | $127,935 +3% |
| 2005 | $1,778 +2.3% | $124,209 +3% |
| 2004 | $1,737 +5.2% | $120,591 +1.9% |
| 2003 | $1,651 +2.6% | $118,342 +2.4% |
| 2002 | $1,610 +1231.8% | $115,568 +1574.9% |
| 2001 | $121 -2% | $6,900 |
| 2000 | $123 | $6,900 |
Find assessor info on the county website
Neighborhood: 34203
Nearby homes
- $250,0002 bd2 ba1.3k sqft6870 Fairview Ter, Bradenton, FL 34203For Sale

- $265,0002 bd2 ba1.3k sqft6821 Fairview Ter #6821, Bradenton, FL 34203For Sale
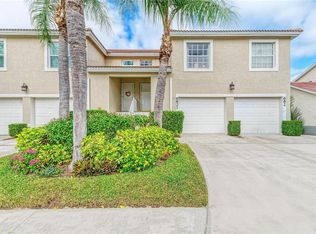
- $209,0002 bd2 ba1.3k sqft6714 Fairview Ter #1-201, Bradenton, FL 34203Sold
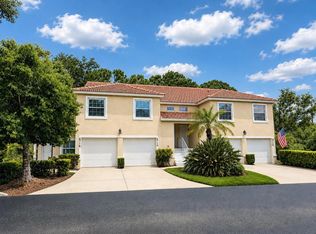
- $270,0002 bd2 ba1.3k sqft6835 Fairview Ter #6835, Bradenton, FL 34203Sold
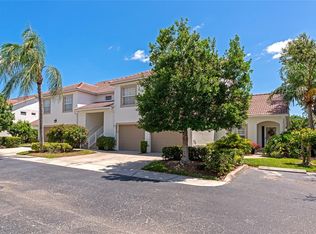
- $212,0002 bd2 ba1.3k sqft6740 Fairview Ter, Bradenton, FL 34203Off Market
- $226,8002 bd2 ba1.3k sqft6738 Fairview Ter, Bradenton, FL 34203Off Market
- $217,4002 bd2 ba1.3k sqft6752 Fairview Ter, Bradenton, FL 34203Off Market
- $231,0002 bd2 ba1.3k sqft6746 Fairview Ter, Bradenton, FL 34203Off Market
Nearby schools
GreatSchools rating
- 8/10Tara Elementary SchoolGrades: PK-5Distance: 0.9 mi
- 4/10Braden River Middle SchoolGrades: 6-8Distance: 2.6 mi
- 4/10Braden River High SchoolGrades: 9-12Distance: 0.6 mi
Schools provided by the listing agent
- Elementary: Tara Elementary
- Middle: Braden River Middle
- High: Braden River High
Source: Stellar MLS. This data may not be complete. We recommend contacting the local school district to confirm school assignments for this home.
Get a cash offer in 3 minutes
Find out how much your home could sell for in as little as 3 minutes with a no-obligation cash offer.
Estimated market value
$230,000
Get a cash offer in 3 minutes
Find out how much your home could sell for in as little as 3 minutes with a no-obligation cash offer.
Estimated market value
$230,000
- Florida
- Manatee County
- Bradenton
- 34203
- 5405 STONEYBROOK LANE
Nearby cities
Nearby neighborhoods
Nearby zip codes
Other Bradenton Topics
