Welcome to Levi Lane! This rare 3-bedroom, 2-bath pool home is tucked away on a charming cul-de-sac in an unbeatable location. Inside, you’ll find a blend of ceramic tile and wood laminate flooring, granite kitchen countertops, and a bright eat-in kitchen surrounded by beautiful windows overlooking the expansive screened lanai and sparkling heated saltwater pool. Both the kitchen and the main living area feature large pocket sliding doors, creating an open, airy flow that’s perfect for entertaining and indoor/outdoor living. The interior laundry room offers a laundry tub, storage cabinets, and a large window that fills the space with natural light. The spacious primary suite includes a sliding door, oversized window, and walk-in closet. The ensuite bath features a walk-in shower with a window and dual sinks for added convenience. A welcoming foyer greets you upon entry, while the split-bedroom floor plan provides privacy with a hallway leading to the second and third bedrooms and a roomy second full bath. Conveniently located near I-75, Siesta Key, and UTC shopping and dining. Roof replaced in 2022 and newer A/C—this home is priced to sell. Schedule your showing today!
For sale
$554,900
5376 LEVI LANE, SARASOTA, FL 34233
3beds
1,565sqft
Single Family Residence
Built in 2002
8,025 Square Feet Lot
$532,400 Zestimate®
$355/sqft
$63/mo HOA
What's special
Expansive screened lanaiSparkling heated saltwater poolBright eat-in kitchenWelcoming foyerGranite kitchen countertopsCharming cul-de-sac
- 228 days
- 324
- 11
Zillow last checked:
Listing updated:
Listed by:
Keller Walling 941-350-5389,
COMPASS FLORIDA, LLC 305-851-2820
Source: Stellar MLS,MLS#: A4679594 Originating MLS: Suncoast Tampa
Originating MLS: Suncoast Tampa
Facts & features
Interior
Bedrooms & bathrooms
- Bedrooms: 3
- Bathrooms: 2
- Full bathrooms: 2
Primary bedroom
- Features: Walk-In Closet(s)
- Level: First
Bedroom 2
- Features: Built-in Closet
- Level: First
Bathroom 2
- Level: First
Great room
- Level: First
Kitchen
- Level: First
Heating
- Electric
Cooling
- Central Air
Appliances
- Included: Oven, Dishwasher, Disposal, Dryer, Range, Refrigerator, Washer
- Laundry: Laundry Room
Features
- Eating Space In Kitchen, High Ceilings, Open Floorplan, Solid Surface Counters, Walk-In Closet(s)
- Flooring: Ceramic Tile
- Doors: Sliding Doors
- Windows: Hurricane Shutters
- Has fireplace: No
Interior area
- Total structure area: 2,188
- Total interior livable area: 1,565 sqft
Video & virtual tour
Property
Parking
- Total spaces: 2
- Parking features: Garage
- Garage spaces: 2
Features
- Levels: One
- Stories: 1
- Has private pool: Yes
- Pool features: Heated, In Ground, Lighting, Screen Enclosure
Lot
- Size: 8,025 Square Feet
Details
- Parcel number: 0093120016
- Zoning: RSF4
- Special conditions: None
Construction
Type & style
- Home type: SingleFamily
- Property subtype: Single Family Residence
Materials
- Stucco
- Foundation: Slab
- Roof: Shingle
Condition
- New construction: No
- Year built: 2002
Utilities & green energy
- Sewer: Public Sewer
- Water: None
- Utilities for property: BB/HS Internet Available, Cable Available, Electricity Available, Sewer Available, Water Available
Community & HOA
Community
- Pet fee: $0 monthly
- Subdivision: COLONY GROVES
HOA
- Has HOA: Yes
- HOA fee: $63 monthly
- HOA name: Jose Collazo
Location
- Region: Sarasota
Financial & listing details
- Price per square foot: $355/sqft
- Tax assessed value: $372,700
- Annual tax amount: $4,933
- Date on market: 1/23/2026
- Cumulative days on market: 215 days
- Listing terms: Cash,Conventional,FHA,VA Loan
- Ownership: Fee Simple
- Total actual rent: 0
- Electric utility on property: Yes
- Road surface type: Asphalt, Paved
Estimated market value
$532,400
$506,000 - $559,000
$3,395/mo
Price history
| Date | Event | Price |
|---|---|---|
| 1/23/2026 | Listed for sale | $554,900+18.1%$355/sqft |
Source:  Stellar MLS #A4679594 Report a problem Stellar MLS #A4679594 Report a problem | ||
| 3/21/2024 | Sold | $470,000-4.1%$300/sqft |
Source: Stellar MLS #A4586044 Report a problem | ||
| 2/14/2024 | Pending sale | $490,000$313/sqft |
Source: Stellar MLS #A4586044 Report a problem | ||
| 2/9/2024 | Price change | $490,000-4.9%$313/sqft |
Source: Stellar MLS #A4586044 Report a problem | ||
| 1/22/2024 | Price change | $515,000-0.8%$329/sqft |
Source: Stellar MLS #A4586044 Report a problem | ||
| 11/17/2023 | Price change | $518,900-4.9%$332/sqft |
Source: Stellar MLS #A4586044 Report a problem | ||
| 10/21/2023 | Listed for sale | $545,900+106.8%$349/sqft |
Source: Stellar MLS #A4586044 Report a problem | ||
| 4/1/2015 | Sold | $264,000+0.6%$169/sqft |
Source: Stellar MLS #A4113333 Report a problem | ||
| 2/10/2015 | Pending sale | $262,500$168/sqft |
Source: Michael Saunders & Company - Licensed Real Estate Broker Report a problem | ||
| 2/3/2015 | Listed for sale | $262,500+34.6%$168/sqft |
Source: Michael Saunders & Company - Licensed Real Estate Broker Report a problem | ||
| 1/11/2010 | Sold | $195,000-45.8%$125/sqft |
Source: Public Record Report a problem | ||
| 12/6/2005 | Sold | $360,000+116.9%$230/sqft |
Source: Public Record Report a problem | ||
| 7/26/2002 | Sold | $166,000$106/sqft |
Source: Public Record Report a problem | ||
Public tax history
| Year | Property taxes | Tax assessment |
|---|---|---|
| 2025 | $4,933 +83.1% | $372,700 +70.2% |
| 2024 | $2,694 +4.8% | $219,040 +3% |
| 2023 | $2,570 +15.4% | $212,660 +14.8% |
| 2022 | $2,227 +2.2% | $185,301 +3% |
| 2021 | $2,179 +0.3% | $179,904 +1.4% |
| 2020 | $2,172 +4.4% | $177,420 +2.3% |
| 2019 | $2,081 | $173,431 +1.9% |
| 2018 | $2,081 +3.1% | $170,197 +2.1% |
| 2017 | $2,018 -32.9% | $166,696 -22% |
| 2016 | $3,007 | $213,700 +4.5% |
| 2015 | $3,007 +10.8% | $204,500 +23.6% |
| 2014 | $2,715 +5.2% | $165,400 |
| 2013 | $2,582 +8.1% | $165,400 +8.3% |
| 2012 | $2,388 -2.6% | $152,700 -4.7% |
| 2011 | $2,453 -4.5% | $160,300 -2% |
| 2010 | $2,568 -3% | $163,500 -7.2% |
| 2009 | $2,649 | $176,200 -19% |
| 2008 | $2,649 -19% | $217,500 -14.6% |
| 2007 | $3,271 | $254,600 -15.6% |
| 2006 | -- | $301,800 +57.4% |
| 2005 | -- | $191,756 +3% |
| 2004 | $2,718 -1% | $186,171 +1.9% |
| 2003 | $2,744 +386.4% | $182,700 +407.5% |
| 2002 | $564 +5.2% | $36,000 |
| 2001 | $536 | $36,000 |
Find assessor info on the county website
Monthly payment
Est. payment
Payment breakdown
Explore the cost of this home by adjusting the details. Changes won't be saved.Climate risks
Neighborhood: 34233
Nearby schools
Schools provided by the listing agent
- Elementary: Ashton Elementary
- Middle: Sarasota Middle
- High: Riverview High
Source: Stellar MLS. This data may not be complete. We recommend contacting the local school district to confirm school assignments for this home.

Similar homes
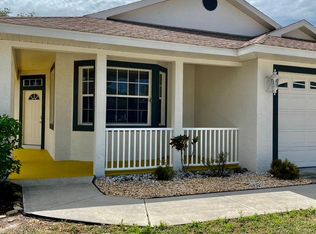
- $550,0003 bd2 ba2k sqft5766 MAYPOP CIR, SARASOTA, FL 34238For Sale

 MLS ID #S5153906, Tina Milanova, THREE MOUNTAINS REALTY. Stellar MLS
 - $545,0003 bd2 ba1.7k sqft23 ARBOR OAKS DRIVE, SARASOTA, FL 34232For Sale
 MLS ID #A4702981, Drew Russell, MICHAEL SAUNDERS & COMPANY. Stellar MLS
 - $575,0003 bd2 ba2.2k sqft8224 NICE WAY, SARASOTA, FL 34238For Sale
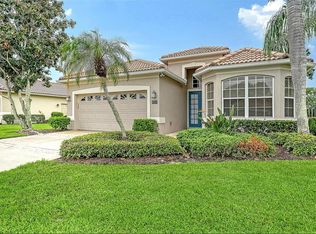 MLS ID #A4701792, Tim Yocum, Sr, COLDWELL BANKER REALTY. Stellar MLS
 - $575,0004 bd3 ba2.2k sqft9011 PROVINCE STREET, SARASOTA, FL 34240For Sale
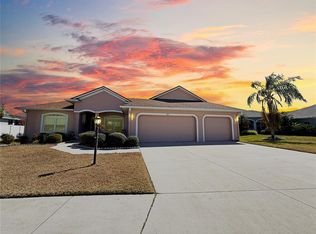 MLS ID #TB8486094, Joo Song, REALNET FLORIDA REAL ESTATE. Stellar MLS
 - $505,0003 bd2 ba2.2k sqft2960 SANDRINGHAM PLACE, SARASOTA, FL 34235For SaleMLS ID #TB8453203, Lawrence Malloy, RE/MAX ALLIANCE GROUP. Stellar MLS
- $497,8003 bd2 ba1.3k sqft1601 PELICAN POINT DRIVE #215, SARASOTA, FL 34231For SaleMLS ID #A4701578, Anthony DeLuca, DELUCA REALTY INC. Stellar MLS
- $675,0003 bd3 ba2k sqft5127 HANGING MOSS LANE, SARASOTA, FL 34238For SaleMLS ID #OM730682, Nancy Minch, LPT REALTY, LLC. Stellar MLS
- $529,8002 bd2 ba1.3k sqft1515 PELICAN POINT DRIVE #BA185, SARASOTA, FL 34231For SaleMLS ID #A4692882, Anthony DeLuca, DELUCA REALTY INC. Stellar MLS
- $429,0002 bd2 ba1.6k sqft5793 ITHACA WAY, SARASOTA, FL 34238For SaleMLS ID #A4696958, Scott Albert, TOWN CENTER REALTY. Stellar MLS
- $320,0003 bd2 ba1.3k sqft5521 ROSEHILL ROAD #203, SARASOTA, FL 34233For SaleMLS ID #A4673202, Cole Campbell, COMPASS FLORIDA LLC. Stellar MLS
- $759,9003 bd2 ba1.9k sqft8737 BELLUSSI DRIVE, SARASOTA, FL 34238For SaleMLS ID #A4703173, Lori Carey, LLC, PREMIER SOTHEBY'S INTERNATIONAL REALTY. Stellar MLS
- $442,5002 bd2 ba1.9k sqft3799 MIRA LAGO DRIVE, SARASOTA, FL 34238For SaleMLS ID #A4687600, Cindy Taliaferro, PREMIER SOTHEBY'S INTERNATIONAL REALTY. Stellar MLS
- $599,0003 bd3 ba1.8k sqft6690 TAILFEATHER WAY, BRADENTON, FL 34203For SaleMLS ID #A4704130, Sherry Johnson, COLDWELL BANKER REALTY. Stellar MLS
- $497,0003 bd2 ba2.1k sqft7102 42ND COURT E, SARASOTA, FL 34243For SaleMLS ID #A4702487, Tracey Punzone, UKEEPCOMMISSION REAL ESTATE. Stellar MLS
- $345,0003 bd2 ba2k sqft7106 PROSPERITY CIRCLE #1201, SARASOTA, FL 34238For SaleMLS ID #A4696786, Greg Orquera, ORQUERA FLORIDA INVESTMENTS. Stellar MLS
- $376,9503 bd2 ba1.6k sqft1953 ROLLING GREEN CIRCLE, SARASOTA, FL 34240For SaleMLS ID #A4701713, Sara Ochs, REALLOOK.COM. Stellar MLS
- $369,0002 bd2 ba1.5k sqft3883 ALAMANDA DRIVE, SARASOTA, FL 34238For SaleMLS ID #A4695839, Craig Wilkes, NEXTHOME EXCELLENCE. Stellar MLS
- $599,9993 bd2 ba1.8k sqft2103 162ND STREET E, BRADENTON, FL 34211For SaleMLS ID #TB8522584, Randy McCarthy, Jr, EVRON & MCCARTHY REALTY LLC. Stellar MLS
- $559,9003 bd2 ba2.1k sqft316 ROSELING CIRCLE, VENICE, FL 34293For SaleMLS ID #A4701705, Michael Trapani, Jr, PREFERRED SHORE LLC. Stellar MLS
- $542,9003 bd2 ba2k sqft274 MONTELLUNA DRIVE, NORTH VENICE, FL 34275For SaleMLS ID #N6142608, Buck Settles, SETTLES REAL ESTATE LLC. Stellar MLS
