Welcome to 10106 Glenmore Avenue, a beautifully maintained home located in the maintenance-free section of River Club, perfectly positioned on the 14th green offering stunning golf course views and your own private pool. This home has been thoughtfully updated, featuring a newer roof and HVAC system, newer pool cage with panoramic screen, Bosch appliances, accordion hurricane shutters and hurricane screen on the lanai are just some of the recent updates you will find in this home. Step inside to a bright and inviting floor plan offering two bedrooms, a den, and two baths. The den/office includes double doors, providing privacy for working from home or relaxing with your favorite shows. A formal dining room seamlessly connects to the spacious great room and kitchen, creating an ideal layout for entertaining. The open-concept great room showcases a built-in entertainment center and disappearing sliding glass doors that lead to the lanai. Enjoy a covered, shaded patio for peaceful outdoor living, along with a sparkling pool perfect for enjoying Florida’s warm days and evenings. The kitchen is equipped with newer Bosch appliances, ample cabinetry, a casual dinette area and a breakfast bar for everyday convenience. The primary suite offers direct access to the pool area and features a large walk-in closet and an en-suite bath with dual sinks, a spacious vanity, a walk-in tiled shower and a separate commode room. Guests will appreciate the comfortable second bedroom located near a full bathroom. Additional highlights include freshly painted interior and exterior, a buried propane tank, a 2024 hot water heater, resurfaced pool with new tile, motorized interior window shades, laundry room with cabinetry and built-in laundry tub and more. River Club is a deed-restricted golf community with low HOA fees and no CDD fees. This home is ideally located within a short distance to the community pool, offering both convenience and a relaxed Florida lifestyle.
For sale
$599,000
10106 GLENMORE AVENUE, BRADENTON, FL 34202
2beds
1,991sqft
:
Get pre-qualified$4,125/mo
Single Family Residence
Built in 1999
7,013 Square Feet Lot
$-- Zestimate®
$301/sqft
$282/mo HOA
What's special
Private poolBreakfast barTwo bedroomsCasual dinette areaStunning golf course viewsSparkling poolBuilt-in entertainment center
- 127 days |
- 491 |
- 12 |
Zillow last checked:
Listing updated:
Listed by:
Charles Totonis 941-524-8299,
PREMIER SOTHEBY'S INTERNATIONAL REALTY 941-907-9541,
Joe Harris 941-539-0974,
PREMIER SOTHEBY'S INTERNATIONAL REALTY
Source: Stellar MLS,MLS#: A4687251 Originating MLS: Sarasota - Manatee
Originating MLS: Sarasota - Manatee
Facts & features
Interior
Bedrooms & bathrooms
- Bedrooms: 2
- Bathrooms: 2
- Full bathrooms: 2
Rooms
- Room types: Attic, Breakfast Room Separate, Den/Library/Office, Dining Room, Great Room, Utility Room
Primary bedroom
- Features: Ceiling Fan(s), En Suite Bathroom, Walk-In Closet(s)
- Level: First
- Area: 237.6 Square Feet
- Dimensions: 12x19.8
Bedroom 2
- Features: Ceiling Fan(s), Built-in Closet
- Level: First
- Area: 96 Square Feet
- Dimensions: 9.6x10
Primary bathroom
- Features: Built-In Shower Bench, Dual Sinks, En Suite Bathroom, Makeup/Vanity Space, Multiple Shower Heads, Shower No Tub, Water Closet/Priv Toilet, Window/Skylight in Bath, Linen Closet
- Level: First
- Area: 136 Square Feet
- Dimensions: 8x17
Balcony porch lanai
- Features: Ceiling Fan(s)
- Level: First
- Area: 160 Square Feet
- Dimensions: 8x20
Balcony porch lanai
- Features: Other
- Level: First
- Area: 702 Square Feet
- Dimensions: 39x18
Den
- Features: Ceiling Fan(s)
- Level: First
- Area: 116.6 Square Feet
- Dimensions: 11x10.6
Dinette
- Features: Ceiling Fan(s)
- Level: First
- Area: 72 Square Feet
- Dimensions: 8x9
Dining room
- Features: Ceiling Fan(s)
- Level: First
- Area: 96 Square Feet
- Dimensions: 8x12
Foyer
- Level: First
- Area: 64 Square Feet
- Dimensions: 8x8
Great room
- Features: Built-In Shelving, Ceiling Fan(s)
- Level: First
- Area: 210 Square Feet
- Dimensions: 14x15
Kitchen
- Features: Breakfast Bar, Pantry
- Level: First
- Area: 84 Square Feet
- Dimensions: 12x7
Heating
- Central
Cooling
- Central Air
Appliances
- Included: Dishwasher, Disposal, Dryer, Microwave, Range, Refrigerator, Washer
- Laundry: Laundry Room, Washer Hookup
Features
- Built-in Features, Ceiling Fan(s), Central Vacuum, Eating Space In Kitchen, Open Floorplan, Primary Bedroom Main Floor, Solid Surface Counters, Split Bedroom, Thermostat, Walk-In Closet(s)
- Flooring: Carpet, Tile
- Doors: Sliding Doors
- Windows: Window Treatments, Hurricane Shutters, Hurricane Shutters/Windows
- Has fireplace: No
Interior area
- Total structure area: 2,719
- Total interior livable area: 1,991 sqft
Video & virtual tour
Property
Parking
- Total spaces: 2
- Parking features: Driveway, Garage Door Opener
- Attached garage spaces: 2
- Has uncovered spaces: Yes
Features
- Levels: One
- Stories: 1
- Patio & porch: Covered, Deck, Screened
- Exterior features: Irrigation System, Rain Gutters, Sidewalk
- Has private pool: Yes
- Pool features: Deck, Gunite, Heated, In Ground, Lighting, Screen Enclosure
- Has view: Yes
- View description: Golf Course, Trees/Woods
Lot
- Size: 7,013 Square Feet
- Dimensions: 54 x 129 x 54 x 129
- Features: Cul-De-Sac, In County, Level, Near Golf Course, On Golf Course, Sidewalk
- Residential vegetation: Mature Landscaping, Trees/Landscaped
Details
- Parcel number: 587628553
- Zoning: PDR/WPE/
- Special conditions: None
Construction
Type & style
- Home type: SingleFamily
- Architectural style: Custom
- Property subtype: Single Family Residence
Materials
- Block, Stucco
- Foundation: Slab
- Roof: Tile
Condition
- Completed
- New construction: No
- Year built: 1999
Details
- Builder name: Todd Johnston
Utilities & green energy
- Sewer: Public Sewer
- Water: Public
- Utilities for property: BB/HS Internet Available, Electricity Connected, Propane, Public, Sewer Connected, Underground Utilities, Water Connected
Community & HOA
Community
- Features: Golf Carts OK, Golf, Sidewalks
- Security: Security System, Security System Owned, Smoke Detector(s)
- Pet fee: $0 monthly
- Subdivision: RIVER CLUB SOUTH SUBPHASE II
HOA
- Has HOA: Yes
- Amenities included: Fence Restrictions
- Services included: Common Area Taxes, Community Pool, Maintenance Grounds
- HOA fee: $282 monthly
- HOA name: Castle Group/Erika Dote
- HOA phone: 941-225-6602
Location
- Region: Bradenton
Financial & listing details
- Price per square foot: $301/sqft
- Tax assessed value: $487,310
- Annual tax amount: $6,771
- Date on market: 4/8/2026
- Cumulative days on market: 114 days
- Listing terms: Cash,Conventional,FHA
- Ownership: Fee Simple
- Total actual rent: 0
- Electric utility on property: Yes
- Road surface type: Paved, Asphalt
Estimated market value
Not available
Estimated sales range
Not available
Not available
Price history
| Date | Event | Price |
|---|---|---|
| 4/8/2026 | Listed for sale | $599,000+93.2%$301/sqft |
Source:  Stellar MLS #A4687251 Report a problem Stellar MLS #A4687251 Report a problem | ||
| 10/22/2008 | Sold | $310,000+676.9%$156/sqft |
Source: Public Record Report a problem | ||
| 3/29/1999 | Sold | $39,900$20/sqft |
Source: Public Record Report a problem | ||
Public tax history
| Year | Property taxes | Tax assessment |
|---|---|---|
| 2025 | $6,772 +2.3% | $443,566 +10% |
| 2024 | $6,621 -0.5% | $403,242 +10% |
| 2023 | $6,653 +11.5% | $366,584 +10% |
| 2022 | $5,965 +24.5% | $333,258 +10% |
| 2021 | $4,789 +4.8% | $302,962 +5.8% |
| 2020 | $4,571 -3.7% | $286,300 -2.7% |
| 2019 | $4,746 | $294,395 +2.5% |
| 2018 | $4,746 +1.1% | $287,121 -1.2% |
| 2017 | $4,695 +13.9% | $290,676 +0.7% |
| 2016 | $4,123 | $288,674 +4.6% |
| 2015 | $4,123 | $275,990 +10.7% |
| 2014 | $4,123 +6.3% | $249,419 +8.1% |
| 2013 | $3,880 +387863% | $230,754 +6.5% |
| 2012 | $1 | $216,628 +2.9% |
| 2011 | $1 | $210,623 +3.5% |
| 2010 | -- | $203,422 -14.1% |
| 2009 | $3,995 +21.1% | $236,768 +4.6% |
| 2008 | $3,300 +5% | $226,290 +3% |
| 2007 | $3,143 -4.5% | $219,699 +2.5% |
| 2006 | $3,292 +0.3% | $214,340 +3% |
| 2005 | $3,282 +2% | $208,097 +3% |
| 2004 | $3,218 +5% | $202,036 +1.9% |
| 2003 | $3,065 +2.3% | $198,269 +2.4% |
| 2002 | $2,997 +3.3% | $193,622 +1.6% |
| 2001 | $2,900 -3.6% | $190,573 -1.4% |
| 2000 | $3,009 | $193,361 |
Find assessor info on the county website
Monthly payment
Est. payment
Payment breakdown
Explore the cost of this home by adjusting the details. Changes won't be saved.Climate risks
Neighborhood: 34202
Nearby schools
GreatSchools rating
- 7/10Braden River Elementary SchoolGrades: PK-5Distance: 1.6 mi
- 4/10Braden River Middle SchoolGrades: 6-8Distance: 1.5 mi
- 6/10Lakewood Ranch High SchoolGrades: PK,9-12Distance: 2.5 mi
Schools provided by the listing agent
- High: Lakewood Ranch High
Source: Stellar MLS. This data may not be complete. We recommend contacting the local school district to confirm school assignments for this home.
- $418,2002 bd2 ba1.6k sqft10102 Glenmore Ave, Bradenton, FL 34202Off Market
- $519,4003 bd2 ba1.9k sqft10110 Glenmore Ave, Bradenton, FL 34202Off Market

- $675,0003 bd3 ba2k sqft10098 Glenmore Ave, Bradenton, FL 34202Sold
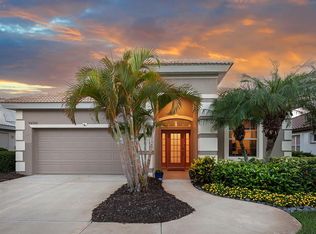
- $695,0003 bd2 ba1.9k sqft10114 Glenmore Ave, Bradenton, FL 34202Sold

- $511,3002 bd2 ba2k sqft10094 Glenmore Ave, Bradenton, FL 34202Off Market
- $523,7003 bd2 ba2.1k sqft10118 Glenmore Ave, Bradenton, FL 34202Off Market
- $527,3002 bd2 ba2k sqft10090 Glenmore Ave, Bradenton, FL 34202Off Market
- $570,0002 bd2 ba1.9k sqft10122 Glenmore Ave, Bradenton, FL 34202Sold
A local agent can set up tours, give advice and negotiate with sellers.
Similar homes
- $599,0002 bd2 ba2.1k sqft14426 WHITEMOSS TERRACE, LAKEWOOD RANCH, FL 34202For Sale

 MLS ID #A4701659, Isabel Pinheiro, THE AGENCY SARASOTA. Stellar MLS
 - $599,0003 bd3 ba2.5k sqft8415 WHISPERING WOODS COURT, BRADENTON, FL 34202For Sale
 MLS ID #A4701462, David Halligan, KW COASTAL LIVING III. Stellar MLS
 - $599,0004 bd3 ba2.1k sqft6644 BUTLERS CREST DRIVE, BRADENTON, FL 34203For Sale
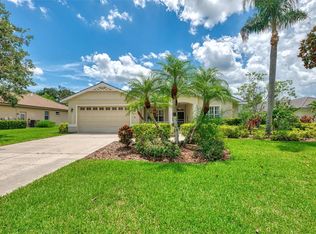 MLS ID #A4657520, Paula Mapp, MAPP REALTY & INVESTMENT CO. Stellar MLS
 - $595,0002 bd2 ba1.7k sqft6659 PEBBLE BEACH WAY, LAKEWOOD RANCH, FL 34202For Sale
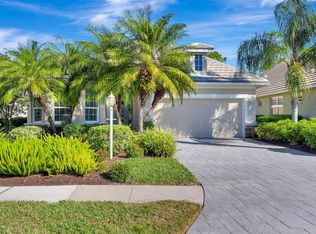 MLS ID #G5108120, Matt Buttner, LIST NOW REALTY, LLC. Stellar MLS
 - $519,9002 bd2 ba1.8k sqft7235 KENSINGTON COURT, UNIVERSITY PARK, FL 34201For SaleMLS ID #A4702001, Dennis Blazey, PREMIER SOTHEBY'S INTERNATIONAL REALTY. Stellar MLS
- $545,0002 bd2 ba1.9k sqft7163 SANDHILLS PLACE, LAKEWOOD RANCH, FL 34202For SaleMLS ID #A4701813, Marcia Frost, COLDWELL BANKER REALTY. Stellar MLS
- $599,9003 bd2 ba1.9k sqft6427 BERKSHIRE PLACE, UNIVERSITY PARK, FL 34201For SaleMLS ID #A4681923, Ethel Lovelace, MICHAEL SAUNDERS & COMPANY. Stellar MLS
- $579,0002 bd2 ba1.7k sqft7608 RIO BELLA, BRADENTON, FL 34201For SaleMLS ID #A4684599, Peg Schmitt, REALTY HUB. Stellar MLS
- $593,0003 bd2 ba2.3k sqft7131 67TH TER E, BRADENTON, FL 34203For SaleMLS ID #A4693272, Kathy Cahill, KELLER WILLIAMS ON THE WATER. Stellar MLS
- $679,0002 bd2 ba1.9k sqft7263 BELLEISLE GLEN, LAKEWOOD RANCH, FL 34202For SaleMLS ID #A4690053, Stacy Haas, PL, MICHAEL SAUNDERS & COMPANY. Stellar MLS
- $525,0002 bd2 ba1.5k sqft7119 KENSINGTON COURT, UNIVERSITY PARK, FL 34201For SaleMLS ID #A4689613, Daniela Soiman, FINE PROPERTIES. Stellar MLS
- $599,0003 bd2 ba1.9k sqft6817 CORRAL CIRCLE, SARASOTA, FL 34243For SaleMLS ID #A4699578, Ariel Sarmiento, LLC, COLDWELL BANKER REALTY. Stellar MLS
- $550,0003 bd2 ba2k sqft6411 BERKSHIRE PLACE, UNIVERSITY PARK, FL 34201For SaleMLS ID #A4683463, Marina Solo, PA, KW SUNCOAST. Stellar MLS
- $535,0002 bd2 ba1.8k sqft8669 54TH AVENUE CIRCLE E, BRADENTON, FL 34211For SaleMLS ID #A4694285, Debi Chaffee, FINE PROPERTIES. Stellar MLS
- $675,0003 bd2 ba1.9k sqft6923 LENNOX PLACE, UNIVERSITY PARK, FL 34201For SaleMLS ID #A4690839, Stephen Strong, MICHAEL SAUNDERS & COMPANY. Stellar MLS
- $649,0003 bd3 ba2.1k sqft8416 ABINGDON COURT, UNIVERSITY PARK, FL 34201For SaleMLS ID #A4676424, Ed French, COLDWELL BANKER REALTY. Stellar MLS
- $464,9952 bd2 ba1.6k sqft8492 IDLEWOOD COURT, LAKEWOOD RANCH, FL 34202For SaleMLS ID #A4699286, Laurie Minear, MICHAEL SAUNDERS & COMPANY. Stellar MLS
- $525,0002 bd2 ba1.9k sqft5231 97TH STREET E, BRADENTON, FL 34211For SaleMLS ID #A4691530, Debi Chaffee, FINE PROPERTIES. Stellar MLS
- $729,0004 bd3 ba2.5k sqft11909 SUMMER MEADOW DRIVE, LAKEWOOD RANCH, FL 34202For SaleMLS ID #A4697369, Laurie Fox, COLDWELL BANKER REALTY. Stellar MLS
- $564,0003 bd2 ba1.9k sqft2102 TEQUESTA TRAIL, NOKOMIS, FL 34275For SaleMLS ID #A4702896, Stephane Lherisson, THE SHORELINE FL REALTY LLC. Stellar MLS
