Skip main navigation
Off market
  • $519,400

    10110 Glenmore Ave, Bradenton, FL 34202

    3beds
    1,971sqft
    Single Family Residence
    Built in 1999
    7,013 Square Feet Lot
    $519,400 Zestimate®
    $264/sqft
    $2,521 Estimated rent

    Home value

    $519,400

    $488,000 - $551,000

    $2,521/mo

    Zestimate® history
    Loading
    Loading...

    Owner options

    List your home for rent

    $2,521/mo

    Rent Zestimate®

    Find your next renter with Zillow Rental Manager. Plus, with online applications, you can quickly screen prospective tenants – for free.

    Learn more

    $2,521/mo

    Rent Zestimate®

    Refinance and save

    $3,538/mo

    Est. payment

    Refinancing to a lower rate could help reduce your monthly payments and save thousands over the life of the loan.

    See today's rates

    $3,538/mo

    Est. payment

    Explore your selling options

    Work with a Zillow partner agent

    Leverage their expertise and Zillow's premium Showcase listings to get your home seen by more buyers.

    Get started

    List with your own agent

    Get your home in front of millions of buyers by listing it on Zillow.

    Learn how to do it

    Sell it yourself

    Take full control of how buyers see your home on Zillow by listing For Sale by Owner (FSBO).

    List your home

    What's special

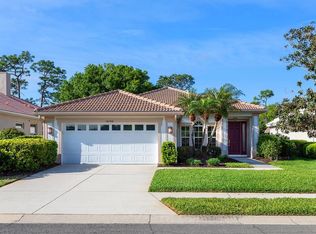
    Welcome to this stunning custom-built home by Pruett situated on a private golf course lot in the maintenance free section of River Club and NO CDD fees! The open great room features tile flooring,volume ceilings,custom built-in's and a gas fireplace framed in stone and an abundance of niche's, crown molding and ledges to make your own. Surround sound enhances your entertainment factor. The gourmet kitchen has granite countertops,stainless steel appliances,staggered wood cabinets with front raised panels and underneath lighting, tumbled marble backsplash, breakfast bar and an eating area. Relax in the oversized master suite with a great sitting area, two walk-in closets, a Roman-style walk-in shower, garden tub, new wood cabinets and granite counters and double vanities. The 2nd bedroom is set up as a office and has an entire wall of custom built-ins. Bedroom #3, with close proximity to second full bath, has a hallway pocket door for true privacy to make this an en-suite feel for your discerning guests. Upgrades include pest tubes in-wall system, an expanded garage. The outdoor includes a paver driveway and LED landscape lighting that highlight the entrance. The screened lanai is accessible from the eat in kitchen, great room and master bedroom and has a gas connection. The exterior was painted in 2014 and the AC system is just a few months old. Short walking distance to the heated community pool on the corner of River Club blvd and Glenmore. Click on the video link to see more details.

    This property is not currently displayed as for sale or rent on Zillow. This may be different from what's on other websites or public sources.

    Originating MLS: Sarasota - Manatee

    Facts & features

    Interior

    Bedrooms & bathrooms
    • Bedrooms: 3
    • Bathrooms: 2
    • Full bathrooms: 2
    Heating
    • Other
    Cooling
    • Central
    Appliances
    • Laundry: Laundry Room
    Features
    • Ceiling Fans(s), Eating Space In Kitchen, High Ceiling(s), Stone Counters, Walk-In Closet(s), Solid Wood Cabinets, Window Treatments
    • Windows: Blinds, Window Treatments, Drapes
    • Has fireplace: Yes
    • Fireplace features: Gas
    Interior area
    • Structure area source: Public Records
    • Total interior livable area: 1,971 sqft

    Property

    Parking
    • Parking features: Garage - Attached
    Features
    • Levels: One
    • Patio & porch: Screened, Covered, Rear Porch
    • Exterior features: Stone, Brick
    Lot
    • Size: 7,013 Square Feet
    • Features: In County, Sidewalk, Street Paved, Near Golf Course
    • Residential vegetation: Mature Landscaping, Trees/Landscaped, Oak Trees
    Details
    • Parcel number: 587628603
    • Zoning: PDR/WPE/

    Construction

    Type & style
    • Home type: SingleFamily
    • Architectural style: Traditional
    • Property subtype: Single Family Residence
    Materials
    • masonry
    • Roof: Other
    Condition
    • Year built: 1999

    Utilities & green energy

    • Sewer: Public Sewer
    • Water: Public
    • Utilities for property: Cable Connected, Electricity Available

    Community & HOA

    Community
    • Subdivision: RIVER CLUB SOUTH SUBPHASE II
    HOA
    • Has HOA: Yes
    • Amenities included: Maintenance, Pool, Fence Restrictions
    • Services included: Community Pool, Maintenance Grounds
    • HOA fee: $66 monthly
    Location
    • Region: Bradenton

    Financial & listing details

    • Price per square foot: $264/sqft
    • Tax assessed value: $468,705
    • Annual tax amount: $3,890
    • Listing terms: Cash, Conventional, VA Loan
    • Ownership: Fee Simple

    Price history

    DateEventPrice
    5/17/2023Sold$510,000-7.1%$259/sqft
    Source: Public Record Report a problem
    5/4/2023Pending sale$549,000$279/sqft
    Source: Stellar MLS #A4564440 Report a problem
    4/22/2023Price change$549,000-2.8%$279/sqft
    Source: Stellar MLS #A4564440 Report a problem
    4/11/2023Listed for sale$565,000$287/sqft
    Source: Stellar MLS #A4564440 Report a problem
    4/6/2023Pending sale$565,000$287/sqft
    Source: Stellar MLS #A4564440 Report a problem
    3/30/2023Listed for sale$565,000+64.7%$287/sqft
    Source: Stellar MLS #A4564440 Report a problem
    10/21/2019Sold$343,000-2%$174/sqft
    Source: Stellar MLS #A4438903 Report a problem
    10/3/2019Pending sale$350,000$178/sqft
    Source: REALTY BY DESIGN LLC #A4438903 Report a problem
    10/3/2019Listed for sale$350,000$178/sqft
    Source: REALTY BY DESIGN LLC #A4438903 Report a problem
    8/13/2019Listing removed$350,000$178/sqft
    Source: REALTY BY DESIGN LLC #A4438903 Report a problem
    8/9/2019Price change$350,000-2.2%$178/sqft
    Source: REALTY BY DESIGN LLC #A4438903 Report a problem
    7/8/2019Price change$358,000-5.3%$182/sqft
    Source: REALTY BY DESIGN LLC #A4438903 Report a problem
    6/21/2019Listed for sale$378,000+14.6%$192/sqft
    Source: BRIAN ODONNELL LICENSED R.E. BROKER #A4438903 Report a problem
    10/17/2014Sold$329,900-4.3%$167/sqft
    Source: Public Record Report a problem
    7/22/2014Listed for sale$344,900+834.7%$175/sqft
    Source: Premier Sotheby's International Realty #A4102210 Report a problem
    6/4/1999Sold$36,900$19/sqft
    Source: Public Record Report a problem

    Public tax history

    YearProperty taxesTax assessment
    2025$3,890 +2.9%$299,150 +2.9%
    2024$3,779 +12.9%$290,719 +13.6%
    2023$3,349 +2.8%$255,857 +3%
    2022$3,257 -0.1%$248,405 +3%
    2021$3,262 +0.8%$241,170 +1.4%
    2020$3,236 -15.9%$237,840 -13.6%
    2019$3,850 $275,142 +1.9%
    2018$3,850 +0.7%$270,012 +2.1%
    2017$3,822 +33%$264,458 +2.1%
    2016$2,873 $259,019 +0.7%
    2015$2,873 $257,218 +23.3%
    2014$2,873 +0.3%$208,574 +1.5%
    2013$2,863 +286198%$205,492 +1.7%
    2012$1 $202,057 +3%
    2011$1 $196,172 +1.5%
    2010-- $193,273 -6%
    2009$2,876 -2.8%$205,537 +0.1%
    2008$2,958 +5.1%$205,332 +3%
    2007$2,814 -4.5%$199,351 +2.5%
    2006$2,946 +0.3%$194,489 +3%
    2005$2,936 +2%$188,824 +3%
    2004$2,878 +5%$183,324 +1.9%
    2003$2,740 +2.3%$179,906 +2.4%
    2002$2,678 +3.4%$175,689 +1.6%
    2001$2,591 -13.1%$172,922 +3.6%
    2000$2,982 $166,866
    Find assessor info on the county website

    Neighborhood: 34202

    Nearby schools

    GreatSchools rating
    Get a cash offer in 3 minutes
    Find out how much your home could sell for in as little as 3 minutes with a no-obligation cash offer.
    Estimated market value
    $519,400
    Get a cash offer in 3 minutes
    Find out how much your home could sell for in as little as 3 minutes with a no-obligation cash offer.
    Estimated market value
    $519,400