Introducing 10114 Glenmore Ave – A Newly Remodeled Golf Course Retreat in River Club! New tile roof in 2024 and stunning, high-end renovations throughout make this residence a rare and luxurious offering in the coveted golf and country club community of River Club. This beautifully reimagined 3-bedroom home, complete with a dedicated study and a two-car garage, offers nearly 2,000 sq. ft. of refined elegance and effortless living. From the moment you arrive, meticulous updates and thoughtful craftsmanship define every room. A brand-new, bright and stylish kitchen serves as the centerpiece of the home, featuring soft-close shaker cabinetry, gleaming quartz countertops, a designer backsplash, and sophisticated new lighting. The deep stainless sink and suite of new stainless-steel appliances—including built-in wall oven, microwave, and electric cooktop with exhaust hood—make this kitchen as functional as it is beautiful. Perfectly placed just off the kitchen, the dining area enjoys serene views of the manicured golf course and is anchored by a modern, statement-making chandelier. After dinner, retreat to the living area where a sleek feature wall frames a built-in flatscreen television and a contemporary horizontal electric fireplace—creating a luxurious yet inviting space for evening relaxation and entertaining. Wide-plank engineered hardwood flooring flows throughout the home, unifying the spaces with warmth and sophistication. Both bathrooms have been completely transformed with new soft-close cabinetry, designer faucets, porcelain tile, upgraded sinks, and new fixtures throughout. For peace of mind and efficiency, major systems have been updated as well, including a new hot water heater and a 2020 A/C system. Hurricane shutters further enhance comfort and security. Step outside to your private Florida oasis. The resurfaced pool (completed in 2019) sparkles in the sun, surrounded by an updated lanai offering new flooring, new screens, and a covered seating area—ideal for outdoor dining, lounging, or enjoying the tranquil golf course backdrop. Even the garage has been elevated with new front-load washer and dryer and epoxy flooring for a pristine finish. This home is move-in ready, and furnishings may be purchased separately for a seamless transition. Located in a maintenance-free section of River Club, residents enjoy the luxury of low-maintenance living with access to community amenities including golf, a heated pool, a beautifully appointed clubhouse, and tennis facilities. All of this is just minutes from the shopping, dining, and entertainment of Lakewood Ranch, as well as top-rated schools, making this property perfectly suited for the buyer who desires convenience, elegance, and a premier lifestyle. A rare opportunity to own a beautifully renovated home in one of the area’s most desirable communities—schedule your private showing today before this one is gone.
Sold for $695,000
$695,000
10114 GLENMORE AVENUE, BRADENTON, FL 34202
3beds
1,927sqft
Single Family Residence
Built in 1998
7,057 Square Feet Lot
$739,500 Zestimate®
$361/sqft
$3,585 Estimated rent
Home value
$739,500
$703,000 - $776,000
$3,585/mo
Zestimate® history
Owner options
List your home for rent
$3,585/mo
Rent Zestimate®
Find your next renter with Zillow Rental Manager. Plus, with online applications, you can quickly screen prospective tenants – for free.
$3,585/mo
Rent Zestimate®
Refinance and save
$4,867/mo
Est. payment
Refinancing to a lower rate could help reduce your monthly payments and save thousands over the life of the loan.
$4,867/mo
Est. payment
Explore your selling options
Work with a Zillow partner agent
Leverage their expertise and Zillow's premium Showcase listings to get your home seen by more buyers.
Get startedList with your own agent
Get your home in front of millions of buyers by listing it on Zillow.
Learn how to do itSell it yourself
Take full control of how buyers see your home on Zillow by listing For Sale by Owner (FSBO).
List your homeWhat's special
Tranquil golf course backdropSophisticated new lightingDesigner faucetsTwo-car garageStunning high-end renovations throughoutPorcelain tileGleaming quartz countertops
Zillow last checked:
Listing updated:
Listed by:
Renee Preininger 941-400-4235,
SARASOTA TRUST REALTY COMPANY 941-366-1619
Bought with:
Patti O Grady, 3127396
WATERSIDE REALTY LLC
Source: Stellar MLS,MLS#: A4697847 Originating MLS: Sarasota - Manatee
Originating MLS: Sarasota - Manatee
Facts & features
Interior
Bedrooms & bathrooms
- Bedrooms: 3
- Bathrooms: 2
- Full bathrooms: 2
Primary bedroom
- Features: Walk-In Closet(s)
- Level: First
- Area: 525 Square Feet
- Dimensions: 21x25
Bedroom 2
- Features: Built-in Closet
- Level: First
- Area: 143 Square Feet
- Dimensions: 11x13
Bedroom 3
- Features: Built-in Closet
- Level: First
- Area: 143 Square Feet
- Dimensions: 11x13
Primary bathroom
- Features: Dual Sinks, Linen Closet
- Level: First
- Area: 130 Square Feet
- Dimensions: 10x13
Den
- Level: First
- Area: 77 Square Feet
- Dimensions: 7x11
Dining room
- Level: Basement
- Area: 117 Square Feet
- Dimensions: 9x13
Great room
- Level: Basement
- Area: 256 Square Feet
- Dimensions: 16x16
Kitchen
- Level: First
- Area: 117 Square Feet
- Dimensions: 9x13
Laundry
- Level: Basement
- Area: 48 Square Feet
- Dimensions: 6x8
Heating
- Central
Cooling
- Central Air
Appliances
- Included: Oven, Cooktop, Dishwasher, Disposal, Dryer, Exhaust Fan, Freezer, Microwave, Refrigerator, Washer
- Laundry: Inside, Laundry Room
Features
- Ceiling Fan(s), Eating Space In Kitchen, Kitchen/Family Room Combo, Open Floorplan, Primary Bedroom Main Floor, Walk-In Closet(s)
- Flooring: Engineered Hardwood, Tile
- Windows: Window Treatments, Hurricane Shutters
- Has fireplace: Yes
- Fireplace features: Electric
Interior area
- Total structure area: 2,579
- Total interior livable area: 1,927 sqft
Property
Parking
- Total spaces: 2
- Parking features: Garage - Attached
- Attached garage spaces: 2
Features
- Levels: One
- Stories: 1
- Exterior features: Irrigation System
- Has private pool: Yes
- Pool features: Gunite, Heated, In Ground
- Has view: Yes
- View description: Golf Course, Trees/Woods
Lot
- Size: 7,057 Square Feet
Details
- Parcel number: 587628652
- Zoning: PDR/WPE/
- Special conditions: None
Construction
Type & style
- Home type: SingleFamily
- Property subtype: Single Family Residence
Materials
- Block, Stucco
- Foundation: Slab
- Roof: Tile
Condition
- New construction: No
- Year built: 1998
Utilities & green energy
- Sewer: Public Sewer
- Water: Public
- Utilities for property: Cable Connected, Electricity Connected, Sewer Connected, Water Connected
Community & HOA
Community
- Features: Association Recreation - Owned, Clubhouse, Golf Carts OK, Golf, Pool, Sidewalks
- Pet fee: $0 monthly
- Subdivision: RIVER CLUB
HOA
- Has HOA: Yes
- Services included: Maintenance Structure
- HOA fee: $301 monthly
- HOA name: AMI Alex Hall
- HOA phone: 941-339-1134
- Second HOA name: Castle Management -Erika Dote
- Second HOA phone: 941-225-6602
Location
- Region: Bradenton
Financial & listing details
- Price per square foot: $361/sqft
- Tax assessed value: $467,295
- Annual tax amount: $6,379
- Date on market: 6/23/2026
- Cumulative days on market: 12 days
- Ownership: Fee Simple
- Total actual rent: 0
- Electric utility on property: Yes
- Road surface type: Paved
Price history
| Date | Event | Price |
|---|---|---|
| 8/12/2026 | Sold | $695,000-8.4%$361/sqft |
Source:  Stellar MLS #A4697847 Report a problem Stellar MLS #A4697847 Report a problem | ||
| 8/11/2026 | Listed for sale | $759,000$394/sqft |
Source: Stellar MLS #A4697847 Report a problem | ||
| 7/8/2026 | Contingent | $759,000$394/sqft |
Source: Stellar MLS #A4697847 Report a problem | ||
| 7/5/2026 | Pending sale | $759,000$394/sqft |
Source: Stellar MLS #A4697847 Report a problem | ||
| 6/23/2026 | Listed for sale | $759,000-3.8%$394/sqft |
Source: Stellar MLS #A4697847 Report a problem | ||
| 4/1/2026 | Listing removed | $789,000$409/sqft |
Source: Stellar MLS #A4672652 Report a problem | ||
| 11/20/2025 | Listed for sale | $789,000-6.6%$409/sqft |
Source: Stellar MLS #A4672652 Report a problem | ||
| 5/17/2025 | Listing removed | $845,000$439/sqft |
Source: Stellar MLS #A4636270 Report a problem | ||
| 3/4/2025 | Price change | $845,000-11.1%$439/sqft |
Source: Stellar MLS #A4636270 Report a problem | ||
| 1/18/2025 | Listed for sale | $950,000+86.3%$493/sqft |
Source: Stellar MLS #A4636270 Report a problem | ||
| 5/24/2024 | Sold | $510,000-5.5%$265/sqft |
Source: Stellar MLS #A4598134 Report a problem | ||
| 4/12/2024 | Pending sale | $539,900$280/sqft |
Source: Stellar MLS #A4598134 Report a problem | ||
| 3/29/2024 | Price change | $539,900-1.7%$280/sqft |
Source:  Exit Realty #A4598134 Report a problem Exit Realty #A4598134 Report a problem | ||
| 3/13/2024 | Price change | $549,000-1.9%$285/sqft |
Source: Exit Realty #A4598134 Report a problem | ||
| 3/11/2024 | Price change | $559,900+2%$291/sqft |
Source: Exit Realty #A4598134 Report a problem | ||
| 3/8/2024 | Price change | $549,000-1.9%$285/sqft |
Source: Stellar MLS #A4598134 Report a problem | ||
| 2/21/2024 | Listed for sale | $559,900$291/sqft |
Source: Stellar MLS #A4598134 Report a problem | ||
| 2/20/2024 | Pending sale | $559,900$291/sqft |
Source: Stellar MLS #A4598134 Report a problem | ||
| 2/14/2024 | Price change | $559,900-6.7%$291/sqft |
Source: Exit Realty #A4598134 Report a problem | ||
| 2/3/2024 | Listed for sale | $599,900+112%$311/sqft |
Source: Stellar MLS #A4598134 Report a problem | ||
| 10/22/2013 | Sold | $283,000-5.4%$147/sqft |
Source: Public Record Report a problem | ||
| 9/1/2013 | Listed for sale | $299,000+649.4%$155/sqft |
Source: RE/MAX Alliance Group Report a problem | ||
| 3/16/1998 | Sold | $39,900$21/sqft |
Source: Public Record Report a problem | ||
Public tax history
| Year | Property taxes | Tax assessment |
|---|---|---|
| 2025 | $6,822 +7% | $467,295 +19.7% |
| 2024 | $6,379 -0.5% | $390,503 +10% |
| 2023 | $6,409 +11.5% | $355,003 +10% |
| 2022 | $5,749 +24% | $322,730 +10% |
| 2021 | $4,635 +4.7% | $293,391 +5.8% |
| 2020 | $4,426 -3.6% | $277,393 -2.7% |
| 2019 | $4,592 | $284,952 +2.6% |
| 2018 | $4,592 +1.2% | $277,633 -1.2% |
| 2017 | $4,537 +13.9% | $280,996 +0.6% |
| 2016 | $3,984 | $279,294 +4.5% |
| 2015 | $3,984 | $267,145 +10.8% |
| 2014 | $3,984 +36.7% | $241,152 +15.4% |
| 2013 | $2,914 +291273% | $208,933 +1.7% |
| 2012 | $1 | $205,441 +3% |
| 2011 | $1 | $199,457 +1.5% |
| 2010 | -- | $196,509 -1.9% |
| 2009 | $2,788 -3% | $200,311 +0.1% |
| 2008 | $2,873 +5.1% | $200,111 +3% |
| 2007 | $2,733 -4.5% | $194,283 +2.5% |
| 2006 | $2,861 +0.4% | $189,544 +3% |
| 2005 | $2,850 +2% | $184,023 +3% |
| 2004 | $2,793 +5% | $178,663 +1.9% |
| 2003 | $2,659 +2.3% | $175,332 +2.4% |
| 2002 | $2,599 +3.4% | $171,223 +1.6% |
| 2001 | $2,514 +1.5% | $168,527 +3% |
| 2000 | $2,478 | $163,618 |
Find assessor info on the county website
Neighborhood: 34202
Nearby homes
- $527,3003 bd2 ba2.1k sqft10118 Glenmore Ave, Bradenton, FL 34202Off Market

- $521,6003 bd2 ba1.9k sqft10110 Glenmore Ave, Bradenton, FL 34202Off Market

- $570,0002 bd2 ba1.9k sqft10122 Glenmore Ave, Bradenton, FL 34202Sold
- $599,0002 bd2 ba1.9k sqft10106 Glenmore Ave, Bradenton, FL 34202For Sale
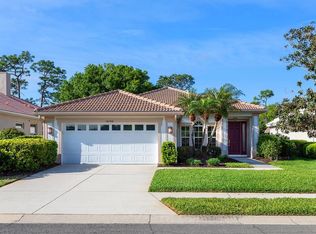
- $551,5002 bd2 ba1.9k sqft10126 Glenmore Ave, Bradenton, FL 34202Off Market
- $422,2002 bd2 ba1.6k sqft10102 Glenmore Ave, Bradenton, FL 34202Off Market
- $463,2003 bd2 ba1.7k sqft10130 Glenmore Ave, Bradenton, FL 34202Off Market
- $675,0003 bd3 ba2k sqft10098 Glenmore Ave, Bradenton, FL 34202Sold
Nearby schools
GreatSchools rating
- 7/10Braden River Elementary SchoolGrades: PK-5Distance: 1.6 mi
- 4/10Braden River Middle SchoolGrades: 6-8Distance: 1.5 mi
- 6/10Lakewood Ranch High SchoolGrades: PK,9-12Distance: 2.5 mi
Schools provided by the listing agent
- Elementary: Braden River Elementary
- Middle: Braden River Middle
- High: Braden River High
Source: Stellar MLS. This data may not be complete. We recommend contacting the local school district to confirm school assignments for this home.
Get a cash offer in 3 minutes
Find out how much your home could sell for in as little as 3 minutes with a no-obligation cash offer.
Estimated market value
$739,500
Get a cash offer in 3 minutes
Find out how much your home could sell for in as little as 3 minutes with a no-obligation cash offer.
Estimated market value
$739,500
- Florida
- Manatee County
- Bradenton
- 34202
- 10114 GLENMORE AVENUE
Nearby cities
Nearby neighborhoods
Nearby zip codes
Other Bradenton Topics
