NEW PRICE! Welcome to 10098 Glenmore Ave, a stunning property nestled on the 14th hole within the maintenance-free section of the River Club golfing community. This recently renovated residence boasts designer finishes, providing a contemporary and luxurious living experience. As you enter, you'll be greeted with impeccable attention to detail and a seamless flow from the formal living and dining areas to a casual dinette, den/office with custom built-ins, and a spacious family room, perfect for entertaining. The standout feature of this home is the exquisite kitchen, showcasing ample wood cabinetry, top-of-the-line appliances, and elegant CaesarStone countertops. The family room seamlessly connects to the kitchen with triple sliding glass doors leading to the inviting outdoor areas. For those working from home, the office/den at the rear of the house offers total privacy and comes complete with a custom-built desk and cabinetry and with convenient access to the pool bath. The owner's suite is a true retreat, featuring a sitting area, two walk-in closets, and a private bath with split vanities, quartz countertops, and a spacious Roman-style walk-in shower. Step outside onto the screened covered lanai to discover a tranquil oasis, perfect for hosting gatherings with loved ones. A shaded covered patio provides a serene retreat, while the sparkling pool and jetted spa offer relaxation during warm summer days and evenings. The property has been recently transformed including designer light fixtures, custom-built closet interiors, redone kitchen including commercial-grade stainless steel appliances, a newer pool heater and HVAC system, a re-screened pool cage, epoxy garage floors, an EV charging station, and freshly painted interior and exterior. This immaculate home seamlessly combines indoor and outdoor living, presenting an unparalleled opportunity to own a truly remarkable property. Don't miss out on the chance to make this exquisite property your new home. River Club is a deed-restricted Ron Garl-designed 18-hole championship course incorporating all new state-of-the-art Jones Dwarf greens. This home is located in the maintenance-free section with a short walking distance to the community pool. River Club offers low HOA fees, no CDD's, and an ideal location with close proximity to all the amenities, shopping, hospitals, and entertainment venues that Lakewood Ranch has to offer. Enjoy your tour!
Sold for $675,000
$675,000
10098 GLENMORE AVENUE, BRADENTON, FL 34202
3beds
2,073sqft
Single Family Residence
Built in 2004
7,013 Square Feet Lot
$617,900 Zestimate®
$326/sqft
$3,865 Estimated rent
Home value
$617,900
$587,000 - $649,000
$3,865/mo
Zestimate® history
Owner options
List your home for rent
$3,865/mo
Rent Zestimate®
Find your next renter with Zillow Rental Manager. Plus, with online applications, you can quickly screen prospective tenants – for free.
$3,865/mo
Rent Zestimate®
Refinance and save
$4,736/mo
Est. payment
Refinancing to a lower rate could help reduce your monthly payments and save thousands over the life of the loan.
$4,736/mo
Est. payment
Explore your selling options
Work with a Zillow partner agent
Leverage their expertise and Zillow's premium Showcase listings to get your home seen by more buyers.
Get startedList with your own agent
Get your home in front of millions of buyers by listing it on Zillow.
Learn how to do itSell it yourself
Take full control of how buyers see your home on Zillow by listing For Sale by Owner (FSBO).
List your homeWhat's special
Sparkling poolDesigner finishesCustom-built deskPrivate bathSplit vanitiesCasual dinetteCustom built-ins
Zillow last checked:
Listing updated:
Listed by:
Charles Totonis 941-524-8299,
PREMIER SOTHEBY'S INTERNATIONAL REALTY 941-907-9541
Bought with:
Charles Totonis, 3113591
PREMIER SOTHEBY'S INTERNATIONAL REALTY
Source: Stellar MLS,MLS#: A4574766 Originating MLS: Sarasota - Manatee
Originating MLS: Sarasota - Manatee
Facts & features
Interior
Bedrooms & bathrooms
- Bedrooms: 3
- Bathrooms: 3
- Full bathrooms: 2
- 1/2 bathrooms: 1
Rooms
- Room types: Breakfast Room Separate, Den/Library/Office, Family Room, Dining Room, Living Room, Utility Room
Primary bedroom
- Features: Ceiling Fan(s), Walk-In Closet(s)
- Level: First
- Dimensions: 12.8x16.5
Bedroom 2
- Features: Ceiling Fan(s), Built-in Closet
- Level: First
- Dimensions: 11.6x10
Bedroom 3
- Features: Ceiling Fan(s), Built-in Closet
- Level: First
- Dimensions: 12x11
Primary bathroom
- Features: En Suite Bathroom, Shower No Tub, Split Vanities, Stone Counters, Water Closet/Priv Toilet
- Level: First
- Dimensions: 12x11
Balcony porch lanai
- Features: Ceiling Fan(s)
- Level: First
- Dimensions: 12x13
Balcony porch lanai
- Features: Other
- Level: First
- Dimensions: 30x23
Den
- Features: Built-In Shelving, Ceiling Fan(s), Built-in Features
- Level: First
- Dimensions: 10x10.8
Dinette
- Level: First
- Dimensions: 9x6
Dining room
- Level: First
- Dimensions: 12x10
Foyer
- Level: First
- Dimensions: 20x6.4
Kitchen
- Features: Breakfast Bar, Pantry, Stone Counters
- Level: First
- Dimensions: 11x13
Living room
- Features: Ceiling Fan(s)
- Level: First
- Dimensions: 18x9.6
Utility room
- Level: First
- Dimensions: 7x6
Heating
- Electric
Cooling
- Central Air
Appliances
- Included: Convection Oven, Dishwasher, Disposal, Dryer, Electric Water Heater, Microwave, Range, Range Hood, Refrigerator, Washer
- Laundry: Inside, Laundry Room
Features
- Built-in Features, Ceiling Fan(s), Eating Space In Kitchen, High Ceilings, Kitchen/Family Room Combo, Primary Bedroom Main Floor, Open Floorplan, Solid Wood Cabinets, Split Bedroom, Stone Counters, Tray Ceiling(s), Walk-In Closet(s)
- Flooring: Carpet, Ceramic Tile, Luxury Vinyl, Hardwood
- Doors: Sliding Doors
- Windows: Window Treatments
- Has fireplace: No
Interior area
- Total structure area: 2,784
- Total interior livable area: 2,073 sqft
Property
Parking
- Total spaces: 2
- Parking features: Driveway, Electric Vehicle Charging Station(s), Garage Door Opener
- Attached garage spaces: 2
- Has uncovered spaces: Yes
- Details: Garage Dimensions: 19x21
Features
- Levels: One
- Stories: 1
- Patio & porch: Covered, Porch, Screened
- Exterior features: Irrigation System, Rain Gutters, Sidewalk
- Has private pool: Yes
- Pool features: Child Safety Fence, Gunite, Heated, In Ground, Lighting, Screen Enclosure
- Has spa: Yes
- Spa features: Heated, In Ground
- Has view: Yes
- View description: Golf Course, Pool
- Waterfront features: Lake
Lot
- Size: 7,013 Square Feet
- Dimensions: 54 x 129 x 54 x 129
- Features: In County, Landscaped, Near Golf Course, On Golf Course, Sidewalk
- Residential vegetation: Mature Landscaping, Trees/Landscaped
Details
- Parcel number: 587628454
- Zoning: PDR/WPE/
- Special conditions: None
Construction
Type & style
- Home type: SingleFamily
- Architectural style: Custom
- Property subtype: Single Family Residence
Materials
- Block, Stucco
- Foundation: Slab
- Roof: Tile
Condition
- Completed
- New construction: No
- Year built: 2004
Utilities & green energy
- Sewer: Public Sewer
- Water: Public
- Utilities for property: Cable Connected, Public, Sewer Connected, Street Lights, Underground Utilities, Water Connected
Community & HOA
Community
- Features: Lake, Clubhouse, Deed Restrictions, Golf Carts OK, Golf, Sidewalks
- Security: Smoke Detector(s)
- Pet fee: $0 monthly
- Subdivision: RIVER CLUB SOUTH SUBPHASE II
HOA
- Has HOA: Yes
- Amenities included: Clubhouse, Fence Restrictions, Golf Course, Maintenance
- Services included: Community Pool, Maintenance Grounds
- HOA fee: $268 monthly
- HOA name: Castle Group/Brendan Caroll
- HOA phone: 941-225-6602
Location
- Region: Bradenton
Financial & listing details
- Price per square foot: $326/sqft
- Tax assessed value: $518,773
- Annual tax amount: $5,762
- Date on market: 6/30/2023
- Cumulative days on market: 81 days
- Listing terms: Cash,Conventional
- Ownership: Fee Simple
- Total actual rent: 0
- Road surface type: Paved
Price history
| Date | Event | Price |
|---|---|---|
| 12/18/2023 | Sold | $675,000-3.4%$326/sqft |
Source:  Stellar MLS #A4574766 Report a problem Stellar MLS #A4574766 Report a problem | ||
| 10/18/2023 | Pending sale | $699,000$337/sqft |
Source: Stellar MLS #A4574766 Report a problem | ||
| 9/12/2023 | Price change | $699,000-7.4%$337/sqft |
Source: Stellar MLS #A4574766 Report a problem | ||
| 8/1/2023 | Listed for sale | $755,000$364/sqft |
Source: Stellar MLS #A4574766 Report a problem | ||
| 7/8/2023 | Listing removed | -- |
Source: Stellar MLS #A4574766 Report a problem | ||
| 6/30/2023 | Listed for sale | $755,000+85.5%$364/sqft |
Source: Stellar MLS #A4574766 Report a problem | ||
| 9/17/2020 | Sold | $407,000-3.1%$196/sqft |
Source: Public Record Report a problem | ||
| 8/1/2020 | Price change | $420,000+0.2%$203/sqft |
Source: ICON PREMIUM REALTY LLC #A4465275 Report a problem | ||
| 7/18/2020 | Price change | $419,000-1.4%$202/sqft |
Source: ICON PREMIUM REALTY LLC #A4465275 Report a problem | ||
| 5/1/2020 | Listed for sale | $425,000+44.1%$205/sqft |
Source: RE/MAX ALLIANCE GROUP #A4465275 Report a problem | ||
| 7/10/2008 | Sold | $295,000$142/sqft |
Source: Public Record Report a problem | ||
Public tax history
| Year | Property taxes | Tax assessment |
|---|---|---|
| 2025 | $7,009 -5.3% | $518,773 -4.8% |
| 2024 | $7,405 +25.2% | $545,063 +26.3% |
| 2023 | $5,917 +2.7% | $431,683 +3% |
| 2022 | $5,763 +25.4% | $419,110 +27.6% |
| 2021 | $4,595 -6.5% | $328,550 +6.5% |
| 2020 | $4,915 -3.5% | $308,573 -2.6% |
| 2019 | $5,095 | $316,710 +2.5% |
| 2018 | $5,095 +1.1% | $308,992 -1% |
| 2017 | $5,041 +12.1% | $312,032 +0.7% |
| 2016 | $4,498 | $309,835 +3.7% |
| 2015 | $4,498 | $298,904 +9.5% |
| 2014 | $4,498 +7% | $273,000 +8.9% |
| 2013 | $4,203 +420202% | $250,759 +5.4% |
| 2012 | $1 | $237,859 +2.6% |
| 2011 | $1 | $231,883 +3.4% |
| 2010 | -- | $224,222 -13.6% |
| 2009 | $4,364 -15.7% | $259,523 -21.2% |
| 2008 | $5,178 +8.4% | $329,194 +2.6% |
| 2007 | $4,777 -4.6% | $320,921 +2.5% |
| 2006 | $5,008 +0.2% | $313,094 +3% |
| 2005 | $5,000 +451.3% | $303,975 +509.2% |
| 2004 | $907 +8% | $49,900 +5.1% |
| 2003 | $840 +7.4% | $47,500 +8% |
| 2002 | $782 +31.3% | $44,000 +29.4% |
| 2001 | $595 -2% | $34,000 |
| 2000 | $608 | $34,000 |
Find assessor info on the county website
Neighborhood: 34202
Nearby homes
- $508,7002 bd2 ba2k sqft10094 Glenmore Ave, Bradenton, FL 34202Off Market
- $416,9002 bd2 ba1.6k sqft10102 Glenmore Ave, Bradenton, FL 34202Off Market
- $599,0002 bd2 ba1.9k sqft10106 Glenmore Ave, Bradenton, FL 34202For Sale
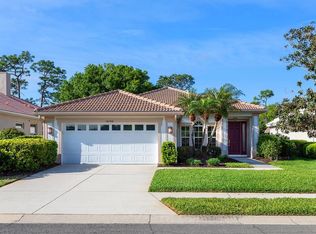
- $525,1002 bd2 ba2k sqft10090 Glenmore Ave, Bradenton, FL 34202Off Market
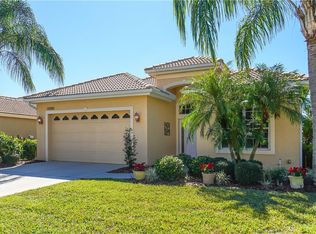
- $510,0003 bd2 ba2.3k sqft10086 Glenmore Ave, Bradenton, FL 34202Off Market
- $517,0003 bd2 ba1.9k sqft10110 Glenmore Ave, Bradenton, FL 34202Off Market
- $615,0003 bd2 ba2.8k sqft9804 Royal Lytham Ave, Bradenton, FL 34202Sold
- $582,1003 bd2 ba2.4k sqft10082 Glenmore Ave, Bradenton, FL 34202Off Market
Nearby schools
GreatSchools rating
- 7/10Braden River Elementary SchoolGrades: PK-5Distance: 1.6 mi
- 4/10Braden River Middle SchoolGrades: 6-8Distance: 1.5 mi
- 6/10Lakewood Ranch High SchoolGrades: PK,9-12Distance: 2.4 mi
Schools provided by the listing agent
- Elementary: Braden River Elementary
- Middle: Braden River Middle
- High: Lakewood Ranch High
Source: Stellar MLS. This data may not be complete. We recommend contacting the local school district to confirm school assignments for this home.
Get a cash offer in 3 minutes
Find out how much your home could sell for in as little as 3 minutes with a no-obligation cash offer.
Estimated market value
$617,900
Get a cash offer in 3 minutes
Find out how much your home could sell for in as little as 3 minutes with a no-obligation cash offer.
Estimated market value
$617,900
- Florida
- Manatee County
- Bradenton
- 34202
- 10098 GLENMORE AVENUE
Nearby cities
Nearby neighborhoods
Nearby zip codes
Other Bradenton Topics
