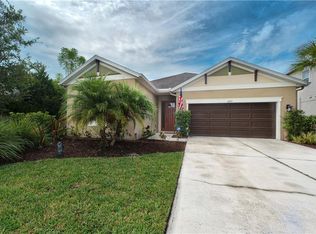
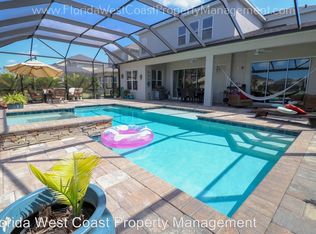
WELCOME to your Florida dream home in the highly sought- after Arbor Lakes on Palmer Ranch! Perfectly designed for today’s lifestyle, this beautifully maintained residence features 3 spacious bedrooms plus a dedicated office/den, providing the flexibility every modern buyer is looking for.Whether you’re working from home, creating a playroom, fitness studio, or guest retreat, the possibilities are endless. The open-concept layout is filled with natural light and creates an effortless flow from the living area to the kitchen and screened lanai, making everyday living and entertaining equally enjoyable. Ideally positioned in Arbor Lakes on Palmer Ranch, residents enjoy resort-style amenities including a community pool, splash park, playground, basketball and volleyball courts, dog park, and scenic walking trails - all just minutes from Siesta Key Beach, Legacy Trail, top-rated schools, shopping, dining, and I-75. More than just a home, this is a lifestyle you’ll love coming home to.
For sale
$550,000
5766 MAYPOP CIR, SARASOTA, FL 34238
3beds
2,056sqft
Single Family Residence
Built in 2014
8,887 Square Feet Lot
$527,500 Zestimate®
$268/sqft
$193/mo HOA
What's special
Screened lanaiCommunity poolOpen-concept layoutDog parkFilled with natural lightBasketball and volleyball courtsSplash park
- 48 days
- 1,179
- 32
Likely to sell faster than
Zillow last checked:
Listing updated:
Listed by:
Tina Milanova 757-215-6022,
THREE MOUNTAINS REALTY 407-674-0220
Source: Stellar MLS,MLS#: S5153906 Originating MLS: Osceola
Originating MLS: Osceola
Facts & features
Interior
Bedrooms & bathrooms
- Bedrooms: 3
- Bathrooms: 2
- Full bathrooms: 2
Primary bedroom
- Features: Walk-In Closet(s)
- Level: First
- Area: 221 Square Feet
- Dimensions: 17x13
Kitchen
- Level: First
- Area: 168 Square Feet
- Dimensions: 14x12
Living room
- Level: First
- Area: 288 Square Feet
- Dimensions: 18x16
Heating
- Central, Electric
Cooling
- Central Air
Appliances
- Included: Convection Oven, Dishwasher, Dryer, Electric Water Heater, Microwave, Refrigerator, Washer
- Laundry: Inside
Features
- Eating Space In Kitchen, Open Floorplan, Split Bedroom, Walk-In Closet(s)
- Flooring: Tile
- Has fireplace: No
Interior area
- Total structure area: 2,740
- Total interior livable area: 2,056 sqft
Video & virtual tour
Property
Parking
- Total spaces: 2
- Parking features: Garage - Attached
- Attached garage spaces: 2
Features
- Levels: One
- Stories: 1
- Exterior features: Other
Lot
- Size: 8,887 Square Feet
Details
- Parcel number: 0117010012
- Special conditions: None
Construction
Type & style
- Home type: SingleFamily
- Property subtype: Single Family Residence
Materials
- Stucco
- Foundation: Slab
- Roof: Shingle
Condition
- New construction: No
- Year built: 2014
Utilities & green energy
- Sewer: Public Sewer
- Water: Public
- Utilities for property: Cable Available, Electricity Connected, Water Connected
Community & HOA
Community
- Pet fee: $0 monthly
- Subdivision: ARBOR LAKES ON PALMER RANCH
HOA
- Has HOA: Yes
- HOA fee: $193 monthly
- HOA name: Jessica Munding
- HOA phone: 941-554-8838
Location
- Region: Sarasota
Financial & listing details
- Price per square foot: $268/sqft
- Tax assessed value: $448,400
- Annual tax amount: $5,636
- Date on market: 7/22/2026
- Cumulative days on market: 30 days
- Listing terms: Cash,Conventional,VA Loan
- Ownership: Fee Simple
- Total actual rent: 0
- Electric utility on property: Yes
- Road surface type: Asphalt
Estimated market value
$527,500
$501,000 - $554,000
$3,321/mo
Price history
| Date | Event | Price |
|---|---|---|
| 7/23/2026 | Listed for sale | $550,000-4.3%$268/sqft |
Source:  Stellar MLS #S5153906 Report a problem Stellar MLS #S5153906 Report a problem | ||
| 3/1/2025 | Listing removed | $575,000$280/sqft |
Source: Stellar MLS #A4622410 Report a problem | ||
| 9/5/2024 | Listed for sale | $575,000+92.4%$280/sqft |
Source: Stellar MLS #A4622410 Report a problem | ||
| 8/5/2020 | Listing removed | $2,350$1/sqft |
Source: JENNETTE PROPERTIES, INC. #A4474038 Report a problem | ||
| 8/2/2020 | Listed for rent | $2,350$1/sqft |
Source: JENNETTE PROPERTIES, INC. #A4474038 Report a problem | ||
| 12/22/2014 | Sold | $298,900$145/sqft |
Source: Public Record Report a problem | ||
Public tax history
| Year | Property taxes | Tax assessment |
|---|---|---|
| 2025 | $5,871 +5% | $448,400 +9.2% |
| 2024 | $5,590 +1.8% | $410,747 +10% |
| 2023 | $5,492 +6.5% | $373,406 +10% |
| 2022 | $5,159 +21.9% | $339,460 +10% |
| 2021 | $4,232 +24.6% | $308,600 +13.4% |
| 2020 | $3,397 +3.7% | $272,105 +2.3% |
| 2019 | $3,275 | $265,987 +1.9% |
| 2018 | $3,275 +2.6% | $261,027 +2.1% |
| 2017 | $3,193 -8.5% | $255,658 +2.1% |
| 2016 | $3,489 | $250,400 +7% |
| 2015 | $3,489 | $234,000 |
Find assessor info on the county website
Monthly payment
Est. payment
Payment breakdown
Explore the cost of this home by adjusting the details. Changes won't be saved.Climate risks
Neighborhood: Palmer Ranch
Nearby schools
Schools provided by the listing agent
- Elementary: Ashton Elementary
- Middle: Sarasota Middle
- High: Riverview High
Source: Stellar MLS. This data may not be complete. We recommend contacting the local school district to confirm school assignments for this home.

Similar homes
- $460,0003 bd2 ba1.7k sqft5512 MANG PLACE, SARASOTA, FL 34238For Sale
 MLS ID #A4700417, Irene Kosse, THE AGENCY SARASOTA. Stellar MLS
 - $469,0003 bd2 ba1.7k sqft8531 KARPEAL DRIVE, SARASOTA, FL 34238For Sale
 MLS ID #A4691474, Julie Lalande, GO JULIE GO. Stellar MLS
 - $554,9003 bd2 ba1.5k sqft5376 LEVI LANE, SARASOTA, FL 34233For Sale
 MLS ID #A4679594, Keller Walling, COMPASS FLORIDA, LLC. Stellar MLS
 - $545,0003 bd2 ba1.7k sqft23 ARBOR OAKS DRIVE, SARASOTA, FL 34232For Sale
 MLS ID #A4702981, Drew Russell, MICHAEL SAUNDERS & COMPANY. Stellar MLS
 - $725,0003 bd3 ba2.4k sqft6149 ABACO DRIVE, SARASOTA, FL 34238For SaleMLS ID #D6148081, Sabina Kirchherr, HAMSHER REALTY, INC.. Stellar MLS
- $625,0003 bd3 ba2k sqft12645 PROMENADE ESTATES BOULEVARD, SARASOTA, FL 34238For SaleMLS ID #A4693726, Julie Franklin, FINE PROPERTIES. Stellar MLS
- $575,0004 bd3 ba2.2k sqft9011 PROVINCE STREET, SARASOTA, FL 34240For SaleMLS ID #TB8486094, Joo Song, REALNET FLORIDA REAL ESTATE. Stellar MLS
- $435,0003 bd3 ba2.1k sqft3975 SQUARE EAST LANE #9, SARASOTA, FL 34238For SaleMLS ID #A4669269, Jeff Wallace, EXP REALTY LLC. Stellar MLS
- $525,0003 bd3 ba2.3k sqft295 LONDONDERRY DRIVE, SARASOTA, FL 34240For SaleMLS ID #A4702777, Kaisen Mitchell, COLDWELL BANKER REALTY. Stellar MLS
- $510,0003 bd2 ba2k sqft4429 CONCHFISH LANE, OSPREY, FL 34229For SaleMLS ID #A4689967, Jennifer Kenna, EXP REALTY, LLC. Stellar MLS
- $575,0003 bd2 ba2.3k sqft6209 CYPRESS BEND COURT, BRADENTON, FL 34201For SaleMLS ID #A4695841, Jackie Kleppinger, PREMIER SOTHEBY'S INTERNATIONAL REALTY. Stellar MLS
- $505,0004 bd3 ba2.3k sqft7414 39TH COURT E, SARASOTA, FL 34243For SaleMLS ID #O6437206, Karen Albright, OPENDOOR BROKERAGE LLC. Stellar MLS
- $542,9003 bd2 ba2k sqft274 MONTELLUNA DRIVE, NORTH VENICE, FL 34275For SaleMLS ID #N6142608, Buck Settles, SETTLES REAL ESTATE LLC. Stellar MLS
- $500,0003 bd3 ba1.5k sqft8429 LUNAR SKYE ST, SARASOTA, FL 34241For SaleMLS ID #S5153912, Tina Milanova, THREE MOUNTAINS REALTY. Stellar MLS
- $569,9003 bd2 ba2.3k sqft8124 TABBYSTONE PLACE, BRADENTON, FL 34201For SaleMLS ID #S5146672, Tim O'Connor, EXP REALTY LLC. Stellar MLS
- $485,0003 bd2 ba2.1k sqft11406 BELVEDERE TERRACE, BRADENTON, FL 34211For SaleMLS ID #A4700392, David Anthony, MICHAEL SAUNDERS & COMPANY. Stellar MLS
- $425,0002 bd2 ba1.5k sqft5425 CICERONE STREET #103, SARASOTA, FL 34238For SaleMLS ID #A4700338, Anne Friedland, BLUESRQ REAL ESTATE INC. Stellar MLS
- $549,9903 bd3 ba2k sqft204 RIVER ENCLAVE COURT, BRADENTON, FL 34212For SaleMLS ID #A4694290, Jill Perfetto, WAGNER REALTY. Stellar MLS
- $599,9993 bd2 ba1.8k sqft2103 162ND STREET E, BRADENTON, FL 34211For SaleMLS ID #TB8522584, Randy McCarthy, Jr, EVRON & MCCARTHY REALTY LLC. Stellar MLS
- $550,0004 bd3 ba2k sqft621 FIRE BUSH COURT, BRADENTON, FL 34212For SaleMLS ID #A4701892, Todd Goodman, KELLER WILLIAMS ON THE WATER S. Stellar MLS
