Virtually Staged. MOTIVATED SELLER- SPACIOUS 2,000+ SQ FT HOME, UPDATED BEDROOM FLOORING, PRIVATE BACKYARD, COVERED LANAI & 2-CAR GARAGE in The Palms of Casey Key, offering a comfortable layout designed for both everyday living and entertaining. The inviting interior features UPDATED FLOORING THROUGHOUT THE BEDROOMS & CLOSETS with durable tile in the main living areas for easy maintenance. A spacious great room provides plenty of room to gather, while the private primary suite is tucked away at the rear and features DUAL SINKS, SOAKING TUB, WALK-IN SHOWER & GENEROUS CLOSET SPACE. Step outside to the COVERED LANAI & PRIVATE BACKYARD, perfect for enjoying your morning coffee or hosting friends and family. Additional highlights include a 2-CAR GARAGE and a well-maintained community with HOA oversight and nearby amenities. Located JUST STEPS FROM PINE VIEW SCHOOL with easy access to US-41 and I-75, this home puts TOP-RATED SCHOOLS, BEACHES, MARINAS, DINING & SHOPPING within minutes.
For sale
Price cut: $10K (9/29)
$499,999
4429 CONCHFISH LANE, OSPREY, FL 34229
3beds
2,004sqft
Single Family Residence
Built in 2018
6,029 Square Feet Lot
$-- Zestimate®
$250/sqft
$147/mo HOA
What's special
Covered lanaiPrivate backyardInviting interiorSoaking tubSpacious great roomUpdated bedroom flooringWalk-in shower
- 167 days
- 689
- 26
Zillow last checked:
Listing updated:
Listed by:
Jennifer Kenna 941-253-3003,
EXP REALTY, LLC 941-462-3321,
Jamie Deleon 425-344-8193,
EXP REALTY, LLC
Source: Stellar MLS,MLS#: A4689967 Originating MLS: Sarasota - Manatee
Originating MLS: Sarasota - Manatee
Facts & features
Interior
Bedrooms & bathrooms
- Bedrooms: 3
- Bathrooms: 2
- Full bathrooms: 2
Primary bedroom
- Features: Walk-In Closet(s)
- Level: First
- Area: 243.1 Square Feet
- Dimensions: 14.3x17
Bedroom 2
- Features: Coat Closet
- Level: First
- Area: 133.92 Square Feet
- Dimensions: 12.4x10.8
Bedroom 3
- Features: Coat Closet
- Level: First
- Area: 168.64 Square Feet
- Dimensions: 12.4x13.6
Dining room
- Level: First
- Area: 208.8 Square Feet
- Dimensions: 18x11.6
Kitchen
- Level: First
- Area: 318.66 Square Feet
- Dimensions: 14.1x22.6
Living room
- Level: First
- Area: 280.8 Square Feet
- Dimensions: 12.7x22.11
Heating
- Central
Cooling
- Central Air
Appliances
- Included: Dishwasher, Microwave, Range, Refrigerator
- Laundry: Laundry Room
Features
- Ceiling Fan(s), Living Room/Dining Room Combo, Open Floorplan, Walk-In Closet(s)
- Flooring: Ceramic Tile, Laminate, Hardwood
- Has fireplace: No
Interior area
- Total structure area: 2,791
- Total interior livable area: 2,004 sqft
Video & virtual tour
Property
Parking
- Total spaces: 2
- Parking features: Garage - Attached
- Attached garage spaces: 2
Features
- Levels: One
- Stories: 1
- Exterior features: Balcony
Lot
- Size: 6,029 Square Feet
Details
- Parcel number: 0155040034
- Zoning: RSF2
- Special conditions: None
Construction
Type & style
- Home type: SingleFamily
- Property subtype: Single Family Residence
Materials
- Block
- Foundation: Slab
- Roof: Tile
Condition
- New construction: No
- Year built: 2018
Utilities & green energy
- Sewer: Public Sewer
- Water: Public
- Utilities for property: Public
Community & HOA
Community
- Features: Deed Restrictions, Sidewalks
- Pet fee: $0 monthly
- Subdivision: PALMS/CASEY KEY
HOA
- Has HOA: Yes
- Services included: Manager
- HOA fee: $147 monthly
- HOA name: SUNSTATE MANAGEMENT/BRIAN
- HOA phone: 941-870-4920
Location
- Region: Osprey
Financial & listing details
- Price per square foot: $250/sqft
- Tax assessed value: $457,600
- Annual tax amount: $5,968
- Date on market: 5/1/2026
- Cumulative days on market: 164 days
- Listing terms: Cash,Conventional,FHA,VA Loan
- Ownership: Fee Simple
- Total actual rent: 0
- Road surface type: Concrete
Estimated market value
Not available
Estimated sales range
Not available
Not available
Price history
| Date | Event | Price |
|---|---|---|
| 9/29/2026 | Price change | $499,999-2%$250/sqft |
Source:  Stellar MLS #A4689967 Report a problem Stellar MLS #A4689967 Report a problem | ||
| 8/25/2026 | Listed for sale | $510,000$254/sqft |
Source: eXp Realty #A4689967 Report a problem | ||
| 8/21/2026 | Contingent | $510,000$254/sqft |
Source: eXp Realty #A4689967 Report a problem | ||
| 8/4/2026 | Price change | $510,000-3.8%$254/sqft |
Source: eXp Realty #A4689967 Report a problem | ||
| 6/25/2026 | Price change | $530,000-0.9%$264/sqft |
Source: Stellar MLS #A4689967 Report a problem | ||
| 5/1/2026 | Listed for sale | $535,000-17.6%$267/sqft |
Source: eXp Realty #A4689967 Report a problem | ||
| 4/8/2026 | Listing removed | $2,850$1/sqft |
Source: BeachesMLS Report a problem | ||
| 2/12/2026 | Price change | $2,850-3.4%$1/sqft |
Source: BeachesMLS #F10535428 Report a problem | ||
| 1/20/2026 | Listed for rent | $2,950$1/sqft |
Source: BeachesMLS #F10535428 Report a problem | ||
| 1/19/2026 | Listing removed | $2,950$1/sqft |
Source: Zillow Rentals Report a problem | ||
| 10/19/2025 | Price change | $2,950-9.2%$1/sqft |
Source: Zillow Rentals Report a problem | ||
| 10/12/2025 | Listed for rent | $3,250$2/sqft |
Source: Zillow Rentals Report a problem | ||
| 9/24/2025 | Listing removed | $3,250$2/sqft |
Source: Zillow Rentals Report a problem | ||
| 8/10/2025 | Listed for rent | $3,250-7.1%$2/sqft |
Source: Zillow Rentals Report a problem | ||
| 8/23/2022 | Listing removed | -- |
Source: Zillow Rental Manager Report a problem | ||
| 7/24/2022 | Listed for rent | $3,500+59.1%$2/sqft |
Source: Zillow Rental Manager Report a problem | ||
| 7/23/2022 | Listing removed | -- |
Source: Stellar MLS #A4539920 Report a problem | ||
| 6/23/2022 | Listed for sale | $649,000$324/sqft |
Source: Stellar MLS #A4539920 Report a problem | ||
| 5/5/2020 | Listing removed | $2,200$1/sqft |
Source: HOME REALTY & MANAGEMENT LLC #A4461819 Report a problem | ||
| 3/4/2020 | Listed for rent | $2,200+2.3%$1/sqft |
Source: HOME REALTY & MANAGEMENT LLC #A4461819 Report a problem | ||
| 3/18/2019 | Listing removed | $2,150$1/sqft |
Source: HOME REALTY & MANAGEMENT LLC #A4421655 Report a problem | ||
| 1/30/2019 | Price change | $2,150-6.1%$1/sqft |
Source: HOME REALTY & MANAGEMENT LLC #A4421655 Report a problem | ||
| 8/24/2018 | Price change | $2,290-2.6%$1/sqft |
Source: HOME REALTY & MANAGEMENT LLC #A4410631 Report a problem | ||
| 8/10/2018 | Listed for rent | $2,350$1/sqft |
Source: HOME REALTY & MANAGEMENT LLC #A4410631 Report a problem | ||
Public tax history
| Year | Property taxes | Tax assessment |
|---|---|---|
| 2025 | $5,968 +2.8% | $457,600 +8.5% |
| 2024 | $5,806 +3.6% | $421,927 +10% |
| 2023 | $5,605 +8% | $383,570 +10% |
| 2022 | $5,190 +25.6% | $348,700 +10% |
| 2021 | $4,132 +6.1% | $317,000 +8.6% |
| 2020 | $3,893 +2.1% | $291,800 +0.9% |
| 2019 | $3,814 | $289,100 +337.4% |
| 2018 | $3,814 +350.9% | $66,100 -8.3% |
| 2017 | $846 | $72,100 |
Find assessor info on the county website
Monthly payment
Est. payment
Payment breakdown
Explore the cost of this home by adjusting the details. Changes won't be saved.Climate risks
Neighborhood: 34229
Nearby schools
Schools provided by the listing agent
- Elementary: Laurel Nokomis Elementary
- Middle: Sarasota Middle
- High: Venice Senior High
Source: Stellar MLS. This data may not be complete. We recommend contacting the local school district to confirm school assignments for this home.
Similar homes
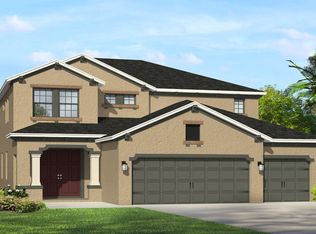
- $514,0003 bd2 ba1.6k sqft8729 TRATTORIA TERRACE, SARASOTA, FL 34238For Sale

 MLS ID #A4697196, Rudi Weiss, CHARITY & WEISS INTERNATIONAL LLC. Stellar MLS
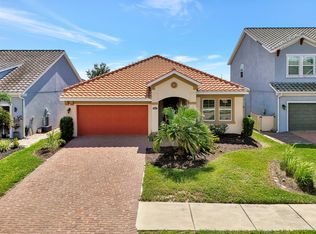
 - $450,0003 bd3 ba1.8k sqft1848 MOVA STREET, SARASOTA, FL 34231For Sale
 MLS ID #TB8546597, Laura Fulwider, REDFIN CORPORATION. Stellar MLS
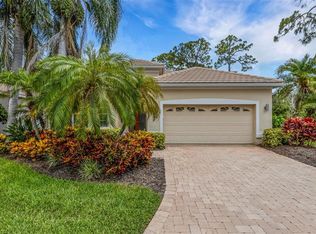
 - $699,0003 bd2 ba2.3k sqft299 TURQUOISE LANE, OSPREY, FL 34229For Sale
 MLS ID #A4701662, Mickey Jordan, BRIGHT REALTY. Stellar MLS
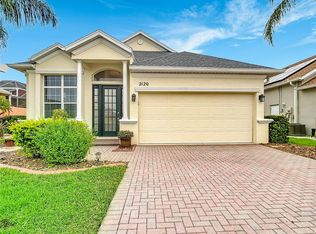
 - $499,0003 bd2 ba2k sqft2120 MATTAMY COURT, VENICE, FL 34292For Sale
 MLS ID #N6145816, Sue Tamberino, AMERICAN REALTY OF VENICE, INC. Stellar MLS
 - $550,0003 bd2 ba2k sqft5766 MAYPOP CIR, SARASOTA, FL 34238For SaleMLS ID #S5153906, Tina Milanova, THREE MOUNTAINS REALTY. Stellar MLS
- $530,0003 bd2 ba2.1k sqft20684 CAPELLO DRIVE, VENICE, FL 34292For SaleMLS ID #N6145971, Debra Villari, BERKSHIRE HATHAWAY HOMESERVICES FLORIDA REALTY. Stellar MLS
- $458,0003 bd2 ba1.7k sqft5512 MANG PLACE, SARASOTA, FL 34238For SaleMLS ID #A4700417, Irene Kosse, THE AGENCY SARASOTA. Stellar MLS
- $542,9003 bd2 ba2k sqft274 MONTELLUNA DRIVE, NORTH VENICE, FL 34275For SaleMLS ID #N6142608, Buck Settles, SETTLES REAL ESTATE LLC. Stellar MLS
- $495,0004 bd3 ba2.3k sqft1216 WHITNEY DRIVE, VENICE, FL 34292For SaleMLS ID #S5157683, Tina Milanova, THREE MOUNTAINS REALTY. Stellar MLS
- $499,0004 bd2 ba2.2k sqft11631 DANCING RIVER DR, VENICE, FL 34292For SaleMLS ID #N6144477, Michelle Waggoner, AMERICAN REALTY OF VENICE, INC. Stellar MLS
- $489,0003 bd3 ba1.9k sqft5424 WHITE IBIS DRIVE, NORTH PORT, FL 34287For SaleMLS ID #A4692980, Mary Jo Lobrutto, EPIQUE REALTY INC.. Stellar MLS
- $492,9003 bd2 ba1.6k sqft10185 COLUBRINA DRIVE, VENICE, FL 34293For SaleMLS ID #O6431681, Steven Koleno, BEYCOME OF FLORIDA LLC. Stellar MLS
- $575,0003 bd2 ba1.7k sqft177 VINADIO BOULEVARD, NOKOMIS, FL 34275For SaleMLS ID #A4706106, Karin Rosarne, REALTY EXECUTIVES GALLERY. Stellar MLS
- $445,0003 bd2 ba1.4k sqft129 TREVISO COURT, NOKOMIS, FL 34275For SaleMLS ID #A4701793, Michael Christo, PREMIER SOTHEBYS INTL REALTY. Stellar MLS
- $495,0003 bd3 ba2.5k sqft897 COLONIAL ROAD, VENICE, FL 34293For SaleMLS ID #N6143498, Gwen Heggan, PREMIER SOTHEBYS INTL REALTY. Stellar MLS
- $479,9003 bd2 ba2.1k sqft20702 CAPELLO DRIVE, VENICE, FL 34292For SaleMLS ID #N6145744, Debra Villari, BERKSHIRE HATHAWAY HOMESERVICES FLORIDA REALTY. Stellar MLS
- $519,9004 bd3 ba2k sqft19345 CRUISE DRIVE, VENICE, FL 34292For SaleMLS ID #TB8502654, John Keller, JACK KELLER INC. Stellar MLS
- $554,9003 bd2 ba1.5k sqft5376 LEVI LANE, SARASOTA, FL 34233For SaleMLS ID #A4679594, Keller Walling, COMPASS FLORIDA, LLC. Stellar MLS
- $499,0004 bd2 ba1.8k sqft5017 BELLA TERRA DRIVE, VENICE, FL 34293For SaleMLS ID #D6147676, Joyce Ingrassia, PA, COLDWELL BANKER REALTY. Stellar MLS
- $549,0004 bd2 ba2.2k sqft20700 GRANLAGO DR DRIVE, VENICE, FL 34293For SaleMLS ID #N6145819, Liz Van Osdol, GRAND HOMES REAL ESTATE. Stellar MLS
