Coastal Freedom Near Siesta Key | 1848 Mova St, Sarasota, FL 3423. Welcome to your coastal sanctuary, ideally located in a quiet Sarasota neighborhood just minutes from the Intracoastal Waterway and the soft sands of Siesta Key. This rare property comes with no deed restrictions, offering you complete freedom to live without HOA hassles and store your boat, trailer, or RV right at home. Water lovers will appreciate the community water access featuring a convenient canoe launch, making spontaneous paddles along the waterway an everyday luxury. Inside, the home features 3 bedrooms, 2 full bathrooms, and 1 half bathroom across a generous floor plan designed for comfortable daily living and entertaining. The main living areas extend seamlessly into an expansive enclosed patio, providing plenty of room to relax and enjoy Florida's year-round sunshine in a private, weather-protected space. Major updates bring lasting durability and complete peace of mind to your investment, including a roof installed in 2022 and partial impact-resistant windows and doors. Complete with a spacious attached 2-car garage for parking and extra storage, this home perfectly blends independence, security, and prime Sarasota coastal access.
For sale
$450,000
1848 MOVA STREET, SARASOTA, FL 34231
3beds
1,892sqft
Single Family Residence
Built in 1999
0.26 Acres Lot
$439,000 Zestimate®
$238/sqft
$-- HOA
What's special
- 40 days
- 445
- 35
Zillow last checked:
Listing updated:
Listed by:
Laura Fulwider 941-524-4911,
REDFIN CORPORATION 617-458-2883
Source: Stellar MLS,MLS#: TB8546597 Originating MLS: Suncoast Tampa
Originating MLS: Suncoast Tampa
Facts & features
Interior
Bedrooms & bathrooms
- Bedrooms: 3
- Bathrooms: 3
- Full bathrooms: 2
- 1/2 bathrooms: 1
Rooms
- Room types: Florida Room, Utility Room
Primary bedroom
- Features: Ceiling Fan(s), En Suite Bathroom, Walk-In Closet(s)
- Level: First
Kitchen
- Features: Breakfast Bar, Exhaust Fan
- Level: First
Living room
- Features: Ceiling Fan(s)
- Level: First
Heating
- Electric
Cooling
- Central Air
Appliances
- Included: Dishwasher, Electric Water Heater, Ice Maker, Range, Refrigerator
- Laundry: Inside, Laundry Room
Features
- Ceiling Fan(s), Eating Space In Kitchen, Kitchen/Family Room Combo, Open Floorplan, Primary Bedroom Main Floor, Solid Surface Counters, Thermostat, Walk-In Closet(s)
- Flooring: Carpet, Laminate, Tile
- Doors: Sliding Doors
- Has fireplace: No
Interior area
- Total structure area: 2,809
- Total interior livable area: 1,892 sqft
Property
Parking
- Total spaces: 2
- Parking features: Covered, Driveway, Garage Door Opener
- Attached garage spaces: 2
- Has uncovered spaces: Yes
Features
- Levels: One
- Stories: 1
- Patio & porch: Enclosed, Front Porch, Patio, Rear Porch
- Exterior features: Lighting, Private Entrance, Private Mailbox, Private Yard
- Has view: Yes
- View description: Trees/Woods
Lot
- Size: 0.26 Acres
- Dimensions: 75 x 153
- Features: Landscaped
- Residential vegetation: Trees/Landscaped
Details
- Parcel number: 0132120058
- Zoning: RSF3
- Special conditions: None
Construction
Type & style
- Home type: SingleFamily
- Property subtype: Single Family Residence
Materials
- Block
- Foundation: Slab
- Roof: Shingle
Condition
- New construction: No
- Year built: 1999
Utilities & green energy
- Sewer: Septic Tank
- Water: Public
- Utilities for property: Electricity Connected, Street Lights, Water Connected
Community & HOA
Community
- Pet fee: $0 monthly
- Subdivision: GIBSON BESSIE P SUB
HOA
- Has HOA: No
Location
- Region: Sarasota
Financial & listing details
- Price per square foot: $238/sqft
- Tax assessed value: $395,500
- Annual tax amount: $2,711
- Date on market: 9/10/2026
- Cumulative days on market: 22 days
- Listing terms: Cash,Conventional,VA Loan
- Ownership: Fee Simple
- Total actual rent: 0
- Electric utility on property: Yes
- Road surface type: Paved
Estimated market value
$439,000
$417,000 - $461,000
$2,883/mo
Price history
| Date | Event | Price |
|---|---|---|
| 9/10/2026 | Listed for sale | $450,000+2268.4%$238/sqft |
Source:  Stellar MLS #TB8546597 Report a problem Stellar MLS #TB8546597 Report a problem | ||
| 10/1/1998 | Sold | $19,000$10/sqft |
Source: Public Record Report a problem | ||
Public tax history
| Year | Property taxes | Tax assessment |
|---|---|---|
| 2025 | $2,712 +4.2% | $209,314 +2.9% |
| 2024 | $2,603 +5.3% | $203,415 +3% |
| 2023 | $2,471 +23.7% | $197,490 +23.3% |
| 2022 | $1,998 +0.9% | $160,184 +3% |
| 2021 | $1,980 +0.5% | $155,518 +1.4% |
| 2020 | $1,970 +4.4% | $153,371 +2.3% |
| 2019 | $1,886 | $149,923 +1.9% |
| 2018 | $1,886 +3.2% | $147,128 +2.1% |
| 2017 | $1,827 0% | $144,102 -33.5% |
| 2016 | $1,827 | $216,600 +7.6% |
| 2015 | $1,827 +0.5% | $201,300 +46.9% |
| 2014 | $1,819 +0.2% | $136,990 |
| 2013 | $1,814 +2.7% | $136,990 +1.7% |
| 2012 | $1,767 -8% | $134,700 -9.2% |
| 2011 | $1,922 -4.9% | $148,300 -2.6% |
| 2010 | $2,021 +9.5% | $152,221 +2.7% |
| 2009 | $1,846 | $148,219 +0.1% |
| 2008 | $1,846 -4.8% | $148,071 +3% |
| 2007 | $1,939 | $143,758 +2.5% |
| 2006 | -- | $140,252 +3% |
| 2005 | -- | $136,167 +3% |
| 2004 | $1,989 -0.7% | $132,201 +1.9% |
| 2003 | $2,004 -0.4% | $129,736 +2.4% |
| 2002 | $2,011 +7% | $126,695 +1.6% |
| 2001 | $1,880 +1.6% | $124,700 +2.1% |
| 2000 | $1,850 | $122,100 |
Find assessor info on the county website
Monthly payment
Est. payment
Payment breakdown
Explore the cost of this home by adjusting the details. Changes won't be saved.Climate risks
Neighborhood: Vamo
Nearby schools
Schools provided by the listing agent
- Elementary: Gulf Gate Elementary
- Middle: Brookside Middle
- High: Riverview High
Source: Stellar MLS. This data may not be complete. We recommend contacting the local school district to confirm school assignments for this home.

Similar homes
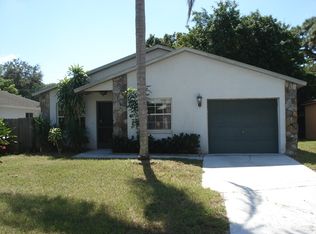
- $435,0003 bd2 ba1.4k sqft4557 WORCESTER ROAD, SARASOTA, FL 34231For Sale

 MLS ID #A4703253, Larisa Trexler, RE/MAX ALLIANCE GROUP. Stellar MLS

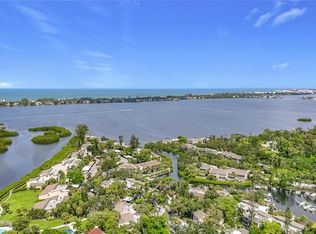
 - $497,8002 bd2 ba1.3k sqft1601 PELICAN POINT DRIVE #215, SARASOTA, FL 34231For Sale
 MLS ID #A4701578, Anthony DeLuca, DELUCA REALTY INC. Stellar MLS
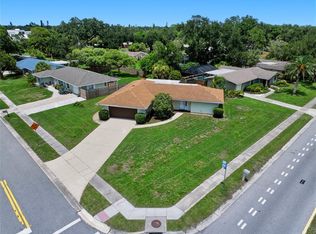
 - $415,0002 bd2 ba1.5k sqft2711 GULF GATE DRIVE, SARASOTA, FL 34231For Sale
 MLS ID #A4700488, Cam Moore, ARC REALTY GROUP. Stellar MLS
 - $395,0003 bd2 ba1.3k sqft3248 GULF WATCH COURT, SARASOTA, FL 34231For Sale
 MLS ID #A4705400, Jennifer Linehan, MICHAEL SAUNDERS & COMPANY. Stellar MLS
 - $549,7504 bd2 ba1.9k sqft2161 INNER CASS CIRCLE, SARASOTA, FL 34231For SaleMLS ID #TB8544374, Carmen Torres, ENTERPRISE REALTY SERVICES LLC. Stellar MLS
- $440,0003 bd3 ba1.8k sqft2746 HIBISCUS STREET, SARASOTA, FL 34239For SaleMLS ID #O6404525, Christine Landrau, MARK SPAIN REAL ESTATE. Stellar MLS
- $449,0003 bd2 ba2.1k sqft1113 DERIAN PLACE, NOKOMIS, FL 34275For SaleMLS ID #A4704600, Joyce Sacco, GENEROUS PROPERTY. Stellar MLS
- $449,0003 bd2 ba1.9k sqft1102 SOUTHLAKE COURT, VENICE, FL 34285For SaleMLS ID #N6146141, Sandra Hachmann-Simic, PREMIER SOTHEBYS INTL REALTY. Stellar MLS
- $499,0003 bd2 ba1.7k sqft4272 PRAIRIE VIEW DRIVE, SARASOTA, FL 34232For SaleMLS ID #A4705912, Christy Walters, REALTY BY DESIGN LLC. Stellar MLS
- $345,0003 bd2 ba1.4k sqft4260 BELL AVENUE, SARASOTA, FL 34231For SaleMLS ID #A4708397, Dianne Anderson, COMPASS FLORIDA LLC. Stellar MLS
- $475,0003 bd2 ba1.8k sqft2749 GREENDALE DRIVE, SARASOTA, FL 34232For SaleMLS ID #A4692947, Christina Jenkins, DALTON WADE INC. Stellar MLS
- $479,5003 bd2 ba1.4k sqft5338 FOXWOOD DRIVE, SARASOTA, FL 34232For SaleMLS ID #A4705339, Tony Collins, WHITE SANDS REALTY GROUP FL. Stellar MLS
- $550,0003 bd2 ba1.8k sqft3799 COUNTRYSIDE ROAD, SARASOTA, FL 34233For SaleMLS ID #A4694295, Jonathan Woods, MEDWAY REALTY. Stellar MLS
- $349,9954 bd3 ba2.1k sqft8326 SYLVAN WOODS DRIVE, SARASOTA, FL 34243For SaleMLS ID #TB8558685, Stacy White, MIHARA & ASSOCIATES INC.. Stellar MLS
- $450,0004 bd3 ba2.3k sqft3715 E 31ST STREET, BRADENTON, FL 34208For SaleMLS ID #TB8543608, Bethany Midkiff, EXP REALTY LLC. Stellar MLS
- $439,9004 bd2 ba1.3k sqft537 MELODY CIRCLE, SARASOTA, FL 34237For SaleMLS ID #A4699486, Hector Gomez, LLC, DALTON WADE INC. Stellar MLS
- $334,9003 bd2 ba1.3k sqft4003 BOOTH PLACE, SARASOTA, FL 34231For SaleMLS ID #A4690238, Julie Shaw, BERKSHIRE HATHAWAY HOMESERVICE. Stellar MLS
- $445,0003 bd2 ba1.4k sqft129 TREVISO COURT, NOKOMIS, FL 34275For SaleMLS ID #A4701793, Michael Christo, PREMIER SOTHEBYS INTL REALTY. Stellar MLS
- $499,9993 bd2 ba2k sqft4429 CONCHFISH LANE, OSPREY, FL 34229For SaleMLS ID #A4689967, Jennifer Kenna, EXP REALTY, LLC. Stellar MLS
- $466,0004 bd3 ba2.2k sqft1252 WATERSIDE LANE, VENICE, FL 34285For SaleMLS ID #A4704384, Jessica Miller, HOUSE MATCH. Stellar MLS
