Charming and well-maintained 3-bedroom, 2-bath home tucked away at the end of a quiet street just off Bee Ridge Road, offering a comfortable setting with convenient access to everyday essentials. The desirable split-bedroom floor plan provides added privacy, while the bright and inviting kitchen features stainless steel appliances and opens to the combined living and dining area, creating a welcoming space for everyday living and entertaining. An oversized indoor laundry room offers generous storage and added functionality. Sliding doors lead to a screened lanai, an ideal spot to enjoy your morning coffee or unwind at the end of the day. Outside, the spacious, fully fenced backyard offers privacy and shade from mature trees, along with a storage shed for tools, gardening supplies, or extra storage. Freshly painted throughout, with new flooring in the bedrooms, this home is move-in ready and offers a wonderful opportunity to enjoy the Florida lifestyle. Conveniently located just minutes from I-75, US-41, shopping, dining, and medical facilities, and approximately seven miles from the beautiful sands of Siesta Key Beach, this home pairs everyday comfort and privacy with exceptional convenience.
For sale
Price cut: $26K (10/20)
$319,000
4260 BELL AVENUE, SARASOTA, FL 34231
3beds
1,480sqft
Single Family Residence
Built in 1987
7,003 Square Feet Lot
$313,300 Zestimate®
$216/sqft
$-- HOA
What's special
Freshly painted throughoutOversized indoor laundry roomGenerous storageSpacious fully fenced backyardDesirable split-bedroom floor planQuiet streetBright and inviting kitchen
- 20 days
- 1,147
- 146
Likely to sell faster than
Zillow last checked:
Listing updated:
Listed by:
Dianne Anderson 941-350-3513,
COMPASS FLORIDA LLC 941-279-3630
Source: Stellar MLS,MLS#: A4708397 Originating MLS: Sarasota - Manatee
Facts & features
Interior
Bedrooms & bathrooms
- Bedrooms: 3
- Bathrooms: 2
- Full bathrooms: 2
Primary bedroom
- Features: Walk-In Closet(s)
- Level: First
- Area: 132 Square Feet
- Dimensions: 12x11
Dining room
- Level: First
- Area: 110 Square Feet
- Dimensions: 10x11
Kitchen
- Level: First
- Area: 88 Square Feet
- Dimensions: 8x11
Living room
- Level: First
- Area: 156 Square Feet
- Dimensions: 12x13
Heating
- Central, Electric
Cooling
- Central Air
Appliances
- Included: Dishwasher, Disposal, Dryer, Electric Water Heater, Microwave, Range, Refrigerator, Washer
- Laundry: Inside, Laundry Room
Features
- Ceiling Fan(s), Living Room/Dining Room Combo, Split Bedroom, Thermostat
- Flooring: Engineered Hardwood, Laminate, Tile
- Doors: Sliding Doors
- Windows: Window Treatments
- Has fireplace: No
Interior area
- Total structure area: 1,480
- Total interior livable area: 1,480 sqft
Video & virtual tour
Property
Features
- Levels: One
- Stories: 1
- Patio & porch: Enclosed, Patio, Screened
- Exterior features: Private Mailbox, Storage
Lot
- Size: 7,003 Square Feet
- Dimensions: 49 x 144
- Features: In County, Street Dead-End
Details
- Parcel number: 0072090083
- Special conditions: None
Construction
Type & style
- Home type: SingleFamily
- Property subtype: Single Family Residence
Materials
- Block, Stucco
- Foundation: Block, Slab
- Roof: Shingle
Condition
- New construction: No
- Year built: 1987
Utilities & green energy
- Sewer: Septic Tank
- Water: Public
- Utilities for property: Cable Available
Community & HOA
Community
- Pet fee: $0 monthly
- Subdivision: MORNING GLORY RIDGE
HOA
- Has HOA: No
Location
- Region: Sarasota
Financial & listing details
- Price per square foot: $216/sqft
- Tax assessed value: $255,500
- Annual tax amount: $3,367
- Date on market: 10/3/2026
- Cumulative days on market: 20 days
- Listing terms: Cash,Conventional,FHA,VA Loan
- Ownership: Fee Simple
- Total actual rent: 0
- Road surface type: Paved, Asphalt
Estimated market value
$313,300
$298,000 - $329,000
$2,892/mo
Price history
| Date | Event | Price |
|---|---|---|
| 10/20/2026 | Price change | $319,000-7.5%$216/sqft |
Source:  Stellar MLS #A4708397 Report a problem | ||
| 10/3/2026 | Listed for sale | $345,000+97.7%$233/sqft |
Source: Stellar MLS #A4708397 Report a problem | ||
| 3/14/2026 | Listing removed | $2,150$1/sqft |
Source: Zillow Rentals Report a problem | ||
| 2/10/2026 | Listed for rent | $2,150$1/sqft |
Source: Zillow Rentals Report a problem | ||
| 10/7/2015 | Listing removed | $174,500+5.1%$118/sqft |
Source: RE/MAX PLATINUM REALTY #A4108709 Report a problem | ||
| 10/6/2015 | Sold | $166,000-4.9%$112/sqft |
Source: Stellar MLS #A4108709 Report a problem | ||
| 11/25/2014 | Listed for sale | $174,500+135.8%$118/sqft |
Source: Re/Max Platinum Realty #A4108709 Report a problem | ||
| 9/19/1994 | Sold | $74,000$50/sqft |
Source: Public Record Report a problem | ||
Public tax history
| Year | Property taxes | Tax assessment |
|---|---|---|
| 2025 | $3,471 -0.4% | $255,500 +1% |
| 2024 | $3,484 +1.6% | $252,997 +10% |
| 2023 | $3,430 +9.1% | $229,997 +10% |
| 2022 | $3,143 +14.8% | $209,088 +10% |
| 2021 | $2,737 +7% | $190,080 +10% |
| 2020 | $2,557 +10% | $172,800 +9.8% |
| 2019 | $2,325 | $157,400 +2.9% |
| 2018 | $2,325 +3.5% | $152,900 +5.1% |
| 2017 | $2,246 +161.5% | $145,500 +6.4% |
| 2016 | $859 | $136,800 +20.4% |
| 2015 | $859 | $113,600 +80.7% |
| 2014 | $859 +10.7% | $62,851 |
| 2013 | $776 +1.8% | $62,851 +1.7% |
| 2012 | $762 -16.9% | $61,800 -22.5% |
| 2011 | $917 -2.1% | $79,738 +1.5% |
| 2010 | $937 +4.9% | $78,560 +2.7% |
| 2009 | $894 | $76,495 +0.1% |
| 2008 | $894 -11.3% | $76,419 +3% |
| 2007 | $1,008 | $74,193 +2.5% |
| 2006 | -- | $72,383 +3% |
| 2005 | -- | $70,275 +3% |
| 2004 | $1,003 -0.3% | $68,228 +1.9% |
| 2003 | $1,005 -0.7% | $66,956 +2.4% |
| 2002 | $1,012 +7.3% | $65,387 +1.6% |
| 2001 | $944 +1.1% | $64,357 +3% |
| 2000 | $933 | $62,483 |
Find assessor info on the county website
Monthly payment
Est. payment
Payment breakdown
Explore the cost of this home by adjusting the details. Changes won't be saved.Climate risks
Neighborhood: South Gate Ridge
Nearby schools
Schools provided by the listing agent
- Elementary: Wilkinson Elementary
- Middle: Brookside Middle
- High: Sarasota High
Source: Stellar MLS. This data may not be complete. We recommend contacting the local school district to confirm school assignments for this home.


Similar homes
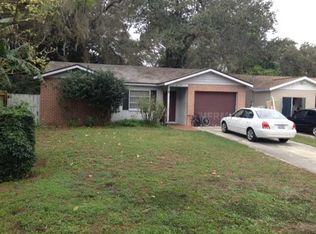
- $334,9003 bd2 ba1.3k sqft4003 BOOTH PLACE, SARASOTA, FL 34231For Sale

 MLS ID #A4690238, Julie Shaw, BERKSHIRE HATHAWAY HOMESERVICE. Stellar MLS
- $329,0003 bd2 ba1.3k sqft2877 MICHIGAN STREET, SARASOTA, FL 34237For Sale
 MLS ID #A4706519, Terri Harrington, VUE REALTY, LLC. Stellar MLS
- $320,0003 bd2 ba1.3k sqft5917 OLIVE AVENUE, SARASOTA, FL 34231For Sale
 MLS ID #O6411402, Michael Mcgee, MAINSTAY BROKERAGE LLC. Stellar MLS
- $299,9993 bd2 ba1.3k sqft4620 VIOLET AVENUE, SARASOTA, FL 34233For Sale
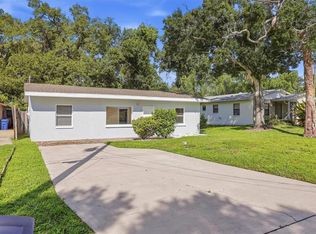 MLS ID #A4707410, Scott Nold, TNG REAL ESTATE. Stellar MLS
- $399,0003 bd2 ba1.7k sqft2709 MARLETTE STREET, SARASOTA, FL 34231For SaleMLS ID #A4701196, Carol McCloskey, KW COASTAL LIVING III. Stellar MLS
- $339,9003 bd2 ba1.1k sqft2111 FAIRFIELD AVENUE, SARASOTA, FL 34232For SaleMLS ID #O6414126, Robert Salmons, ENTERA REALTY LLC. Stellar MLS
- $395,0003 bd2 ba1.3k sqft3248 GULF WATCH COURT, SARASOTA, FL 34231For SaleMLS ID #A4705400, Jennifer Linehan, MICHAEL SAUNDERS & COMPANY. Stellar MLS
- $350,0002 bd2 ba1.1k sqft4594 PARNELL DRIVE, SARASOTA, FL 34232For SaleMLS ID #A4705130, Rutendo Msika, HOUSE MATCH. Stellar MLS
- $305,0002 bd2 ba1.2k sqft4372 TRAILS DRIVE #15-1, SARASOTA, FL 34232For SaleMLS ID #A4706150, Karen Greco, GRECO REAL ESTATE. Stellar MLS
- $269,0002 bd2 ba1.5k sqft3506 AUBURN COURT #230, SARASOTA, FL 34231For SaleMLS ID #TB8510245, Michelle Utter, CENTURY 21 CIRCLE. Stellar MLS
- $234,7882 bd2 ba1k sqft6947 WOODWIND DRIVE #77, SARASOTA, FL 34231For SaleMLS ID #C7528338, Sandra Kerr, MARINA PARK REALTY LLC. Stellar MLS
- $329,0002 bd2 ba1.8k sqft4004 WILSHIRE CIRCLE E #89, SARASOTA, FL 34238For SaleMLS ID #A4659133, Stacy Liljeberg, MICHAEL SAUNDERS & COMPANY. Stellar MLS
- $260,0002 bd2 ba1.4k sqft3759 COLLINS STREET #711, SARASOTA, FL 34232For SaleMLS ID #TB8492643, Tina Shank, WIKLE INCORPORATED. Stellar MLS
- $350,0003 bd2 ba1.1k sqft2847 OAK STREET, SARASOTA, FL 34237For SaleMLS ID #A4693111, Michael Cella, CELLA'S REAL ESTATE INC. Stellar MLS
- $379,9003 bd2 ba1.5k sqft2475 WOOD OAK DRIVE, SARASOTA, FL 34232For SaleMLS ID #A4705861, Kerry Hegarty, BRIGHT REALTY. Stellar MLS
- $374,0002 bd2 ba1k sqft8710 FILSON PLACE, SARASOTA, FL 34231For SaleMLS ID #TB8544501, Steven Weiss, REDFIN CORPORATION. Stellar MLS
- $299,9973 bd2 ba1.1k sqft2115 55TH AVENUE E, BRADENTON, FL 34203For SaleMLS ID #A4710306, Gabriel Reed, BRIGHT REALTY. Stellar MLS
- $269,9002 bd2 ba1.1k sqft365 OAK HILL WAY #32, SARASOTA, FL 34232For SaleMLS ID #A4677958, Laura Flood, DALTON WADE INC. Stellar MLS
- $439,0003 bd3 ba1.7k sqft6243 CARLTON AVENUE, SARASOTA, FL 34231For SaleMLS ID #A4705784, Danny Nissan, BRIGHT REALTY. Stellar MLS
- $475,0003 bd2 ba1.6k sqft2534 WANETA DRIVE, SARASOTA, FL 34231For SaleMLS ID #A4678870, Karlenn Peluso, PREFERRED SHORE LLC. Stellar MLS
