Virtually Staged. Fully renovated Southgate home, set on a spacious, tree-lined corner lot. Ideally located just minutes from Siesta Key Beach, St. Armands Circle, and vibrant downtown Sarasota. Step inside to an open, light-filled layout designed for both comfort and entertaining. This 3-bedroom, 3-bathroom home features a desirable split floor plan, providing privacy for family and guests alike, along with a fenced backyard perfect for relaxing or hosting gatherings. The main bedroom is a true retreat, complete with a walk-in closet and a beautifully updated en-suite bathroom featuring a modern walk-in shower. Two additional bedrooms and full bathrooms complement the home—offering flexibility and convenience for family and guests. The interior showcases brand-new flooring and a beautifully updated kitchen equipped with sleek stainless steel appliances, elegant stone countertops, and a striking island with a suspended exhaust hood—perfect for those who love to cook and entertain. Designer lighting throughout adds a refined, modern touch. The spacious living area centers around a cozy wood-burning fireplace, creating a warm and inviting atmosphere that truly feels like home. This is a rare opportunity to own a move-in-ready home in one of Sarasota’s most desirable locations.
For sale
$475,000
2746 HIBISCUS STREET, SARASOTA, FL 34239
3beds
1,819sqft
:
Get pre-qualified$3,021/mo
Single Family Residence
Built in 1959
0.33 Acres Lot
$-- Zestimate®
$261/sqft
$-- HOA
What's special
Beautifully updated kitchenOpen light-filled layoutSpacious tree-lined corner lotDesirable split floor planBrand-new flooringBeautifully updated en-suite bathroomElegant stone countertops
- 94 days |
- 686 |
- 54 |
Likely to sell faster than
Zillow last checked:
Listing updated:
Listed by:
Christine Landrau 407-949-1421,
MARK SPAIN REAL ESTATE 855-299-7653
Source: Stellar MLS,MLS#: O6404525 Originating MLS: Orlando Regional
Originating MLS: Orlando Regional
Facts & features
Interior
Bedrooms & bathrooms
- Bedrooms: 3
- Bathrooms: 3
- Full bathrooms: 3
Rooms
- Room types: Utility Room
Primary bedroom
- Features: Walk-In Closet(s)
- Level: First
Bedroom 2
- Features: Built-in Closet
- Level: First
Bedroom 3
- Features: Built-in Closet
- Level: First
Dining room
- Level: First
Kitchen
- Features: Built-in Closet
- Level: First
Living room
- Features: Built-in Closet
- Level: First
Heating
- Central, Electric
Cooling
- Central Air
Appliances
- Included: Dishwasher, Range, Range Hood, Refrigerator
- Laundry: Electric Dryer Hookup, Inside, Laundry Room, Washer Hookup
Features
- Ceiling Fan(s), Eating Space In Kitchen, Living Room/Dining Room Combo, Open Floorplan, Primary Bedroom Main Floor, Solid Surface Counters, Stone Counters, Thermostat, Walk-In Closet(s)
- Flooring: Luxury Vinyl, Tile, Vinyl
- Doors: French Doors
- Windows: Blinds, Window Treatments
- Has fireplace: Yes
- Fireplace features: Family Room, Wood Burning
Interior area
- Total structure area: 1,911
- Total interior livable area: 1,819 sqft
Video & virtual tour
Property
Parking
- Parking features: Driveway
- Has uncovered spaces: Yes
Features
- Levels: One
- Stories: 1
- Patio & porch: Patio
- Exterior features: Private Yard, Sidewalk
- Fencing: Fenced,Wood
Lot
- Size: 0.33 Acres
- Features: Landscaped, Sidewalk
- Residential vegetation: Mature Landscaping
Details
- Parcel number: 0056080066
- Zoning: SFR
- Special conditions: None
Construction
Type & style
- Home type: SingleFamily
- Architectural style: Florida,Ranch
- Property subtype: Single Family Residence
Materials
- Block, Stucco
- Foundation: Slab
- Roof: Shingle
Condition
- New construction: No
- Year built: 1959
Utilities & green energy
- Sewer: Public Sewer
- Water: Public
- Utilities for property: BB/HS Internet Available, Cable Available, Electricity Connected, Public, Sewer Connected, Street Lights, Water Connected
Community & HOA
Community
- Security: Smoke Detector(s)
- Pet fee: $0 monthly
- Subdivision: SOUTH GATE
HOA
- Has HOA: No
Location
- Region: Sarasota
Financial & listing details
- Price per square foot: $261/sqft
- Tax assessed value: $552,600
- Annual tax amount: $8,555
- Date on market: 5/5/2026
- Cumulative days on market: 94 days
- Listing terms: Cash,Conventional,VA Loan
- Ownership: Fee Simple
- Total actual rent: 0
- Electric utility on property: Yes
- Road surface type: Paved, Asphalt
Estimated market value
Not available
Estimated sales range
Not available
Not available
Price history
| Date | Event | Price |
|---|---|---|
| 5/5/2026 | Listed for sale | $475,000+14.5%$261/sqft |
Source:  Stellar MLS #O6404525 Report a problem Stellar MLS #O6404525 Report a problem | ||
| 10/31/2025 | Listing removed | $415,000$228/sqft |
Source: Stellar MLS #TB8325139 Report a problem | ||
| 10/6/2025 | Price change | $415,000-2.4%$228/sqft |
Source: Stellar MLS #TB8325139 Report a problem | ||
| 9/17/2025 | Price change | $425,000-2.3%$234/sqft |
Source: Stellar MLS #TB8325139 Report a problem | ||
| 9/11/2025 | Listed for sale | $435,000$239/sqft |
Source: Stellar MLS #TB8325139 Report a problem | ||
| 8/27/2025 | Listing removed | $435,000$239/sqft |
Source: Stellar MLS #TB8325139 Report a problem | ||
| 8/20/2025 | Price change | $435,000-3.3%$239/sqft |
Source: Stellar MLS #TB8325139 Report a problem | ||
| 8/6/2025 | Price change | $450,000-3.2%$247/sqft |
Source: Stellar MLS #TB8325139 Report a problem | ||
| 7/23/2025 | Price change | $465,000-2.1%$256/sqft |
Source: Stellar MLS #TB8325139 Report a problem | ||
| 6/30/2025 | Price change | $475,000-2.1%$261/sqft |
Source: Stellar MLS #TB8325139 Report a problem | ||
| 6/13/2025 | Price change | $485,000-2%$267/sqft |
Source: Stellar MLS #TB8325139 Report a problem | ||
| 6/6/2025 | Price change | $495,000-1%$272/sqft |
Source: Stellar MLS #TB8325139 Report a problem | ||
| 5/30/2025 | Price change | $500,000-2.9%$275/sqft |
Source: Stellar MLS #TB8325139 Report a problem | ||
| 4/25/2025 | Price change | $515,000-1.9%$283/sqft |
Source: Stellar MLS #TB8325139 Report a problem | ||
| 4/16/2025 | Price change | $525,000-4.5%$289/sqft |
Source: Stellar MLS #TB8325139 Report a problem | ||
| 3/27/2025 | Price change | $550,000-2.1%$302/sqft |
Source: Stellar MLS #TB8325139 Report a problem | ||
| 1/29/2025 | Price change | $562,000-0.4%$309/sqft |
Source: Stellar MLS #TB8325139 Report a problem | ||
| 1/24/2025 | Price change | $564,000-0.2%$310/sqft |
Source: Stellar MLS #TB8325139 Report a problem | ||
| 12/31/2024 | Price change | $565,000-5%$311/sqft |
Source: Stellar MLS #TB8325139 Report a problem | ||
| 12/16/2024 | Price change | $595,000-3.3%$327/sqft |
Source: Stellar MLS #TB8325139 Report a problem | ||
| 12/5/2024 | Listed for sale | $615,000+9.5%$338/sqft |
Source: Stellar MLS #TB8325139 Report a problem | ||
| 10/25/2024 | Sold | $561,600+76.7%$309/sqft |
Source: Public Record Report a problem | ||
| 9/22/2021 | Sold | $317,900$175/sqft |
Source: Public Record Report a problem | ||
| 9/16/2021 | Pending sale | $317,900$175/sqft |
Source:  RE/MAX International #A4432712 Report a problem RE/MAX International #A4432712 Report a problem | ||
| 9/10/2021 | Listing removed | -- |
Source: RE/MAX International Report a problem | ||
| 7/25/2020 | Pending sale | $317,900+106.3%$175/sqft |
Source: RE/MAX TROPICAL SANDS #A4432712 Report a problem | ||
| 1/8/2016 | Sold | $154,100$85/sqft |
Source: Public Record Report a problem | ||
Public tax history
| Year | Property taxes | Tax assessment |
|---|---|---|
| 2025 | $8,555 +118.2% | $552,600 +89.2% |
| 2024 | $3,921 +3.5% | $292,139 +3% |
| 2023 | $3,789 +2.8% | $283,630 +4% |
| 2022 | $3,686 -22.3% | $272,845 -5.5% |
| 2021 | $4,745 +7.8% | $288,640 +10% |
| 2020 | $4,401 +32.9% | $262,400 +34.8% |
| 2019 | $3,312 | $194,600 +0.6% |
| 2018 | $3,312 +0.3% | $193,400 -5.4% |
| 2017 | $3,302 +221.3% | $204,500 +5.2% |
| 2016 | $1,028 | $194,400 +42.2% |
| 2015 | $1,028 | $136,700 +61.3% |
| 2014 | $1,028 +1.5% | $84,768 |
| 2013 | $1,012 +4.2% | $84,768 +1.7% |
| 2012 | $972 +5.7% | $83,351 +3% |
| 2011 | $920 -1.4% | $80,923 +1.5% |
| 2010 | $933 +5.8% | $79,727 +2.7% |
| 2009 | $882 | $77,631 +0.1% |
| 2008 | $882 -17.5% | $77,553 +3% |
| 2007 | $1,070 | $75,294 +2.5% |
| 2006 | -- | $73,458 +3% |
| 2005 | -- | $71,318 +3% |
| 2004 | $1,049 -0.4% | $69,241 +1.9% |
| 2003 | $1,054 -1.9% | $67,950 +2.4% |
| 2002 | $1,074 +7.9% | $66,357 +1.6% |
| 2001 | $995 +4.2% | $65,312 +3% |
| 2000 | $955 | $63,410 |
Find assessor info on the county website
Monthly payment
Est. payment
Payment breakdown
Explore the cost of this home by adjusting the details. Changes won't be saved.Climate risks
Neighborhood: Arlington Park
Nearby schools
GreatSchools rating
- 10/10Southside Elementary SchoolGrades: K-5Distance: 1.1 mi
- 6/10Brookside Middle SchoolGrades: 6-8Distance: 1 mi
- 5/10Sarasota High SchoolGrades: 9-12Distance: 1.2 mi
Schools provided by the listing agent
- Elementary: Southside Elementary
- Middle: Brookside Middle
- High: Sarasota High
Source: Stellar MLS. This data may not be complete. We recommend contacting the local school district to confirm school assignments for this home.
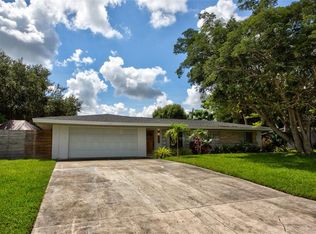
- $726,2003 bd2 ba1.7k sqft2736 Hibiscus St, Sarasota, FL 34239Off Market
- $606,4003 bd2 ba1.5k sqft2424 S Tuttle Ave, Sarasota, FL 34239Off Market
- $497,6003 bd3 ba1.5k sqft2749 Hibiscus St, Sarasota, FL 34239Off Market
- $558,0002 bd2 ba1.6k sqft2741 Hibiscus St, Sarasota, FL 34239Off Market
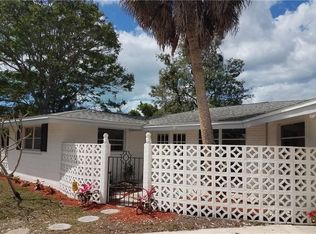
- $430,0002 bd2 ba1.6k sqft2415 S Tuttle Ave, Sarasota, FL 34239Sold
- $490,2004 bd2 ba1.8k sqft2728 Hibiscus St, Sarasota, FL 34239Off Market
- $547,7003 bd2 ba1.6k sqft2510 Tuttle Way, Sarasota, FL 34239Off Market
- $516,5003 bd2 ba1.2k sqft2421 Tuttle Ave, Sarasota, FL 34239Off Market
A local agent can set up tours, give advice and negotiate with sellers.
Similar homes
- $385,0002 bd2 ba1.4k sqft2915 WEBBER STREET, SARASOTA, FL 34239For Sale
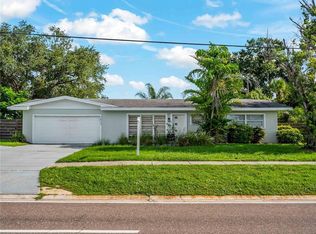
 MLS ID #TB8534928, Brittany Russell, FUTURE HOME REALTY INC. Stellar MLS
 - $575,0003 bd2 ba1.3k sqft2714 DATURA STREET, SARASOTA, FL 34239For Sale
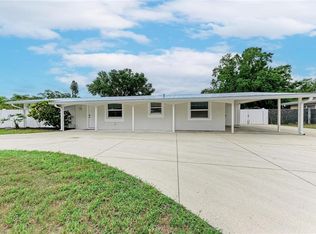 MLS ID #N6144604, Patrick Brogley, KELLER WILLIAMS ON THE WATER S. Stellar MLS
 - $499,0003 bd2 ba1.5k sqft2137 WORRINGTON STREET, SARASOTA, FL 34231For Sale
 MLS ID #A4700998, Brigette Marcus, NEXTHOME EXCELLENCE. Stellar MLS
 - $550,0003 bd2 ba1k sqft2344 TEMPLE STREET, SARASOTA, FL 34237For Sale
 MLS ID #A4696470, Jennifer Kenna, EXP REALTY, LLC. Stellar MLS
 - $479,0003 bd2 ba1.5k sqft2920 GULF GATE DRIVE, SARASOTA, FL 34231For SaleMLS ID #A4696797, Otto Hajek, SPECIALIZED REAL ESTATE LLC. Stellar MLS
- $425,0004 bd3 ba1.4k sqft3818 BUCKEYE CIRCLE, SARASOTA, FL 34232For SaleMLS ID #A4701616, Nancy Grenier, PREMIER SOTHEBY'S INTERNATIONAL REALTY. Stellar MLS
- $525,0003 bd2 ba1.8k sqft2749 GREENDALE DRIVE, SARASOTA, FL 34232For SaleMLS ID #A4692947, Christina Jenkins, DALTON WADE INC. Stellar MLS
- $515,0003 bd3 ba2.3k sqft704 S LOCKWOOD RIDGE ROAD, SARASOTA, FL 34237For SaleMLS ID #A4690645, Jennifer McClendon, PREFERRED SHORE LLC. Stellar MLS
- $499,9003 bd2 ba2.1k sqft4873 HUNTLEIGH DRIVE, SARASOTA, FL 34233For SaleMLS ID #A4697035, Bryan VantHof, RE/MAX PROFERE. Stellar MLS
- $529,0003 bd3 ba1.8k sqft4401 LITTLE JOHN TRAIL, SARASOTA, FL 34232For SaleMLS ID #A4695906, Bogdan Osipov, OSIPOV GROUP REAL ESTATE. Stellar MLS
- $599,0003 bd2 ba1.1k sqft1415 S SCHOOL AVENUE, SARASOTA, FL 34239For SaleMLS ID #A4687920, Wendy Lewis, WATERSIDE REALTY LLC. Stellar MLS
- $439,0003 bd2 ba1.7k sqft6725 ROXBURY DRIVE, SARASOTA, FL 34231For SaleMLS ID #A4682016, Brendan Rimer, EXP REALTY, LLC. Stellar MLS
- $510,0003 bd2 ba1.6k sqft2426 ICECAPADE DRIVE, SARASOTA, FL 34240For SaleMLS ID #A4700212, Amy Worth, RE/MAX ALLIANCE GROUP. Stellar MLS
- $599,9005 bd3 ba2.2k sqft3084 SPIREA STREET, SARASOTA, FL 34231For SaleMLS ID #TB8506821, Anton Kozub, KELLER WILLIAMS ST PETE REALTY. Stellar MLS
- $514,9003 bd2 ba1.6k sqft1964 PAR PLACE, SARASOTA, FL 34240For SaleMLS ID #A4697379, Ian Shannon, PREFERRED SHORE LLC. Stellar MLS
- $399,9002 bd2 ba1k sqft916 PATTISON AVENUE, SARASOTA, FL 34237For SaleMLS ID #A4693771, Kathleen Long, CENTURY 21 BEGGINS ENTERPRISES. Stellar MLS
- $675,0002 bd2 ba1.1k sqft2907 MARSHALL DRIVE, SARASOTA, FL 34239For SaleMLS ID #A4669618, Inbal August, DOUGLAS ELLIMAN. Stellar MLS
- $428,9002 bd2 ba1.2k sqft3174 REGATTA CIRCLE, SARASOTA, FL 34231For SaleMLS ID #A4689148, Alice Lewis, PREFERRED SHORE LLC. Stellar MLS
- $505,0003 bd2 ba2.2k sqft2960 SANDRINGHAM PLACE, SARASOTA, FL 34235For SaleMLS ID #TB8453203, Lawrence Malloy, RE/MAX ALLIANCE GROUP. Stellar MLS
- $369,0003 bd1 ba1.3k sqft4200 DES PLAINES DRIVE, SARASOTA, FL 34233For SaleMLS ID #A4697566, Emerson Robbins, HARRY ROBBINS ASSOC INC. Stellar MLS
