Absolute stunner and an exceptional value. This fully remodeled (2025) 3-bedroom, 2-bath, 2-car garage home in The Meadows offers 2,205 sq. ft. of beautifully updated living space on just under a 1/3 of an acre (0.30-acre) lot. The property features an open, split-bedroom floor plan with 10-foot ceilings and a soaring cathedral ceiling in the great room. The brand-new kitchen includes stainless steel appliances, quartz countertops, new cabinetry, and updated lighting. Both bathrooms have been fully renovated with new tile, faucets, finishes, and fixtures. Additional upgrades include new laminate wood flooring throughout and fresh interior paint. The home offers a large living room with a fireplace, a formal dining room, and a spacious primary suite with an oversized walk-in closet, dual sinks, a large walk-in shower, and a stand-alone soaking tub. A 252 sq. ft. air-conditioned Florida room, a generous utility room with a sink, and an oversized garage provide added versatility and convenience. Enjoy a maintenance-free lifestyle with an HOA that covers landscaping, lawn care, irrigation, power washing, tree trimming, and exterior paint. The property is located in Flood Zone X, meaning flood insurance is not required—an excellent advantage for buyers. The Meadows is a highly sought-after, park-like community featuring extensive amenities, including social activities, miles of nature trails, three golf courses, 15 lighted tennis courts, pickleball and basketball courts, a new Lifestyle and Wellness Center, a Jr. Olympic pool and spa, and protected nature preserves. A professional, 24-hour vehicle-based security patrol provides added peace of mind. Ideally situated just minutes from the University Town Center Mall, boutique shopping and dining, Nathan Benderson Park, downtown Sarasota, and world-class Gulf beaches.
For sale
Price cut: $5.1K (10/6)
$499,900
2960 SANDRINGHAM PLACE, SARASOTA, FL 34235
3beds
2,205sqft
Single Family Residence
Built in 1991
0.3 Acres Lot
$487,200 Zestimate®
$227/sqft
$928/mo HOA
What's special
Updated lightingFresh interior paintQuartz countertopsOversized garageOpen split-bedroom floor planSpacious primary suiteStand-alone soaking tub
- 307 days
- 926
- 38
Zillow last checked:
Listing updated:
Listed by:
Lawrence Malloy 813-679-3990,
RE/MAX ALLIANCE GROUP 813-259-0000
Source: Stellar MLS,MLS#: TB8453203 Originating MLS: Suncoast Tampa
Originating MLS: Suncoast Tampa
Facts & features
Interior
Bedrooms & bathrooms
- Bedrooms: 3
- Bathrooms: 2
- Full bathrooms: 2
Rooms
- Room types: Breakfast Room Separate, Utility Room
Primary bedroom
- Features: En Suite Bathroom, Walk-In Closet(s)
- Level: First
- Area: 192 Square Feet
- Dimensions: 12x16
Kitchen
- Level: First
- Area: 110 Square Feet
- Dimensions: 11x10
Living room
- Level: First
- Area: 272 Square Feet
- Dimensions: 16x17
Heating
- Central, Electric
Cooling
- Central Air
Appliances
- Included: Dishwasher, Microwave, Range, Refrigerator
- Laundry: Inside, Laundry Room
Features
- Cathedral Ceiling(s), Ceiling Fan(s), Eating Space In Kitchen, Primary Bedroom Main Floor, Split Bedroom, Walk-In Closet(s)
- Flooring: Laminate, Tile
- Doors: Sliding Doors
- Has fireplace: Yes
- Fireplace features: Living Room, Wood Burning
Interior area
- Total structure area: 2,708
- Total interior livable area: 2,205 sqft
Video & virtual tour
Property
Parking
- Total spaces: 2
- Parking features: Garage Door Opener
- Attached garage spaces: 2
Features
- Levels: One
- Stories: 1
- Patio & porch: Covered, Enclosed, Rear Porch, Screened
- Exterior features: Sidewalk
- Has view: Yes
- View description: Golf Course
Lot
- Size: 0.3 Acres
- Features: Cul-De-Sac, In County, Landscaped, On Golf Course, Sidewalk
Details
- Parcel number: 0036110010
- Zoning: RSF2
- Special conditions: None
Construction
Type & style
- Home type: SingleFamily
- Architectural style: Other
- Property subtype: Single Family Residence
Materials
- Block, Stucco
- Foundation: Block
- Roof: Tile
Condition
- New construction: No
- Year built: 1991
Utilities & green energy
- Sewer: Public Sewer
- Water: Public
- Utilities for property: Electricity Connected, Public, Sewer Connected
Community & HOA
Community
- Features: Association Recreation - Owned, Buyer Approval Required, Deed Restrictions, Dog Park, Fitness Center, Golf Carts OK, Golf, No Truck/RV/Motorcycle Parking, Park, Playground, Pool, Restaurant, Sidewalks, Special Community Restrictions, Tennis Court(s)
- Security: Smoke Detector(s)
- Pet fee: $0 monthly
- Subdivision: SANDRINGHAM PLACE
HOA
- Has HOA: Yes
- Amenities included: Basketball Court, Cable TV, Fence Restrictions, Fitness Center, Golf Course, Maintenance, Optional Additional Fees, Park, Pickleball Court(s), Playground, Pool, Recreation Facilities, Security, Spa/Hot Tub, Tennis Court(s), Trail(s), Vehicle Restrictions
- Services included: Cable TV, Community Pool, Maintenance Grounds, Manager, Private Road, Recreational Facilities, Security
- HOA fee: $928 monthly
- HOA name: Porgressive Community Management
- HOA phone: 941-921-5393
- Second HOA name: The Meadows Community Association
- Second HOA phone: 941-377-2300
Location
- Region: Sarasota
Financial & listing details
- Price per square foot: $227/sqft
- Tax assessed value: $439,700
- Annual tax amount: $3,335
- Date on market: 12/12/2025
- Cumulative days on market: 308 days
- Listing terms: Cash,Conventional,FHA,VA Loan
- Ownership: Fee Simple
- Total actual rent: 0
- Electric utility on property: Yes
- Road surface type: Asphalt
Estimated market value
$487,200
$463,000 - $512,000
$3,015/mo
Price history
| Date | Event | Price |
|---|---|---|
| 10/6/2026 | Price change | $499,900-1%$227/sqft |
Source:  Stellar MLS #TB8453203 Report a problem Stellar MLS #TB8453203 Report a problem | ||
| 8/7/2026 | Price change | $505,000-1%$229/sqft |
Source: Stellar MLS #TB8453203 Report a problem | ||
| 7/24/2026 | Price change | $510,000-1%$231/sqft |
Source: Stellar MLS #TB8453203 Report a problem | ||
| 6/15/2026 | Listed for rent | $4,000$2/sqft |
Source: Zillow Rentals Report a problem | ||
| 5/19/2026 | Price change | $515,000-1.9%$234/sqft |
Source: Stellar MLS #TB8453203 Report a problem | ||
| 4/13/2026 | Price change | $525,000-2.8%$238/sqft |
Source: Stellar MLS #TB8453203 Report a problem | ||
| 3/31/2026 | Price change | $540,000-1.8%$245/sqft |
Source: Stellar MLS #TB8453203 Report a problem | ||
| 3/12/2026 | Price change | $550,000-0.9%$249/sqft |
Source: Stellar MLS #TB8453203 Report a problem | ||
| 2/3/2026 | Price change | $555,000-1.8%$252/sqft |
Source: Stellar MLS #TB8453203 Report a problem | ||
| 1/9/2026 | Price change | $565,000-1.7%$256/sqft |
Source: Stellar MLS #TB8453203 Report a problem | ||
| 12/12/2025 | Listed for sale | $575,000+85.5%$261/sqft |
Source: Stellar MLS #TB8453203 Report a problem | ||
| 9/3/2025 | Sold | $310,000-31%$141/sqft |
Source: Stellar MLS #A4632761 Report a problem | ||
| 8/11/2025 | Pending sale | $449,000$204/sqft |
Source: Stellar MLS #A4632761 Report a problem | ||
| 8/5/2025 | Listed for sale | $449,000$204/sqft |
Source: Stellar MLS #A4632761 Report a problem | ||
| 7/3/2025 | Pending sale | $449,000$204/sqft |
Source: Stellar MLS #A4632761 Report a problem | ||
| 4/15/2025 | Price change | $449,000-10%$204/sqft |
Source: Stellar MLS #A4632761 Report a problem | ||
| 3/21/2025 | Price change | $499,000-4.8%$226/sqft |
Source: Stellar MLS #A4632761 Report a problem | ||
| 3/15/2025 | Pending sale | $524,000$238/sqft |
Source: Stellar MLS #A4632761 Report a problem | ||
| 2/26/2025 | Price change | $524,000-4.6%$238/sqft |
Source: Stellar MLS #A4632761 Report a problem | ||
| 1/29/2025 | Price change | $549,000-4.5%$249/sqft |
Source: Stellar MLS #A4632761 Report a problem | ||
| 1/2/2025 | Listed for sale | $575,000$261/sqft |
Source: Stellar MLS #A4632761 Report a problem | ||
Public tax history
| Year | Property taxes | Tax assessment |
|---|---|---|
| 2025 | $5,765 +72.9% | $439,700 +57.6% |
| 2024 | $3,335 +4.7% | $278,944 +3% |
| 2023 | $3,185 +1.4% | $270,819 +3% |
| 2022 | $3,142 +1.2% | $262,931 +3% |
| 2021 | $3,104 +0% | $255,273 +1.4% |
| 2020 | $3,103 +3.6% | $251,749 +2.3% |
| 2019 | $2,994 | $246,089 +1.9% |
| 2018 | $2,994 +2.7% | $241,500 +2.1% |
| 2017 | $2,916 +0.6% | $236,533 -21.2% |
| 2016 | $2,900 -1.1% | $300,300 +7.2% |
| 2015 | $2,931 | $280,200 +24.6% |
| 2014 | $2,931 +0.6% | $224,859 |
| 2013 | $2,914 +2.8% | $224,859 +1.7% |
| 2012 | $2,835 +2.4% | $221,100 +0.8% |
| 2011 | $2,770 -15.3% | $219,400 -12.2% |
| 2010 | $3,270 +1.7% | $249,800 -4% |
| 2009 | $3,214 | $260,304 +0.1% |
| 2008 | $3,214 -1.9% | $260,044 +3% |
| 2007 | $3,275 | $252,470 +2.5% |
| 2006 | -- | $246,312 +3% |
| 2005 | -- | $239,138 +3% |
| 2004 | $3,410 -1% | $232,173 +1.9% |
| 2003 | $3,444 -0.3% | $227,844 +2.4% |
| 2002 | $3,453 +7.4% | $222,504 +1.6% |
| 2001 | $3,213 +1.1% | $219,000 +1.7% |
| 2000 | $3,179 | $215,416 |
Find assessor info on the county website
Monthly payment
Est. payment
Payment breakdown
Explore the cost of this home by adjusting the details. Changes won't be saved.Climate risks
Neighborhood: The Meadows

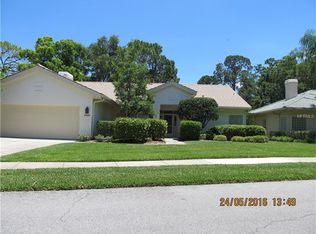
Similar homes
- $445,0002 bd2 ba1.9k sqft4316 CALLISTA LANE, SARASOTA, FL 34243For Sale
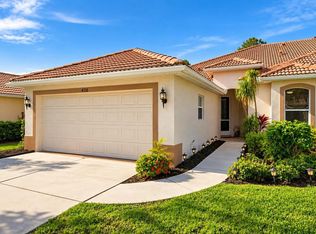
 MLS ID #N6146190, Ashley LeRoy, EVOLVE REAL ESTATE. Stellar MLS
 - $645,0003 bd3 ba2.1k sqft1703 STARLING DRIVE #1703, SARASOTA, FL 34231For Sale
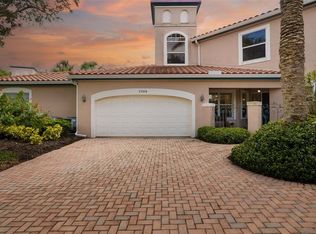 MLS ID #A4709389, Mickey Kiernan, MICHAEL SAUNDERS & COMPANY. Stellar MLS
 - $499,9003 bd2 ba1.8k sqft6716 SPRING MOSS PLACE, LAKEWOOD RANCH, FL 34202For Sale
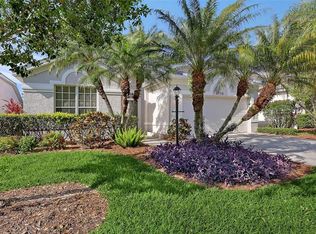 MLS ID #A4690242, Charlie Offer, COLDWELL BANKER REALTY. Stellar MLS
 - $569,7503 bd2 ba2.1k sqft4205 BENT TREE BOULEVARD, SARASOTA, FL 34241For Sale
 MLS ID #A4679528, Sally Sweeney, PREMIER SOTHEBY'S INTERNATIONAL REALTY. Stellar MLS
 - $525,0003 bd2 ba1.9k sqft7904 HAMPTON COURT, UNIVERSITY PARK, FL 34201For SaleMLS ID #A4686304, Marina Solo, PA, KW SUNCOAST. Stellar MLS
- $554,9003 bd2 ba1.7k sqft6817 SUPERIOR STREET CIRCLE, SARASOTA, FL 34243For SaleMLS ID #O6437282, Ariel Senderowsky, REALTY HUB. Stellar MLS
- $490,0003 bd2 ba1.7k sqft12026 WINDING WOODS WAY, LAKEWOOD RANCH, FL 34202For SaleMLS ID #A4704425, Pavel Shal, PREFERRED SHORE LLC. Stellar MLS
- $479,0003 bd2 ba1.4k sqft3415 72ND DRIVE E, SARASOTA, FL 34243For SaleMLS ID #A4708070, Annie Jordan, EXP REALTY LLC. Stellar MLS
- $485,0003 bd3 ba2k sqft3663 SQUARE WEST LANE #12, SARASOTA, FL 34238For SaleMLS ID #A4694910, Samantha Jennen, PREFERRED SHORE LLC. Stellar MLS
- $539,0003 bd2 ba1.8k sqft6311 43RD COURT E, SARASOTA, FL 34243For SaleMLS ID #A4707522, Suki Scollo, COLDWELL BANKER REALTY. Stellar MLS
- $494,0003 bd2 ba1.9k sqft2104 TOCOBAGA LANE, NOKOMIS, FL 34275For SaleMLS ID #A4708444, Suki Scollo, COLDWELL BANKER REALTY. Stellar MLS
- $515,0003 bd2 ba2.2k sqft5847 LEXINGTON DRIVE, PARRISH, FL 34219For SaleMLS ID #A4708515, Robbi Karas, BERKSHIRE HATHAWAY HOMESERVICE. Stellar MLS
- $440,0003 bd3 ba1.8k sqft2746 HIBISCUS STREET, SARASOTA, FL 34239For SaleMLS ID #O6404525, Christine Landrau, MARK SPAIN REAL ESTATE. Stellar MLS
- $530,0002 bd2 ba2k sqft5237 97TH STREET E, BRADENTON, FL 34211For SaleMLS ID #A4689617, Robert Sherman, PREMIER SOTHEBY'S INTERNATIONAL REALTY. Stellar MLS
- $600,0004 bd2 ba2k sqft6011 CHAPARRAL AVENUE, SARASOTA, FL 34243For SaleMLS ID #A4702439, Lance Bache, FLORIDA REALTY INVESTMENTS. Stellar MLS
- $447,0002 bd2 ba1.4k sqft7906 WHITEBRIDGE GLEN, UNIVERSITY PARK, FL 34201For SaleMLS ID #A4698021, Daniela Soiman, FINE PROPERTIES. Stellar MLS
- $559,0004 bd3 ba2k sqft7019 OWLS NEST TERRACE, BRADENTON, FL 34203For SaleMLS ID #A4703800, Steven Windsor, COMPASS FLORIDA LLC. Stellar MLS
- $589,0003 bd3 ba2.2k sqft10018 MARBELLA DRIVE, BRADENTON, FL 34211For SaleMLS ID #A4707650, Kimberly Young, BERKSHIRE HATHAWAY HOMESERVICE. Stellar MLS
- $545,0003 bd2 ba1.8k sqft12022 GOLDENROD AVENUE, BRADENTON, FL 34212For SaleMLS ID #A4687719, Lill Denham, SARASOTA REAL ESTATE SERVICES. Stellar MLS
- $499,0003 bd2 ba2k sqft2120 MATTAMY COURT, VENICE, FL 34292For SaleMLS ID #N6145816, Sue Tamberino, AMERICAN REALTY OF VENICE, INC. Stellar MLS
