Enjoy this split floor plan. 4-bedrooms 2-bathrooms 2-car garage. Welcome to Siesta Heights only minutes away from Gulf Gate attraction, and Siesta Key beach, Malls and convinces stores. New tile floor throughout main house, new crown molding and baseboards. Kitchen full remodel wood cabinets with granite countertops with breakfast bar. Large stainless steel Samsung appliances. Laundry room with walk-in shower, when you cut you grass take a shower before going in the house. New window in front are hurricane stone. Wood cabinet Acacia wood shelving, large capacity washer and dryer still has warranty. Master Bath has wood vanity cabinet granite countertop. nice family room for the family to enjoy with sliding door to the Lanie. new garage door opener with camera. close to all the modern conveniences: beaches, dining, shopping and entertainment.
For sale
$549,750
2161 INNER CASS CIRCLE, SARASOTA, FL 34231
4beds
1,959sqft
Single Family Residence
Built in 1974
9,625 Square Feet Lot
$526,900 Zestimate®
$281/sqft
$-- HOA
What's special
Breakfast barGranite countertopsSplit floor planWood cabinetsAcacia wood shelvingKitchen full remodel
- 48 days
- 546
- 35
Zillow last checked:
Listing updated:
Listed by:
Carmen Torres 941-380-2621,
ENTERPRISE REALTY SERVICES LLC 813-965-6587
Source: Stellar MLS,MLS#: TB8544374 Originating MLS: Suncoast Tampa
Originating MLS: Suncoast Tampa
Facts & features
Interior
Bedrooms & bathrooms
- Bedrooms: 4
- Bathrooms: 2
- Full bathrooms: 2
Rooms
- Room types: Breakfast Room Separate, Dining Room, Living Room
Primary bedroom
- Features: Ceiling Fan(s), Walk-In Closet(s)
- Level: First
- Area: 156 Square Feet
- Dimensions: 13x12
Bedroom 1
- Features: Built-in Closet
- Level: First
- Area: 154 Square Feet
- Dimensions: 14x11
Bedroom 2
- Features: Built-in Closet
- Level: First
- Area: 165 Square Feet
- Dimensions: 15x11
Bedroom 3
- Features: Built-in Closet
- Level: First
- Area: 100 Square Feet
- Dimensions: 10x10
Balcony porch lanai
- Level: First
- Area: 315 Square Feet
- Dimensions: 21x15
Dining room
- Level: First
- Area: 120 Square Feet
- Dimensions: 10x12
Family room
- Level: First
- Area: 192 Square Feet
- Dimensions: 12x16
Kitchen
- Level: First
- Area: 108 Square Feet
- Dimensions: 12x9
Laundry
- Features: Shower No Tub
- Level: First
- Area: 60 Square Feet
- Dimensions: 12x5
Living room
- Level: First
- Area: 234 Square Feet
- Dimensions: 18x13
Heating
- Heat Pump
Cooling
- Central Air
Appliances
- Included: Dishwasher, Disposal, Dryer, Microwave, Range Hood, Refrigerator, Washer
- Laundry: Inside, Laundry Room
Features
- Ceiling Fan(s), Walk-In Closet(s)
- Flooring: Ceramic Tile, Laminate
- Doors: Sliding Doors
- Has fireplace: No
Interior area
- Total structure area: 2,857
- Total interior livable area: 1,959 sqft
Video & virtual tour
Property
Parking
- Total spaces: 2
- Parking features: Driveway
- Attached garage spaces: 2
- Has uncovered spaces: Yes
Features
- Levels: One
- Stories: 1
- Patio & porch: Enclosed
- Has view: Yes
- View description: Garden
Lot
- Size: 9,625 Square Feet
- Features: City Lot
Details
- Parcel number: 0111110030
- Zoning: RSF3
- Special conditions: None
Construction
Type & style
- Home type: SingleFamily
- Property subtype: Single Family Residence
Materials
- Block, Stucco
- Foundation: Slab
- Roof: Shingle
Condition
- New construction: No
- Year built: 1974
Utilities & green energy
- Sewer: Public Sewer
- Water: Public
- Utilities for property: Cable Available, Electricity Available, Public, Water Available
Community & HOA
Community
- Security: Smoke Detector(s)
- Pet fee: $0 monthly
- Subdivision: SIESTA HEIGHTS
HOA
- Has HOA: No
Location
- Region: Sarasota
Financial & listing details
- Price per square foot: $281/sqft
- Tax assessed value: $320,700
- Annual tax amount: $3,813
- Date on market: 9/1/2026
- Cumulative days on market: 49 days
- Listing terms: Cash,Conventional,FHA,VA Loan
- Ownership: Fee Simple
- Total actual rent: 0
- Electric utility on property: Yes
- Road surface type: Paved
Estimated market value
$526,900
$501,000 - $553,000
$2,881/mo
Price history
| Date | Event | Price |
|---|---|---|
| 9/2/2026 | Listed for sale | $549,750+103.6%$281/sqft |
Source:  Stellar MLS #TB8544374 Report a problem Stellar MLS #TB8544374 Report a problem | ||
| 4/9/2019 | Sold | $270,000-1.8%$138/sqft |
Source: Public Record Report a problem | ||
| 2/12/2019 | Price change | $275,000-1.4%$140/sqft |
Source: BEACHY PROPERTIES #A4419432 Report a problem | ||
| 11/17/2018 | Listed for sale | $279,000$142/sqft |
Source: BEACHY PROPERTIES #A4419432 Report a problem | ||
Public tax history
| Year | Property taxes | Tax assessment |
|---|---|---|
| 2025 | $3,814 +3.8% | $304,267 +2.9% |
| 2024 | $3,673 +4.4% | $295,692 +3% |
| 2023 | $3,518 +3.7% | $287,080 +3% |
| 2022 | $3,394 +0.4% | $278,718 +3% |
| 2021 | $3,382 +7.6% | $270,600 +27.9% |
| 2020 | $3,143 +1.3% | $211,500 -0.2% |
| 2019 | $3,104 | $212,000 -3.8% |
| 2018 | $3,104 -2.6% | $220,400 +76.7% |
| 2017 | $3,186 +102.8% | $124,739 -32.1% |
| 2016 | $1,571 | $183,800 +17.8% |
| 2015 | $1,571 +0.5% | $156,000 +31.6% |
| 2014 | $1,563 +0.3% | $118,582 |
| 2013 | $1,559 +1.5% | $118,582 +1.7% |
| 2012 | $1,535 -6.4% | $116,600 -4.4% |
| 2011 | $1,639 -1.3% | $121,934 +1.5% |
| 2010 | $1,660 +8% | $120,132 +2.7% |
| 2009 | $1,538 | $116,974 +0.1% |
| 2008 | $1,538 -6.3% | $116,857 +3% |
| 2007 | $1,641 | $113,453 +2.5% |
| 2006 | -- | $110,686 +3% |
| 2005 | -- | $107,462 +3% |
| 2004 | $1,670 -0.6% | $104,332 +1.9% |
| 2003 | $1,679 -1.5% | $102,387 +2.4% |
| 2002 | $1,705 +6.5% | $99,987 +1.6% |
| 2001 | $1,601 +2.2% | $98,412 +3% |
| 2000 | $1,567 | $95,546 |
Find assessor info on the county website
Monthly payment
Est. payment
Payment breakdown
Explore the cost of this home by adjusting the details. Changes won't be saved.Climate risks
Neighborhood: Gulf Gate Estates
Nearby schools
Schools provided by the listing agent
- Elementary: Gulf Gate Elementary
- Middle: Brookside Middle
- High: Riverview High
Source: Stellar MLS. This data may not be complete. We recommend contacting the local school district to confirm school assignments for this home.
Similar homes
- $475,0003 bd2 ba1.6k sqft2534 WANETA DRIVE, SARASOTA, FL 34231For Sale
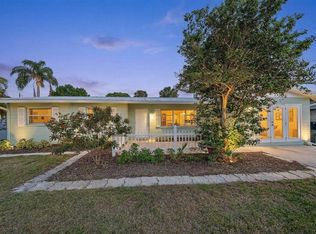
 MLS ID #A4678870, Karlenn Peluso, PREFERRED SHORE LLC. Stellar MLS
 - $450,0003 bd3 ba1.8k sqft1848 MOVA STREET, SARASOTA, FL 34231For Sale
 MLS ID #TB8546597, Laura Fulwider, REDFIN CORPORATION. Stellar MLS
 - $415,0002 bd2 ba1.5k sqft2711 GULF GATE DRIVE, SARASOTA, FL 34231For Sale
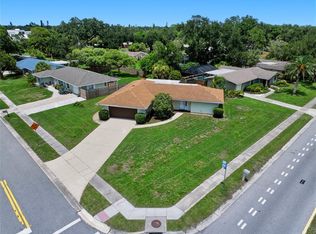 MLS ID #A4700488, Cam Moore, ARC REALTY GROUP. Stellar MLS
 - $475,0002 bd2 ba1.3k sqft6233 ROCKEFELLER AVENUE, SARASOTA, FL 34231For Sale
 MLS ID #A4695266, Brett Keyser, Jr, RE/MAX ALLIANCE GROUP. Stellar MLS
 - $499,0003 bd2 ba1.1k sqft2135 LEE LANE, SARASOTA, FL 34231For SaleMLS ID #A4700793, Marlin Yoder, HARRY ROBBINS ASSOC INC. Stellar MLS
- $649,9004 bd3 ba2k sqft3828 EASTON STREET, SARASOTA, FL 34238For SaleMLS ID #A4698217, Ellen Wilson, BERKSHIRE HATHAWAY HOMESERVICE. Stellar MLS
- $435,0003 bd2 ba1.4k sqft4557 WORCESTER ROAD, SARASOTA, FL 34231For SaleMLS ID #A4703253, Larisa Trexler, RE/MAX ALLIANCE GROUP. Stellar MLS
- $569,7503 bd2 ba2.1k sqft4205 BENT TREE BOULEVARD, SARASOTA, FL 34241For SaleMLS ID #A4679528, Sally Sweeney, PREMIER SOTHEBY'S INTERNATIONAL REALTY. Stellar MLS
- $499,0003 bd2 ba1.7k sqft4272 PRAIRIE VIEW DRIVE, SARASOTA, FL 34232For SaleMLS ID #A4705912, Christy Walters, REALTY BY DESIGN LLC. Stellar MLS
- $549,9993 bd2 ba1k sqft2344 TEMPLE STREET, SARASOTA, FL 34237For SaleMLS ID #A4696470, Jennifer Kenna, EXP REALTY, LLC. Stellar MLS
- $475,0003 bd2 ba1.8k sqft2749 GREENDALE DRIVE, SARASOTA, FL 34232For SaleMLS ID #A4692947, Christina Jenkins, DALTON WADE INC. Stellar MLS
- $599,9993 bd2 ba1.7k sqft1401 GEORGETOWNE DRIVE, SARASOTA, FL 34232For SaleMLS ID #A4701255, Anita Darvai Seaton, OFFERMATE REAL ESTATE. Stellar MLS
- $785,0004 bd2 ba2.1k sqft5505 BENEVA WOODS CIRCLE, SARASOTA, FL 34233For SaleMLS ID #A4701674, Lindsay Nock, MICHAEL SAUNDERS & COMPANY. Stellar MLS
- $715,0003 bd3 ba2.3k sqft3911 COUNTRY VIEW CIR, SARASOTA, FL 34233For SaleMLS ID #TB8536509, Meghan Hobson, ORCHARD BROKERAGE, LLC. Stellar MLS
- $599,0004 bd2 ba1.8k sqft1649 8TH STREET, SARASOTA, FL 34236For SaleMLS ID #A4695133, Angela Adams, MICHAEL SAUNDERS & COMPANY. Stellar MLS
- $475,0004 bd2 ba1.5k sqft5883 WHISTLEWOOD CIRCLE, SARASOTA, FL 34232For SaleMLS ID #A4671389, Traci Bolen, EXP REALTY LLC. Stellar MLS
- $524,9003 bd2 ba1.7k sqft926 PLUM TREE LANE, SARASOTA, FL 34243For SaleMLS ID #A4707805, Ryan Miller, HARRY ROBBINS ASSOC INC. Stellar MLS
- $320,0003 bd2 ba1.3k sqft5917 OLIVE AVENUE, SARASOTA, FL 34231For SaleMLS ID #O6411402, Michael Mcgee, MAINSTAY BROKERAGE LLC. Stellar MLS
- $440,0003 bd3 ba1.8k sqft2746 HIBISCUS STREET, SARASOTA, FL 34239For SaleMLS ID #O6404525, Christine Landrau, MARK SPAIN REAL ESTATE. Stellar MLS
- $424,0002 bd2 ba1.6k sqft5729 AUGUSTA CIRCLE, SARASOTA, FL 34238For SaleMLS ID #A4696724, Edward Bieker, PA, DALTON WADE INC. Stellar MLS
