Virtually Staged. Nestled on a desirable corner lot in the gated Palmer Oaks community of Palmer Ranch, this beautifully maintained 3-bedroom, 2-bath home offers exceptional privacy and beautiful Florida living. The home presents in mint condition throughout, with thoughtful updates and classic charm that make it move-in ready. The traditional Florida style made of solid concrete block/stucco and panels along the front for a cottage appeal—often characterized by clean lines, practical yet elegant design suited to the subtropical climate—features a welcoming facade with well-kept landscaping that sets a beautiful first impression. A two-car garage with a durable speckled epoxy-coated floor provides secure parking and extra storage. Inside, the large open floor plan creates a bright, airy atmosphere perfect for everyday living and entertaining. The spacious kitchen boasts all GE appliances, ample counter space and ample cabinetry for storage. There is a separate laundry room with hookups. The master suite is a true retreat, complete with an ensuite bath featuring both a soaking tub and a separate shower, plus a large walk-in closet for ample storage. The two additional bedrooms share a full bath accessible via the hallway, offering flexibility for family, guests, or a home office. Additional highlights include: A new air conditioning system installed in 2025 for reliable year-round comfort. Hurricane shutters on the exterior for protection during strong storms. Elegant plantation shutters on the interior windows, providing privacy and excellent control over sunlight. A private screened lanai that overlooks the serene lake while maintaining a sense of seclusion and tranquility. The gated community offers a large pool and cabana with restrooms.
For sale
Price cut: $20K (6/30)
$469,000
8531 KARPEAL DRIVE, SARASOTA, FL 34238
3beds
1,780sqft
Single Family Residence
Built in 2011
5,183 Square Feet Lot
$455,700 Zestimate®
$263/sqft
$236/mo HOA
What's special
Desirable corner lot
- 109 days |
- 413 |
- 10 |
Zillow last checked:
Listing updated:
Listed by:
Julie Lalande 941-350-8378,
GO JULIE GO 941-350-8378
Source: Stellar MLS,MLS#: A4691474 Originating MLS: Sarasota - Manatee
Originating MLS: Sarasota - Manatee
Facts & features
Interior
Bedrooms & bathrooms
- Bedrooms: 3
- Bathrooms: 2
- Full bathrooms: 2
Rooms
- Room types: Great Room, Utility Room
Primary bedroom
- Features: En Suite Bathroom, Walk-In Closet(s)
- Level: First
- Area: 210 Square Feet
- Dimensions: 14x15
Bedroom 1
- Features: Built-in Closet
- Level: First
- Area: 132 Square Feet
- Dimensions: 11x12
Bedroom 2
- Features: Built-in Closet
- Level: First
- Area: 120 Square Feet
- Dimensions: 10x12
Bathroom 2
- Features: No Closet
- Level: First
- Area: 40 Square Feet
- Dimensions: 5x8
Dining room
- Features: No Closet
- Level: First
- Area: 150 Square Feet
- Dimensions: 10x15
Kitchen
- Features: Pantry, No Closet
- Level: First
- Area: 144 Square Feet
- Dimensions: 9x16
Laundry
- Features: Linen Closet
- Level: First
- Area: 46.75 Square Feet
- Dimensions: 8.5x5.5
Living room
- Features: No Closet
- Level: First
- Area: 238 Square Feet
- Dimensions: 14x17
Heating
- Central, Electric
Cooling
- Central Air
Appliances
- Included: Dishwasher, Disposal, Electric Water Heater, Microwave, Range, Refrigerator
- Laundry: Electric Dryer Hookup, Laundry Room, Washer Hookup
Features
- Ceiling Fan(s), High Ceilings, Kitchen/Family Room Combo, Open Floorplan, Solid Wood Cabinets, Stone Counters, Thermostat, Walk-In Closet(s)
- Flooring: Carpet, Ceramic Tile
- Doors: Sliding Doors
- Windows: Window Treatments, Hurricane Shutters
- Has fireplace: No
- Common walls with other units/homes: Corner Unit
Interior area
- Total structure area: 2,561
- Total interior livable area: 1,780 sqft
Video & virtual tour
Property
Parking
- Total spaces: 2
- Parking features: Garage - Attached
- Attached garage spaces: 2
Features
- Levels: One
- Stories: 1
- Patio & porch: Covered, Patio, Screened
- Exterior features: Lighting, Private Entrance, Private Yard
- Has view: Yes
- View description: Water, Lake
- Has water view: Yes
- Water view: Water,Lake
Lot
- Size: 5,183 Square Feet
- Features: Corner Lot, In County, Landscaped, Private
- Residential vegetation: Trees/Landscaped
Details
- Parcel number: 0095130023
- Zoning: RSF4
- Special conditions: None
Construction
Type & style
- Home type: SingleFamily
- Architectural style: Traditional
- Property subtype: Single Family Residence
Materials
- Block, Stucco, Wood Siding
- Foundation: Slab
- Roof: Shingle
Condition
- Completed
- New construction: No
- Year built: 2011
Details
- Builder name: DR Horton
Utilities & green energy
- Sewer: Public Sewer
- Water: Public
- Utilities for property: Cable Connected, Electricity Connected, Public, Sewer Connected, Underground Utilities, Water Connected
Community & HOA
Community
- Features: Association Recreation - Owned, Buyer Approval Required, Community Mailbox, Deed Restrictions, Gated Community - No Guard, Pool
- Security: Closed Circuit Camera(s), Gated Community, Security Gate, Security System, Security System Owned, Smoke Detector(s)
- Pet fee: $0 monthly
- Subdivision: PALMER OAKS ESTATES
HOA
- Has HOA: Yes
- Amenities included: Gated, Maintenance, Pool
- Services included: Pool Maintenance
- HOA fee: $236 monthly
- HOA name: Palmer Oaks Estates
- Second HOA name: Palmer Oaks
Location
- Region: Sarasota
Financial & listing details
- Price per square foot: $263/sqft
- Tax assessed value: $361,600
- Annual tax amount: $4,843
- Date on market: 4/29/2026
- Cumulative days on market: 100 days
- Listing terms: Cash,Conventional,FHA,VA Loan
- Ownership: Fee Simple
- Total actual rent: 0
- Electric utility on property: Yes
- Road surface type: Paved
Estimated market value
$455,700
$433,000 - $478,000
$3,451/mo
Price history
| Date | Event | Price |
|---|---|---|
| 6/30/2026 | Price change | $469,000-4.1%$263/sqft |
Source:  Stellar MLS #A4691474 Report a problem Stellar MLS #A4691474 Report a problem | ||
| 6/20/2026 | Price change | $489,000-5.9%$275/sqft |
Source: Stellar MLS #A4691474 Report a problem | ||
| 5/17/2026 | Price change | $519,519-5.5%$292/sqft |
Source: Stellar MLS #A4691474 Report a problem | ||
| 4/29/2026 | Listed for sale | $550,000+110.7%$309/sqft |
Source: Stellar MLS #A4691474 Report a problem | ||
| 6/20/2013 | Sold | $261,000+9.7%$147/sqft |
Source: Public Record Report a problem | ||
| 3/5/2012 | Sold | $238,000$134/sqft |
Source: Public Record Report a problem | ||
Public tax history
| Year | Property taxes | Tax assessment |
|---|---|---|
| 2025 | $4,843 +1.3% | $361,600 +3% |
| 2024 | $4,781 +4% | $351,118 +10% |
| 2023 | $4,599 +9.9% | $319,198 +10% |
| 2022 | $4,183 +14.2% | $290,180 +10% |
| 2021 | $3,664 +2.8% | $263,800 +4.9% |
| 2020 | $3,564 -3.6% | $251,400 -5.5% |
| 2019 | $3,698 | $265,900 +6.8% |
| 2018 | $3,698 +6.6% | $249,000 -2.2% |
| 2017 | $3,467 +0.6% | $254,600 -1.9% |
| 2016 | $3,446 | $259,400 +11.8% |
| 2015 | $3,446 +4% | $232,000 +33.4% |
| 2014 | $3,313 +47.9% | $173,884 -11.8% |
| 2013 | $2,240 -18.6% | $197,100 +10.8% |
| 2012 | $2,752 +490.4% | $177,900 +429.5% |
| 2011 | $466 | $33,600 |
Find assessor info on the county website
Monthly payment
Est. payment
Payment breakdown
Explore the cost of this home by adjusting the details. Changes won't be saved.Climate risks
Neighborhood: 34238
Nearby schools
GreatSchools rating
- 10/10Ashton Elementary SchoolGrades: PK-5Distance: 1.1 mi
- 9/10Sarasota Middle SchoolGrades: 6-8Distance: 1 mi
- 7/10Riverview High SchoolGrades: PK,9-12Distance: 3.7 mi
Schools provided by the listing agent
- Elementary: Ashton Elementary
- Middle: Sarasota Middle
- High: Riverview High
Source: Stellar MLS. This data may not be complete. We recommend contacting the local school district to confirm school assignments for this home.
- $3,5003 bd2 ba1.7k sqft8525 Karpeal Dr, Sarasota, FL 34238For Rent
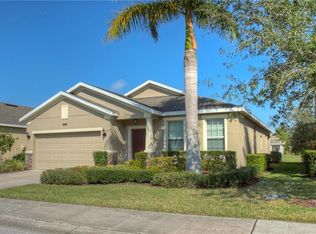
- $428,2003 bd2 ba1.7k sqft8537 Karpeal Dr, Sarasota, FL 34238Off Market
- $498,6004 bd2 ba2.5k sqft8519 Karpeal Dr, Sarasota, FL 34238Off Market
- $488,7004 bd2 ba2.5k sqft8543 Karpeal Dr, Sarasota, FL 34238Off Market
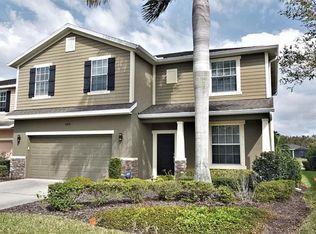
- $415,8003 bd2 ba1.5k sqft8513 Karpeal Dr, Sarasota, FL 34238Off Market
- $524,7004 bd3 ba2.7k sqft8549 Karpeal Dr, Sarasota, FL 34238Off Market
- $436,5003 bd2 ba1.7k sqft8507 Karpeal Dr, Sarasota, FL 34238Off Market
- $485,4004 bd3 ba2.2k sqft5315 Mang Pl, Sarasota, FL 34238Off Market
A local agent can set up tours, give advice and negotiate with sellers.
Similar homes
- $475,0004 bd2 ba2.2k sqft6339 STURBRIDGE COURT, SARASOTA, FL 34238For Sale
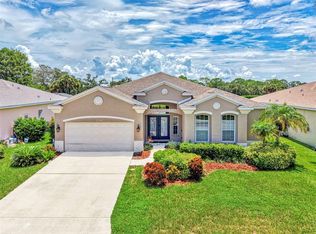
 MLS ID #A4702121, Sara Leicht, SARASELLSSARASOTA.COM. Stellar MLS
 - $569,9003 bd2 ba2k sqft5153 HIGHBURY CIRCLE, SARASOTA, FL 34238For Sale
 MLS ID #A4698015, Sara Leicht, SARASELLSSARASOTA.COM. Stellar MLS
 - $450,0003 bd3 ba2.1k sqft3975 SQUARE EAST LANE #9, SARASOTA, FL 34238For Sale
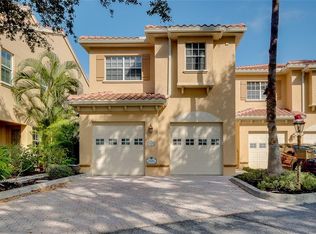 MLS ID #A4669269, Jeff Wallace, EXP REALTY LLC. Stellar MLS
 - $349,9002 bd2 ba1.6k sqft4533 CINNAMON DRIVE #2707, SARASOTA, FL 34238For Sale
 MLS ID #A4683875, Jeffrey Reali, PREFERRED SHORE LLC. Stellar MLS
 - $599,0002 bd2 ba1.6k sqft8976 WHITEMARSH AVENUE, SARASOTA, FL 34238For SaleMLS ID #A4689216, Andrew Batty, RE/MAX ALLIANCE GROUP. Stellar MLS
- $625,0003 bd3 ba2k sqft12645 PROMENADE ESTATES BOULEVARD, SARASOTA, FL 34238For SaleMLS ID #A4693726, Julie Franklin, FINE PROPERTIES. Stellar MLS
- $564,0003 bd2 ba1.9k sqft2102 TEQUESTA TRAIL, NOKOMIS, FL 34275For SaleMLS ID #A4702896, Stephane Lherisson, THE SHORELINE FL REALTY LLC. Stellar MLS
- $430,0003 bd3 ba1.8k sqft3644 TIN CUP BOULEVARD, SARASOTA, FL 34232For SaleMLS ID #A4694311, Carolyn Carino, LLC, KELLER WILLIAMS ON THE WATER S. Stellar MLS
- $469,0003 bd2 ba2k sqft4907 58TH TERRACE E, BRADENTON, FL 34203For SaleMLS ID #A4698329, Kodi Sells, EXIT KING REALTY. Stellar MLS
- $464,9004 bd2 ba2k sqft13510 GLOSSY IBIS PLACE, BRADENTON, FL 34202For SaleMLS ID #TB8513454, Amar Persaud Randeo, PLL, FUTURE HOME REALTY INC. Stellar MLS
- $474,9003 bd2 ba1.7k sqft3835 AUTUMN FERN TERRACE, SARASOTA, FL 34243For SaleMLS ID #A4670884, Jonnie Dwyer, MICHAEL SAUNDERS & COMPANY. Stellar MLS
- $425,0003 bd2 ba1.8k sqft1015 BLUFFWOOD DRIVE, NOKOMIS, FL 34275For SaleMLS ID #A4697754, Vitaliy Maslo, REALTY ONE GROUP MVP. Stellar MLS
- $439,9003 bd2 ba1.6k sqft5121 Sultana Cv, Bradenton, FL 34211For Sale By Owner
- $490,0003 bd2 ba1.7k sqft2205 TERRACINA DRIVE, VENICE, FL 34292For SaleMLS ID #D6147760, Laurie Sandoval, RE/MAX PALM REALTY OF VENICE. Stellar MLS
- $499,0004 bd3 ba2.3k sqft2199 TERRACINA DRIVE, VENICE, FL 34292For SaleMLS ID #A4701098, Kate Marcotte, LLC, ENGEL & VOELKERS VENICE DOWNTOWN. Stellar MLS
- $475,0002 bd2 ba1.9k sqft7216 PRESIDIO GLEN, LAKEWOOD RANCH, FL 34202For SaleMLS ID #A4696347, Jessica Acord, KELLER WILLIAMS ON THE WATER S. Stellar MLS
- $460,0003 bd2 ba1.6k sqft947 SENECA ROAD, VENICE, FL 34293For SaleMLS ID #A4689413, Ashlee Coffey, MICHAEL SAUNDERS & COMPANY. Stellar MLS
- $510,0003 bd2 ba2k sqft3111 43RD AVENUE E, BRADENTON, FL 34208For SaleMLS ID #A4701078, Kathy Chmura, KELLER WILLIAMS ON THE WATER. Stellar MLS
- $435,0003 bd2 ba1.3k sqft5175 HORNBUCKLE BOULEVARD, NORTH PORT, FL 34291For SaleMLS ID #A4699272, Barbara Hammons, PREFERRED SHORE LLC. Stellar MLS
- $480,0005 bd3 ba2.5k sqft17448 HARVEST MOON WAY, BRADENTON, FL 34211For SaleMLS ID #A4694801, Rory McDonald, PREFERRED SHORE LLC. Stellar MLS
