One of the best views in Stoneybrook Golf & Country Club from this well maintained 2 bed 2 bath den and pool home. The open-plan living area offers flexibility for lounge, dining and home office accommodation with vaulted ceilings and natural light. Enjoy the open kitchen and dining nook with bay window to the screened pool area and expansive lake beyond. The split floor plan provides privacy for the two bedrooms and bathrooms. Sliding doors from the living room, nook and primary bedroom all give access to the covered lanai large enough for a table and four chairs and a lounger inside the hurricane shutters. The full house wide screened pool area has a large pool and extensive deck for sunbathing and enjoyment of the view across the large lake to the golf course. Stoneybrook Golf & Country Club is a member owned community where all residents enjoy access to exceptional amenities including the recently modernized 18 hole championship golf course, Har-Tru tennis courts, bocce court, fitness center, community pool and spa. The clubhouse has a full-service restaurant, grille room, bar, meeting rooms and proshop. There is a full calendar of social and activity events for member enjoyment. Stoneybrook Golf & Country Club is in a prime location on the master-planned community of Palmer Ranch in South Sarasota. It is close to Siesta Key and Nokomis beaches and is next to the Legacy Bike Trail which runs from downtown Sarasota to downtown Venice. In the immediate vicinity are excellent shopping, dining and recreational locations including State and County Nature Parks. Come and enjoy the friendly Stoneybrook lifestyle.
For sale
Price cut: $26K (5/1)
$599,000
8976 Whitemarsh Ave, Sarasota, FL 34238
2beds
1,628sqft
:
Get pre-qualified$4,498/mo
Single Family Residence
Built in 1996
6,982 Square Feet Lot
$571,700 Zestimate®
$368/sqft
$687/mo HOA
What's special
Vaulted ceilingsHurricane shuttersNatural light
- 106 days |
- 275 |
- 10 |
Zillow last checked:
Listing updated:
Listed by:
Andrew Batty 941-302-2151,
RE/MAX ALLIANCE GROUP 941-954-5454
Source: Stellar MLS,MLS#: A4689216 Originating MLS: Sarasota - Manatee
Originating MLS: Sarasota - Manatee
Facts & features
Interior
Bedrooms & bathrooms
- Bedrooms: 2
- Bathrooms: 2
- Full bathrooms: 2
Primary bedroom
- Features: Ceiling Fan(s), Walk-In Closet(s)
- Level: First
- Area: 192 Square Feet
- Dimensions: 16x12
Bedroom 2
- Features: Built-in Closet
- Level: First
- Area: 132 Square Feet
- Dimensions: 12x11
Den
- Features: Built-in Closet
- Level: First
- Area: 168 Square Feet
- Dimensions: 14x12
Dining room
- Level: First
- Area: 110 Square Feet
- Dimensions: 11x10
Kitchen
- Features: Pantry
- Level: First
- Area: 108 Square Feet
- Dimensions: 9x12
Living room
- Level: First
- Area: 266 Square Feet
- Dimensions: 14x19
Heating
- Central, Electric, Heat Pump
Cooling
- Central Air
Appliances
- Included: Dishwasher, Disposal, Dryer, Electric Water Heater, Kitchen Reverse Osmosis System, Microwave, Range, Refrigerator, Washer
- Laundry: Electric Dryer Hookup, Washer Hookup
Features
- Cathedral Ceiling(s), Ceiling Fan(s), Eating Space In Kitchen, High Ceilings, Living Room/Dining Room Combo, Open Floorplan, Primary Bedroom Main Floor, Solid Surface Counters, Split Bedroom, Thermostat, Walk-In Closet(s)
- Flooring: Ceramic Tile, Luxury Vinyl
- Doors: Sliding Doors
- Windows: Window Treatments, Hurricane Shutters
- Has fireplace: No
Interior area
- Total structure area: 2,195
- Total interior livable area: 1,628 sqft
Video & virtual tour
Property
Parking
- Total spaces: 2
- Parking features: Driveway, Garage Door Opener
- Attached garage spaces: 2
- Has uncovered spaces: Yes
Features
- Levels: One
- Stories: 1
- Exterior features: Garden, Irrigation System, Lighting, Private Mailbox, Rain Gutters
- Has private pool: Yes
- Pool features: Deck, In Ground, Lighting, Screen Enclosure
- Has view: Yes
- View description: Water, Lake
- Has water view: Yes
- Water view: Water,Lake
Lot
- Size: 6,982 Square Feet
Details
- Parcel number: 0134150015
- Zoning: RSF2
- Special conditions: None
Construction
Type & style
- Home type: SingleFamily
- Property subtype: Single Family Residence
Materials
- Block, Stucco
- Foundation: Slab
- Roof: Shingle
Condition
- New construction: No
- Year built: 1996
Utilities & green energy
- Sewer: Public Sewer
- Water: Public
- Utilities for property: Cable Available, Electricity Connected, Phone Available, Public, Sewer Connected, Street Lights, Underground Utilities, Water Connected
Community & HOA
Community
- Features: Association Recreation - Owned, Clubhouse, Deed Restrictions, Fitness Center, Gated Community - No Guard, Golf Carts OK, Golf, No Truck/RV/Motorcycle Parking, Pool, Restaurant, Tennis Court(s), Wheelchair Access
- Security: Gated Community, Smoke Detector(s)
- Pet fee: $0 monthly
- Subdivision: STONEYBROOK GOLF & COUNTRY CLUB
HOA
- Has HOA: Yes
- Services included: Common Area Taxes, Community Pool, Maintenance Grounds, Manager, Private Road, Recreational Facilities
- HOA fee: $687 monthly
- HOA name: Stephanie Klosterman
Location
- Region: Sarasota
Financial & listing details
- Price per square foot: $368/sqft
- Tax assessed value: $406,700
- Annual tax amount: $3,642
- Date on market: 4/11/2026
- Cumulative days on market: 285 days
- Listing terms: Cash,Conventional,FHA,VA Loan
- Ownership: Fee Simple
- Total actual rent: 0
- Electric utility on property: Yes
- Road surface type: Asphalt
Estimated market value
$571,700
$543,000 - $600,000
$4,050/mo
Price history
| Date | Event | Price |
|---|---|---|
| 5/1/2026 | Price change | $599,000-4.2%$368/sqft |
Source:  Stellar MLS #A4689216 Report a problem Stellar MLS #A4689216 Report a problem | ||
| 4/11/2026 | Listed for sale | $625,000-0.6%$384/sqft |
Source: Stellar MLS #A4689216 Report a problem | ||
| 3/27/2026 | Listing removed | $629,000$386/sqft |
Source: Stellar MLS #A4666547 Report a problem | ||
| 3/14/2026 | Price change | $629,000-3.2%$386/sqft |
Source: Stellar MLS #A4666547 Report a problem | ||
| 11/8/2025 | Price change | $650,000-0.7%$399/sqft |
Source: Stellar MLS #A4666547 Report a problem | ||
| 9/28/2025 | Listed for sale | $654,500+204.1%$402/sqft |
Source: Stellar MLS #A4666547 Report a problem | ||
| 2/20/1996 | Sold | $215,200$132/sqft |
Source: Public Record Report a problem | ||
Public tax history
| Year | Property taxes | Tax assessment |
|---|---|---|
| 2025 | $3,643 +4.3% | $295,529 +2.9% |
| 2024 | $3,492 +4.3% | $287,200 +3% |
| 2023 | $3,350 +2.2% | $278,835 +3% |
| 2022 | $3,278 +2.9% | $270,714 +3% |
| 2021 | $3,185 -0.1% | $262,829 +1.4% |
| 2020 | $3,188 +3.7% | $259,200 +2.2% |
| 2019 | $3,075 | $253,685 -18% |
| 2018 | $3,075 -17.9% | $309,358 +2.1% |
| 2017 | $3,744 -1% | $302,995 -9.5% |
| 2016 | $3,782 | $334,900 +2.5% |
| 2015 | $3,782 +3% | $326,700 +16.3% |
| 2014 | $3,670 +0.1% | $280,900 |
| 2013 | $3,667 -3.5% | $280,900 -4.3% |
| 2012 | $3,799 -14.7% | $293,500 -6% |
| 2011 | $4,452 -5.8% | $312,300 -3.4% |
| 2010 | $4,725 +20.4% | $323,300 +3.1% |
| 2009 | $3,926 | $313,720 +10% |
| 2008 | $3,926 -12.9% | $285,200 -13.4% |
| 2007 | $4,508 | $329,500 -1.6% |
| 2006 | -- | $334,900 +12.8% |
| 2005 | -- | $296,900 +3.2% |
| 2004 | $4,579 +5% | $287,700 +8.9% |
| 2003 | $4,361 +2.9% | $264,100 +2.8% |
| 2002 | $4,238 +8.8% | $257,000 +3.4% |
| 2001 | $3,894 +9.2% | $248,500 +11.1% |
| 2000 | $3,567 | $223,700 |
Find assessor info on the county website
Monthly payment
Est. payment
Payment breakdown
Explore the cost of this home by adjusting the details. Changes won't be saved.Climate risks
Neighborhood: Palmer Ranch
Nearby schools
GreatSchools rating
- 8/10Laurel Nokomis SchoolGrades: PK-8Distance: 6.3 mi
- 7/10Venice Senior High SchoolGrades: 9-12Distance: 8.8 mi
- $580,0002 bd2 ba1.8k sqft8972 Whitemarsh Ave, Sarasota, FL 34238Sold
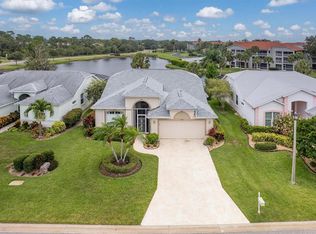
- $571,1003 bd2 ba1.8k sqft8980 Whitemarsh Ave, Sarasota, FL 34238Off Market
- $571,0003 bd2 ba1.8k sqft8968 Whitemarsh Ave, Sarasota, FL 34238Off Market
- $503,9003 bd2 ba1.6k sqft8984 Whitemarsh Ave, Sarasota, FL 34238Off Market

- $567,3003 bd2 ba2.1k sqft8963 Whitemarsh Ave UNIT 1, Sarasota, FL 34238Off Market
- $529,8003 bd2 ba1.8k sqft8969 Whitemarsh Ave, Sarasota, FL 34238Off Market
- $630,4003 bd2 ba2.3k sqft8964 Whitemarsh Ave, Sarasota, FL 34238Off Market
- $630,0002 bd2 ba1.8k sqft8975 Whitemarsh Ave, Sarasota, FL 34238Sold
A local agent can set up tours, give advice and negotiate with sellers.
Similar homes
- $529,0002 bd2 ba2k sqft9411 Forest Hills Cir, Sarasota, FL 34238For Sale
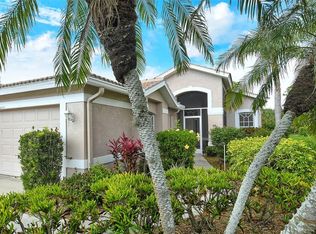
 MLS ID #A4683831, Kenneth Ipox, DOUGLAS ELLIMAN. Stellar MLS
 - $610,0003 bd2 ba2k sqft5153 Highbury Cir, Sarasota, FL 34238For Sale
 MLS ID #A4698015, Sara Leicht, SARASELLSSARASOTA.COM. Stellar MLS
 - $650,0003 bd2 ba1.8k sqft5133 Flagstone Dr, Sarasota, FL 34238For Sale
 MLS ID #A4698381, Leonard Giarrano, RE/MAX ALLIANCE GROUP. Stellar MLS
 - $429,0002 bd2 ba1.6k sqft5793 Ithaca Way, Sarasota, FL 34238For Sale
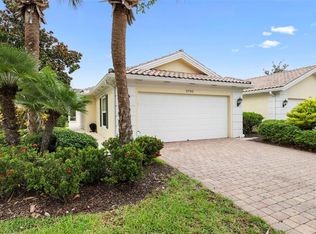 MLS ID #A4696958, Scott Albert, TOWN CENTER REALTY. Stellar MLS
 - $469,0003 bd2 ba1.7k sqft8531 Karpeal Dr, Sarasota, FL 34238For SaleMLS ID #A4691474, Julie Lalande, GO JULIE GO. Stellar MLS
- $800,0003 bd2 ba2.4k sqft3704 Prairie Dunes Dr, Sarasota, FL 34238For SaleMLS ID #A4672587, Christina Miller, VUE REALTY, LLC. Stellar MLS
- $619,0003 bd2 ba2k sqft215 Carriage House Ln #215, Nokomis, FL 34275For SaleMLS ID #A4697212, Antonio Lopez, MANGROVE REALTY ASSOCIATES. Stellar MLS
- $450,0003 bd3 ba2.1k sqft3975 Square East Ln #9, Sarasota, FL 34238For SaleMLS ID #A4669269, Jeff Wallace, EXP REALTY LLC. Stellar MLS
- $445,0002 bd2 ba1.5k sqft5425 Cicerone St APT 101, Sarasota, FL 34238For SaleMLS ID #A4699543, Philip Pisano, III, MICHAEL SAUNDERS & COMPANY. Stellar MLS
- $480,0003 bd2 ba1.7k sqft5264 Bouchard Cir #102, Sarasota, FL 34238For SaleMLS ID #A4680309, Rudy Dudon, MICHAEL SAUNDERS & COMPANY. Stellar MLS
- $350,0002 bd2 ba988 sqft1915 Colleen St, Sarasota, FL 34231For SaleMLS ID #A4699301, Baily Block, SELLSTATE VISION REALTY. Stellar MLS
- $349,0003 bd3 ba1.6k sqft1418 Burgos Dr, Sarasota, FL 34238For SaleMLS ID #A4686348, Rudy Dudon, MICHAEL SAUNDERS & COMPANY. Stellar MLS
- $498,0003 bd2 ba1.7k sqft6852 Sagebrush Cir, Sarasota, FL 34243For SaleMLS ID #O6427168, Karen Jorgensen, CHARLES RUTENBERG REALTY ORLANDO. Stellar MLS
- $595,0003 bd2 ba1.8k sqft613 Misty Pine Dr, Venice, FL 34292For SaleMLS ID #A4687639, Jackie Griese, MICHAEL SAUNDERS & COMPANY. Stellar MLS
- $399,0002 bd2 ba1.2k sqft3225 Gulf Watch Ct, Sarasota, FL 34231For SaleMLS ID #TB8519650, Bona Nedelkovska, MAVREALTY. Stellar MLS
- $325,0003 bd3 ba1.6k sqft1400 Burgos Dr, Sarasota, FL 34238For SaleMLS ID #A4665075, Katia Balcazar, COLDWELL BANKER REALTY. Stellar MLS
- $620,0003 bd3 ba2.3k sqft374 Londonderry Dr, Sarasota, FL 34240For SaleMLS ID #A4694911, Cristina Bonaccorso, PREFERRED SHORE LLC. Stellar MLS
- $345,0002 bd2 ba1.6k sqft7005 Prosperity Cir, Sarasota, FL 34238For SaleMLS ID #OM726108, Ravenn Gossett, FLORIDA LIFE TEAM LLC. Stellar MLS
- $596,0003 bd2 ba2.3k sqft7131 67th Ter E, Bradenton, FL 34203For SaleMLS ID #A4693272, Kathy Cahill, KELLER WILLIAMS ON THE WATER. Stellar MLS
- $599,0004 bd3 ba2.3k sqft6503 Drewrys Blf, Bradenton, FL 34203For SaleMLS ID #A4684883, Kathleen Comerford, EXP REALTY LLC. Stellar MLS
