Virtually Staged. Looking for great value, then check out this family home in Lakewood Ranch. Discover your ideal home in the highly sought-after community of Solera. Situated perfectly on a double-sized corner lot spanning 12,223 sq. ft.—comfortably tucked away from the neighborhood entrance—this property delivers the perfect combination of modern style and practical living space. With 5 bedrooms, 3 full baths, and 2,594 sq. ft. of pristine living area, there is room here for everyone to thrive. The main level features a bright, open-concept living area that flows effortlessly into a chef-inspired kitchen. Designed for both daily meals and grand entertaining, the kitchen boasts granite countertops, premium cabinetry, stainless steel appliances, a large center island, and a spacious walk-in pantry. This floor also offers a flexible office/den/dedicated dining room, a convenient first-floor bedroom with a nearby full bathroom, and access to a fully fenced backyard—ideal for outdoor dining, relaxation, and pets. Upstairs, a generous bonus loft provides the perfect retreat for a media room, playroom, or home lounge. The private primary suite serves as a peaceful getaway, featuring a spa-like bathroom with dual vanities and an oversized walk-in closet. Three additional bedrooms and a dedicated laundry room round out the well-appointed second floor. Living in Solera means embracing the world-class lifestyle of Lakewood Ranch, renowned for its top-rated schools, miles of nature preserves, and vibrant community spirit. Residents enjoy an incredible array of resort-style amenities, including a community pool, clubhouse, and 2 playgrounds (one across the street from the home). This vibrant neighborhood is known for its family-friendly atmosphere, with plenty of outdoor activity and community engagement. including local farmers' markets, outdoor concerts, championship golf, and pickleball. This prime location offers a peaceful retreat just minutes away from fine dining, shopping, and the breathtaking white sands of the Gulf Coast beaches. Plus, with quick access to I-75, your commute to Sarasota, Tampa, or St. Pete is incredibly convenient. Come discover why this Solera gem is the perfect place to make lifelong memories!
For sale
Price cut: $10.1K (8/19)
$469,900
17448 HARVEST MOON WAY, BRADENTON, FL 34211
5beds
2,594sqft
Single Family Residence
Built in 2021
0.28 Acres Lot
$470,300 Zestimate®
$181/sqft
$265/mo HOA
What's special
Large center islandGenerous bonus loftGranite countertopsCommunity poolPremium cabinetryChef-inspired kitchenSpacious walk-in pantry
- 85 days |
- 1,138 |
- 78 |
Zillow last checked:
Listing updated:
Listed by:
Rory McDonald 941-961-7247,
PREFERRED SHORE LLC 941-999-1179
Source: Stellar MLS,MLS#: A4694801 Originating MLS: Sarasota - Manatee
Originating MLS: Sarasota - Manatee
Facts & features
Interior
Bedrooms & bathrooms
- Bedrooms: 5
- Bathrooms: 3
- Full bathrooms: 3
Primary bedroom
- Features: Walk-In Closet(s)
- Level: Second
- Area: 240 Square Feet
- Dimensions: 12x20
Bedroom 1
- Features: Built-in Closet
- Level: First
- Area: 121 Square Feet
- Dimensions: 11x11
Bedroom 2
- Features: Built-in Closet
- Level: Second
- Area: 143 Square Feet
- Dimensions: 13x11
Bedroom 3
- Features: Built-in Closet
- Level: Second
- Area: 132 Square Feet
- Dimensions: 12x11
Bedroom 5
- Features: En Suite Bathroom, Dual Closets
- Level: Second
- Area: 120 Square Feet
- Dimensions: 10x12
Bathroom 1
- Level: First
- Area: 48 Square Feet
- Dimensions: 8x6
Dining room
- Level: First
- Area: 132 Square Feet
- Dimensions: 12x11
Dining room
- Level: First
- Area: 150 Square Feet
- Dimensions: 10x15
Kitchen
- Level: First
- Area: 96 Square Feet
- Dimensions: 12x8
Laundry
- Level: Second
- Area: 30 Square Feet
- Dimensions: 5x6
Living room
- Level: First
- Area: 240 Square Feet
- Dimensions: 16x15
Loft
- Level: Second
- Area: 195 Square Feet
- Dimensions: 13x15
Heating
- Central, Electric
Cooling
- Central Air
Appliances
- Included: Cooktop, Dishwasher, Disposal, Dryer, Electric Water Heater, Microwave, Refrigerator, Washer
- Laundry: Laundry Room
Features
- Eating Space In Kitchen, High Ceilings, PrimaryBedroom Upstairs, Solid Surface Counters, Walk-In Closet(s)
- Flooring: Carpet, Laminate, Tile
- Doors: Sliding Doors
- Windows: Hurricane Shutters
- Has fireplace: No
Interior area
- Total structure area: 3,166
- Total interior livable area: 2,594 sqft
Video & virtual tour
Property
Parking
- Total spaces: 2
- Parking features: Garage - Attached
- Attached garage spaces: 2
Features
- Levels: Two
- Stories: 2
- Patio & porch: Covered, Front Porch, Rear Porch
- Exterior features: Irrigation System, Private Yard, Sidewalk
- Fencing: Fenced,Other,Vinyl
Lot
- Size: 0.28 Acres
- Features: Corner Lot, Oversized Lot
Details
- Parcel number: 581116359
- Zoning: RES
- Special conditions: None
Construction
Type & style
- Home type: SingleFamily
- Property subtype: Single Family Residence
Materials
- Stucco
- Foundation: Slab
- Roof: Shingle
Condition
- New construction: No
- Year built: 2021
Utilities & green energy
- Sewer: Public Sewer
- Water: Public
- Utilities for property: Cable Connected, Underground Utilities
Community & HOA
Community
- Features: Community Mailbox, Irrigation-Reclaimed Water, Pool
- Security: Smoke Detector(s)
- Pet fee: $0 monthly
- Subdivision: LAKEWOOD RANCH SOLERA PH IA & IB
HOA
- Has HOA: Yes
- Amenities included: Playground
- Services included: Community Pool, Maintenance Grounds
- HOA fee: $265 monthly
- HOA name: ICON Management Services Florida, LLC/Sheila Bryan
- HOA phone: 941-323-6225
Location
- Region: Bradenton
Financial & listing details
- Price per square foot: $181/sqft
- Tax assessed value: $418,624
- Annual tax amount: $7,425
- Date on market: 5/26/2026
- Cumulative days on market: 254 days
- Listing terms: Cash,Conventional,FHA,Other,VA Loan
- Ownership: Fee Simple
- Total actual rent: 0
- Road surface type: Paved
Estimated market value
$470,300
$447,000 - $494,000
$3,277/mo
Price history
| Date | Event | Price |
|---|---|---|
| 8/19/2026 | Price change | $469,900-2.1%$181/sqft |
Source:  Stellar MLS #A4694801 Report a problem Stellar MLS #A4694801 Report a problem | ||
| 7/2/2026 | Listed for sale | $480,000$185/sqft |
Source: Stellar MLS #A4694801 Report a problem | ||
| 6/30/2026 | Pending sale | $480,000$185/sqft |
Source: Stellar MLS #A4694801 Report a problem | ||
| 6/21/2026 | Listed for sale | $480,000$185/sqft |
Source: Stellar MLS #A4694801 Report a problem | ||
| 6/18/2026 | Pending sale | $480,000$185/sqft |
Source: Stellar MLS #A4694801 Report a problem | ||
| 5/26/2026 | Listed for sale | $480,000$185/sqft |
Source: Stellar MLS #A4694801 Report a problem | ||
| 5/18/2026 | Listing removed | $480,000$185/sqft |
Source: Stellar MLS #A4670281 Report a problem | ||
| 1/23/2026 | Price change | $480,000-3.8%$185/sqft |
Source: Stellar MLS #A4670281 Report a problem | ||
| 11/20/2025 | Listed for sale | $499,000-12.6%$192/sqft |
Source: Stellar MLS #A4670281 Report a problem | ||
| 10/31/2025 | Listing removed | $3,500$1/sqft |
Source: Zillow Rentals Report a problem | ||
| 4/7/2025 | Listed for rent | $3,500$1/sqft |
Source: Zillow Rentals Report a problem | ||
| 4/30/2024 | Listing removed | -- |
Source: Zillow Rentals Report a problem | ||
| 1/12/2024 | Listed for rent | $3,500$1/sqft |
Source: Zillow Rentals Report a problem | ||
| 3/31/2022 | Sold | $571,000+1.1%$220/sqft |
Source: Public Record Report a problem | ||
| 1/20/2022 | Pending sale | $565,000+51.1%$218/sqft |
Source: Stellar MLS #A4522829 Report a problem | ||
| 8/3/2021 | Sold | $373,990$144/sqft |
Source: Public Record Report a problem | ||
Public tax history
| Year | Property taxes | Tax assessment |
|---|---|---|
| 2025 | $7,425 -7.7% | $418,624 -9.4% |
| 2024 | $8,041 -2.2% | $461,921 -0.9% |
| 2023 | $8,224 +33.4% | $465,898 +26.3% |
| 2022 | $6,167 +250.5% | $368,979 +1435% |
| 2021 | $1,760 +17.2% | $24,037 |
| 2020 | $1,501 | $24,037 |
Find assessor info on the county website
Monthly payment
Est. payment
Payment breakdown
Explore the cost of this home by adjusting the details. Changes won't be saved.Climate risks
Neighborhood: 34211
Nearby schools
GreatSchools rating
- 8/10B.D. Gullett Elementary SchoolGrades: PK-5Distance: 3.8 mi
- 8/10Dr Mona Jain Middle SchoolGrades: 6-8Distance: 3.6 mi
- 6/10Lakewood Ranch High SchoolGrades: PK,9-12Distance: 4.7 mi
Schools provided by the listing agent
- Elementary: Gullett Elementary
- Middle: Dr Mona Jain Middle
- High: Lakewood Ranch High
Source: Stellar MLS. This data may not be complete. We recommend contacting the local school district to confirm school assignments for this home.
- $471,2005 bd2 ba2k sqft17444 Harvest Moon Way, Bradenton, FL 34211Off Market
- $413,7003 bd2 ba1.8k sqft17440 Harvest Moon Way, Bradenton, FL 34211Off Market
- $450,0004 bd2 ba1.8k sqft17436 Harvest Moon Way, Bradenton, FL 34211Sold

- $413,4004 bd2 ba1.8k sqft17333 Reserva Dr, Bradenton, FL 34211Off Market
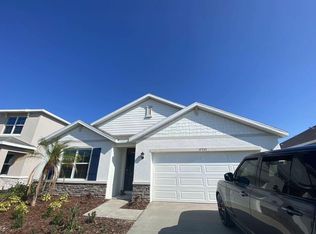
- $393,3003 bd2 ba1.6k sqft17432 Harvest Moon Way, Bradenton, FL 34211Off Market
- $509,4004 bd2 ba1.8k sqft17435 Harvest Moon Way, Bradenton, FL 34211Off Market
- $727,8005 bd3 ba3.7k sqft17677 Cantarina Cv, Bradenton, FL 34211Off Market
- $415,3003 bd2 ba1.8k sqft17428 Harvest Moon Way, Bradenton, FL 34211Off Market
A local agent can set up tours, give advice and negotiate with sellers.
A local lender can help you make sure your offer is ready when you are.
Similar homes
- $457,0005 bd3 ba2.6k sqft17119 HARVEST MOON WAY, BRADENTON, FL 34211For Sale

 MLS ID #A4696655, Jose Ortega, KW SUNCOAST. Stellar MLS
 - $439,9003 bd2 ba1.6k sqft5121 Sultana Cv, Bradenton, FL 34211For Sale By Owner

- $467,5003 bd2 ba1.8k sqft12218 LAVENDER LOOP, BRADENTON, FL 34212For Sale
 MLS ID #A4695746, Lori Campbell, ALLEGIANT REAL ESTATE GROUP. Stellar MLS
 - $640,0003 bd3 ba2.2k sqft15045 SERENE SHORES LOOP, BRADENTON, FL 34211For Sale
 MLS ID #A4698279, Tina Caton, EXP REALTY LLC. Stellar MLS
 - $389,5003 bd3 ba1.7k sqft5553 PLEASANTVIEW COURT, BRADENTON, FL 34211For SaleMLS ID #A4699058, John Yilmaz, PREMIER PROPERTIES OF SRQ LLC. Stellar MLS
- $475,0004 bd4 ba2.8k sqft6574 KENAVA LOOP, PALMETTO, FL 34221For SaleMLS ID #A4695083, Carolyn Carino, LLC, KELLER WILLIAMS ON THE WATER S. Stellar MLS
- $525,0004 bd3 ba2.7k sqft624 160TH STREET E, BRADENTON, FL 34212For SaleMLS ID #A4697356, Stephanie Paxton, KW SUNCOAST. Stellar MLS
- $403,0003 bd2 ba1.8k sqft431 158TH STREET E, BRADENTON, FL 34212For SaleMLS ID #A4677281, Anita Jones, MICHAEL SAUNDERS & COMPANY. Stellar MLS
- $478,0004 bd4 ba2.6k sqft5719 MAIDENSTONE WAY, PALMETTO, FL 34221For SaleMLS ID #A4695370, Jennifer Flores, PLLC, LESLIE WELLS REALTY, INC.. Stellar MLS
- $465,0003 bd2 ba2.2k sqft4910 60TH AVENUE CIRCLE E, ELLENTON, FL 34222For SaleMLS ID #A4699664, Nancy Graham, LESLIE WELLS REALTY, INC.. Stellar MLS
- $639,0003 bd3 ba2.2k sqft10202 MARBELLA DRIVE, BRADENTON, FL 34211For SaleMLS ID #A4677179, Joe Murphy, COLDWELL BANKER REALTY. Stellar MLS
- $418,9005 bd3 ba2.5k sqft4842 SAN PALERMO DRIVE, BRADENTON, FL 34208For SaleMLS ID #TB8471315, Tennille Moore, LPT REALTY, LLC. Stellar MLS
- $474,3154 bd3 ba2.3k sqft5038 125TH AVENUE E, PARRISH, FL 34219New ConstructionMLS ID #TB8445082, Candace Merry, MATTAMY REAL ESTATE SERVICES. Stellar MLS
- $509,9004 bd3 ba2.8k sqft5654 AARON COURT, SARASOTA, FL 34232For SaleMLS ID #O6412415, Michael Mcgee, MAINSTAY BROKERAGE LLC. Stellar MLS
- $594,9006 bd4 ba3.8k sqft12408 NATUREVIEW CIRCLE, BRADENTON, FL 34212For SaleMLS ID #O6395641, Christopher Wallace, MAINSTAY BROKERAGE LLC. Stellar MLS
- $289,9003 bd3 ba1.6k sqft12411 TRAILHEAD DRIVE, BRADENTON, FL 34211For SaleMLS ID #O6423644, Robert Salmons, ENTERA REALTY LLC. Stellar MLS
- $605,0004 bd4 ba2.8k sqftRivers Reach Phases Ib & I, Parrish, FL 34219For Sale
 MLS ID #A12053050, Melany Carcamo PA, Carcamo Realty Group. MIAMI
 - $469,9995 bd4 ba2.7k sqft4520 OUTHAUL RUN, PALMETTO, FL 34221New ConstructionStellar MLS
- $387,0004 bd3 ba2.2k sqft5117 LEVANA STREET, PALMETTO, FL 34221For SaleMLS ID #O6433244, Jeff Jones, MARK SPAIN REAL ESTATE. Stellar MLS
- $385,0004 bd2 ba2k sqft5328 LEXINGTON DRIVE, PARRISH, FL 34219For SaleMLS ID #A4697305, Lindsey Brudi, COLDWELL BANKER REALTY. Stellar MLS
