Exceptional Value in Lakewood Ranch – Immaculate, Move-In Ready HAYDEN MODEL & Priced to Sell 5 Bedrooms | 3 Full Baths | Fenced Yard | Peaceful Lake Views Why wait months to build and spend thousands more on upgrades, fencing, landscaping, window treatments, and closing costs when this beautifully maintained home is available today? Offering over 2,600 square feet of thoughtfully designed living space, this immaculate 5-bedroom, 3-bath home combines the benefits of newer construction with the advantages of a completed, move-in-ready home. From the moment you arrive, you'll appreciate the pride of ownership and meticulous care that make this property show like a model. Perfectly positioned on a desirable lake-view homesite within Solera at Lakewood Ranch, this Hayden home features a fully fenced backyard overlooking peaceful water views—creating the ideal setting for entertaining, pets, family gatherings, or simply enjoying Florida's spectacular weather. Inside, the open-concept floor plan offers generous living spaces, a spacious kitchen with a large center island, stainless steel appliances, abundant cabinetry, and seamless flow between the kitchen, dining, and living areas. A first-floor bedroom and full bath provide flexibility for guests, multigenerational living, or a home office, while the second floor offers a spacious owner's retreat, additional bedrooms, and a versatile loft area. In a market where many newer communities prioritize density, Solera offers something increasingly difficult to find—a more open neighborhood less crowded setting that provides a greater sense of space, privacy, and comfort while remaining close to everything in Lakewood Ranch. Located within award-winning Lakewood Ranch, residents enjoy easy access to Main Street, Waterside Place, UTC shopping and dining, Premier Sports Campus, top-rated schools, medical facilities, golf courses, and some of Florida's most beautiful Gulf Coast beaches. Whether you're relocating, upsizing, or simply searching for one of the best values currently available in Lakewood Ranch, this move-in-ready home offers the perfect combination of location, lifestyle, condition, and value.
For sale
$457,000
17119 HARVEST MOON WAY, BRADENTON, FL 34211
5beds
2,638sqft
Single Family Residence
Built in 2021
5,998 Square Feet Lot
$445,900 Zestimate®
$173/sqft
$273/mo HOA
What's special
Fenced yardPeaceful lake viewsVersatile loft areaOpen-concept floor planDesirable lake-view homesiteStainless steel appliancesGenerous living spaces
- 60 days |
- 1,717 |
- 111 |
Zillow last checked:
Listing updated:
Listed by:
Jose Ortega 201-675-6474,
KW SUNCOAST 941-792-2000,
Nahin Campos Guerrero 941-233-2809,
KW SUNCOAST
Source: Stellar MLS,MLS#: A4696655 Originating MLS: Sarasota - Manatee
Originating MLS: Sarasota - Manatee
Facts & features
Interior
Bedrooms & bathrooms
- Bedrooms: 5
- Bathrooms: 3
- Full bathrooms: 3
Rooms
- Room types: Bonus Room, Den/Library/Office
Primary bedroom
- Features: Tub With Shower, Walk-In Closet(s)
- Level: Second
- Area: 260 Square Feet
- Dimensions: 13x20
Bathroom 2
- Features: Walk-In Closet(s)
- Level: First
- Area: 110 Square Feet
- Dimensions: 11x10
Bathroom 3
- Features: Built-in Closet
- Level: Second
- Area: 132 Square Feet
- Dimensions: 12x11
Bathroom 4
- Features: Built-in Closet
- Level: Second
- Area: 132 Square Feet
- Dimensions: 11x12
Bathroom 5
- Features: Built-in Closet
- Level: Second
- Area: 132 Square Feet
- Dimensions: 11x12
Bonus room
- Features: Storage Closet
- Level: Second
- Area: 132 Square Feet
- Dimensions: 11x12
Den
- Level: First
- Area: 132 Square Feet
- Dimensions: 12x11
Dinette
- Level: First
- Area: 110 Square Feet
- Dimensions: 11x10
Great room
- Level: First
- Area: 225 Square Feet
- Dimensions: 15x15
Kitchen
- Features: Pantry, Storage Closet
- Level: First
- Area: 143 Square Feet
- Dimensions: 11x13
Heating
- Electric
Cooling
- Central Air
Appliances
- Included: Dishwasher, Dryer, Microwave, Refrigerator, Washer
- Laundry: Electric Dryer Hookup, Upper Level, Washer Hookup
Features
- Open Floorplan
- Flooring: Carpet, Ceramic Tile, Tile
- Has fireplace: No
Interior area
- Total structure area: 5,998
- Total interior livable area: 2,638 sqft
Video & virtual tour
Property
Parking
- Total spaces: 2
- Parking features: Garage - Attached
- Attached garage spaces: 2
- Details: Garage Dimensions: 20X20
Features
- Levels: Two
- Stories: 2
- Exterior features: Private Yard
- Fencing: Vinyl,Wire
- Has view: Yes
- View description: Lake
- Has water view: Yes
- Water view: Lake
Lot
- Size: 5,998 Square Feet
Details
- Parcel number: 581111909
- Zoning: PD-R
- Special conditions: None
Construction
Type & style
- Home type: SingleFamily
- Property subtype: Single Family Residence
Materials
- Block
- Foundation: Slab
- Roof: Shingle
Condition
- Completed
- New construction: No
- Year built: 2021
Details
- Builder model: HAYDEN
- Builder name: DR HORTON
- Warranty included: Yes
Utilities & green energy
- Sewer: Public Sewer
- Water: Public
- Utilities for property: Electricity Available, Electricity Connected, Public, Water Available, Water Connected
Community & HOA
Community
- Features: Clubhouse, Golf Carts OK, Irrigation-Reclaimed Water, Playground, Sidewalks
- Pet fee: $0 monthly
- Subdivision: LAKEWOOD RANCH SOLERA PH IA & IB
HOA
- Has HOA: Yes
- Services included: Community Pool, Manager, Recreational Facilities
- HOA fee: $273 monthly
- HOA name: Solera HOA (Icon Management) Luke Pizano
- HOA phone: 941-388-8042
Location
- Region: Bradenton
Financial & listing details
- Price per square foot: $173/sqft
- Tax assessed value: $425,736
- Annual tax amount: $6,834
- Date on market: 6/16/2026
- Cumulative days on market: 250 days
- Ownership: Fee Simple
- Total actual rent: 0
- Electric utility on property: Yes
- Road surface type: Concrete
Estimated market value
$445,900
$424,000 - $468,000
$3,282/mo
Price history
| Date | Event | Price |
|---|---|---|
| 7/7/2026 | Listed for sale | $457,000$173/sqft |
Source:  Stellar MLS #A4696655 Report a problem Stellar MLS #A4696655 Report a problem | ||
| 7/6/2026 | Pending sale | $457,000$173/sqft |
Source: Stellar MLS #A4696655 Report a problem | ||
| 6/16/2026 | Listed for sale | $457,000-4.8%$173/sqft |
Source: Stellar MLS #A4696655 Report a problem | ||
| 6/1/2026 | Listing removed | $479,900$182/sqft |
Source: Stellar MLS #A4668239 Report a problem | ||
| 4/28/2026 | Price change | $479,900-2.1%$182/sqft |
Source: Stellar MLS #A4668239 Report a problem | ||
| 2/28/2026 | Price change | $490,000-2%$186/sqft |
Source: Stellar MLS #A4668239 Report a problem | ||
| 2/2/2026 | Price change | $500,000-4.8%$190/sqft |
Source: Stellar MLS #A4668239 Report a problem | ||
| 12/30/2025 | Price change | $525,000-4.5%$199/sqft |
Source: Stellar MLS #A4668239 Report a problem | ||
| 11/18/2025 | Listed for sale | $549,999$208/sqft |
Source: Stellar MLS #A4668239 Report a problem | ||
| 8/4/2025 | Listing removed | $549,999$208/sqft |
Source: Stellar MLS #A4640768 Report a problem | ||
| 4/28/2025 | Price change | $549,999-8.3%$208/sqft |
Source: Stellar MLS #A4640768 Report a problem | ||
| 3/7/2025 | Price change | $599,999-2.4%$227/sqft |
Source: Stellar MLS #A4640768 Report a problem | ||
| 2/16/2025 | Listed for sale | $615,000-1.6%$233/sqft |
Source: Stellar MLS #A4640768 Report a problem | ||
| 2/1/2025 | Listing removed | $625,000$237/sqft |
Source: Stellar MLS #A4618569 Report a problem | ||
| 12/1/2024 | Listed for sale | $625,000-8.8%$237/sqft |
Source: Stellar MLS #A4618569 Report a problem | ||
| 9/28/2024 | Listing removed | $685,000$260/sqft |
Source: Stellar MLS #A4618569 Report a problem | ||
| 7/29/2024 | Listed for sale | $685,000+69.1%$260/sqft |
Source: Stellar MLS #A4618569 Report a problem | ||
| 7/12/2024 | Listing removed | $404,990$154/sqft |
Source: Stellar MLS #T3262313 Report a problem | ||
| 5/21/2021 | Sold | $404,990$154/sqft |
Source: Public Record Report a problem | ||
| 3/21/2021 | Pending sale | $404,990$154/sqft |
Source: Stellar MLS #T3262313 Report a problem | ||
| 3/18/2021 | Price change | $404,990-1.2%$154/sqft |
Source: Stellar MLS #T3262313 Report a problem | ||
| 3/16/2021 | Price change | $409,990+0.1%$155/sqft |
Source: Stellar MLS #T3262313 Report a problem | ||
| 3/11/2021 | Price change | $409,490-0.5%$155/sqft |
Source: Stellar MLS #T3262313 Report a problem | ||
| 3/7/2021 | Price change | $411,490-0.1%$156/sqft |
Source: Stellar MLS #T3262313 Report a problem | ||
| 3/4/2021 | Price change | $411,990+3.5%$156/sqft |
Source: Stellar MLS #T3262313 Report a problem | ||
| 3/1/2021 | Listed for sale | $397,990$151/sqft |
Source: Stellar MLS #T3262313 Report a problem | ||
Public tax history
| Year | Property taxes | Tax assessment |
|---|---|---|
| 2025 | $6,834 +2.5% | $415,553 +2.9% |
| 2024 | $6,669 +1.2% | $403,842 +3% |
| 2023 | $6,590 +2.7% | $392,080 +3% |
| 2022 | $6,419 +264.8% | $380,660 +1483.6% |
| 2021 | $1,760 +17.2% | $24,037 |
| 2020 | $1,501 | $24,037 |
Find assessor info on the county website
Monthly payment
Est. payment
Payment breakdown
Explore the cost of this home by adjusting the details. Changes won't be saved.Climate risks
Neighborhood: 34211
Nearby schools
GreatSchools rating
- 8/10B.D. Gullett Elementary SchoolGrades: PK-5Distance: 3.6 mi
- 8/10Dr Mona Jain Middle SchoolGrades: 6-8Distance: 3.5 mi
- 6/10Lakewood Ranch High SchoolGrades: PK,9-12Distance: 4.5 mi
Schools provided by the listing agent
- Elementary: Manatee Elementary School-MN
- Middle: Dr Mona Jain Middle
- High: Lakewood Ranch High
Source: Stellar MLS. This data may not be complete. We recommend contacting the local school district to confirm school assignments for this home.
- $405,9004 bd2 ba1.8k sqft17115 Harvest Moon Way, Bradenton, FL 34211Off Market
- $393,7003 bd2 ba1.6k sqft17123 Harvest Moon Way, Bradenton, FL 34211Off Market
- $375,0004 bd2 ba1.8k sqft17127 Harvest Moon Way, Bradenton, FL 34211Sold
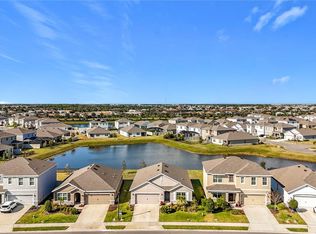
- $461,9005 bd2 ba2k sqft17131 Harvest Moon Way, Bradenton, FL 34211Off Market
- $509,8004 bd2 ba2k sqft5210 Grove Mill Loop, Bradenton, FL 34211Off Market
- $410,5004 bd2 ba1.8k sqft17120 Harvest Moon Way, Bradenton, FL 34211Off Market
- $499,1005 bd3 ba2.6k sqft17124 Harvest Moon Way, Bradenton, FL 34211Off Market
- $457,2004 bd3 ba2k sqft17116 Harvest Moon Way, Bradenton, FL 34211Off Market
A local agent can set up tours, give advice and negotiate with sellers.
A local lender can help you make sure your offer is ready when you are.
Similar homes
- $480,0005 bd3 ba2.5k sqft17448 HARVEST MOON WAY, BRADENTON, FL 34211For Sale

 MLS ID #A4694801, Rory McDonald, PREFERRED SHORE LLC. Stellar MLS
 - $535,5555 bd3 ba2.9k sqft5238 GROVE MILL LOOP, BRADENTON, FL 34211For Sale
 MLS ID #A4682108, Joe Suarez, COMPASS FLORIDA LLC. Stellar MLS
 - $509,0004 bd3 ba2.7k sqft17727 CANTARINA COVE, BRADENTON, FL 34211For Sale
 MLS ID #A4695722, Nazar Bas, COLDWELL BANKER REALTY. Stellar MLS
 - $439,9003 bd2 ba1.6k sqft5121 Sultana Cv, Bradenton, FL 34211For Sale By Owner

- $454,9004 bd2 ba1.8k sqft3659 HATCHERY WAY, BRADENTON, FL 34211For SaleMLS ID #TB8509919, Sarah Burgess, LPT REALTY, LLC. Stellar MLS
- $425,0004 bd3 ba1.8k sqft13961 LILAC SKY TERRACE, BRADENTON, FL 34211For SaleMLS ID #A4697316, Jason Van Cleave, FINE PROPERTIES. Stellar MLS
- $544,0005 bd3 ba2.6k sqft18114 WHEATHOUSE PLACE, BRADENTON, FL 34211For SaleMLS ID #A4698506, Matthew Clayton, PREFERRED SHORE LLC. Stellar MLS
- $434,9002 bd2 ba1.6k sqft18048 CHERISHED LOOP, LAKEWOOD RANCH, FL 34211For SaleMLS ID #A4701505, Linda Trautweiler, BETTER HOMES AND GARDENS REAL ESTATE ATCHLEY PROPE. Stellar MLS
- $499,9003 bd2 ba1.6k sqft13513 FLAT WOODS TERRACE, BRADENTON, FL 34211For SaleMLS ID #A4696745, Andrew Duignan, PREFERRED SHORE LLC. Stellar MLS
- $499,0005 bd3 ba2.5k sqft10816 79TH STREET E, PARRISH, FL 34219For SaleMLS ID #A4701534, Abigail Lange, HOUSE MATCH. Stellar MLS
- $379,9003 bd2 ba1.4k sqft4930 NEWPORT NEWS CIRCLE, BRADENTON, FL 34211For SaleMLS ID #A4696710, Joe Murphy, COLDWELL BANKER REALTY. Stellar MLS
- $355,0003 bd3 ba1.6k sqft11957 SKY ACRES TERRACE, LAKEWOOD RANCH, FL 34211For SaleMLS ID #A4702743, Christy Peterson, SERHANT. Stellar MLS
- $625,0004 bd3 ba2.6k sqft11904 FOREST PARK CIRCLE, BRADENTON, FL 34211For SaleMLS ID #A4688356, Wendy Lynn, EXP REALTY LLC. Stellar MLS
- $410,0003 bd2 ba1.5k sqft16905 YARD SPRING DRIVE, BRADENTON, FL 34211For SaleMLS ID #A4694469, Ashley Fawn Sanders, ZHUZH SRQ. Stellar MLS
- $575,0004 bd2 ba1.9k sqft3312 BIG SKY WAY, BRADENTON, FL 34211For SaleMLS ID #A4696529, Katie Cobb, DOUGLAS ELLIMAN. Stellar MLS
- $435,0004 bd3 ba2.6k sqft6031 100TH AVENUE E, PARRISH, FL 34219For SaleMLS ID #A4701259, Matt Berg, BERG REALTY LLC. Stellar MLS
- $640,0003 bd3 ba2.2k sqft15045 SERENE SHORES LOOP, BRADENTON, FL 34211For SaleMLS ID #A4698279, Tina Caton, EXP REALTY LLC. Stellar MLS
- $389,5003 bd3 ba1.7k sqft5553 PLEASANTVIEW COURT, BRADENTON, FL 34211For SaleMLS ID #A4699058, John Yilmaz, PREMIER PROPERTIES OF SRQ LLC. Stellar MLS
- $458,0003 bd3 ba2.6k sqft5512 OLANO STREET, PALMETTO, FL 34221For SaleMLS ID #A4701863, Radinka Ilsink, RADINKA INTERNATIONAL RLTY LLC. Stellar MLS
- $449,9005 bd4 ba2.7k sqft9027 WAXWING WAY, PARRISH, FL 34219For SaleMLS ID #A4697661, Judi Taulbee, FINE PROPERTIES. Stellar MLS
