IT DOES NOT GET ANY BETTER THAN THIS! GREAT PRICE AT UNDER $400,000! GREAT LOCATION!! DO NOT MISS THIS ONCE IN A LIFETIME OPPORTUNITY TO OWN IN THIS PLANNED COMMUNITY! Welcome to this beautiful WATERFRONT HOME! If you are wanting the perfect blend of conveniences such as library, aquatic centers, sports centers, schools and shopping at your fingertips yet peace, quiet and tranquility, then this is the home for you! It is tucked into the community and backing to water for peace and quiet! Imagine sitting on your back patio enjoying a beautiful WATER VIEW and just the occasional sounds of birds chirping and complete nature for a relaxing morning or evening. Peaceful enough to read a book or just sit enjoying a cup of coffee. This home offers MAINTENANCE FREE LIVING because IT INCLUDES LAWN CUTTING, ALL IRRIGATION WATER FOR YARD, FERTILIZATION AND WEED CONTROL, MAINTENANCE OF SPRINKLER SYSTEM and TREE and SHRUBBERY TRIMMING! This is a one owner home and has been maintained in great condition! This home is zoned for the BRAND NEW LAKE MANATEE K-8 SCHOOL! This home is also under remainder of builder structural warranty and was built with the latest energy efficiencies and code enhancements. Home also comes with hurricane shutters. This SINGLE STORY home has tile flooring through most of the home, STAINLESS STEEL APPLIANCES and beautiful GRANITE COUNTERTOPS! WATER VIEWS can be enjoyed from ALL OF THE LIVING AREAS and the PRIMARY BEDROOM! This home sits on an oversized home site large enough to add your own pool and cabana if you desire! Located less than a block away from the tot lot and two blocks away from the community amenities center with the community pool & clubhouse. The backyard is facing northwest which makes for a very comfortable lanai area and ability to catch the beautiful Florida Sunsets across the water! Located just a few steps from the PREMIER SPORTS CAMPUS and the NEW LAKEWOOD RANCH ATHLETIC/AQUATIC CENTER with pool, gym, sports fields and so much more, opening 2026! A few steps from the new LAKEWOOD RANCH LIBRARY, the new Publix and so much more at your fingertips in this amazing location! Also NEW LAKEWOOD RANCH HIGH SCHOOL opening on Aquatics Center campus August 2027. NEW LAKE MANATEE K-8 ELEMENTARY portion of SCHOOL IS OPEN! NEW MIDDLE SCHOOL portion OPENING AUGUST 2026! Conveniently located to Lake Manatee State Park! Located so that there is easy access to I-75. Very popular beaches in the area are Anna Maria Island and Siesta Key Beach! This is a phenomenal area with new conveniences opening all the time. This planned community has shopping, restaurants, recreation, schools and homes all within the community! This home offers the perfect blend of convenience in every way yet total peace and quiet as well! Don’t let this one pass you by! Come visit this beautiful home on a peaceful home site in a spectacular community!
Sold for $375,000
$375,000
17127 HARVEST MOON WAY, BRADENTON, FL 34211
4beds
1,828sqft
Single Family Residence
Built in 2021
6,199 Square Feet Lot
$377,800 Zestimate®
$205/sqft
$2,634 Estimated rent
Home value
$377,800
$348,000 - $408,000
$2,634/mo
Zestimate® history
Owner options
List your home for rent
$2,634/mo
Rent Zestimate®
Find your next renter with Zillow Rental Manager. Plus, with online applications, you can quickly screen prospective tenants – for free.
$2,634/mo
Rent Zestimate®
Refinance and save
$2,791/mo
Est. payment
Refinancing to a lower rate could help reduce your monthly payments and save thousands over the life of the loan.
$2,791/mo
Est. payment
Explore your selling options
Work with a Zillow partner agent
Leverage their expertise and Zillow's premium Showcase listings to get your home seen by more buyers.
Get startedList with your own agent
Get your home in front of millions of buyers by listing it on Zillow.
Learn how to do itSell it yourself
Take full control of how buyers see your home on Zillow by listing For Sale by Owner (FSBO).
List your homeWhat's special
Single story homeBeautiful water viewBeautiful granite countertopsWaterfront homeOversized home siteHurricane shuttersStainless steel appliances
Zillow last checked:
Listing updated:
Listed by:
Lori Gilmore 407-402-2623,
LORI GILMORE REAL ESTATE LLC 407-402-2623
Bought with:
Dayna McCormick, 3416276
DALTON WADE INC
Source: Stellar MLS,MLS#: O6378021 Originating MLS: Orlando Regional
Originating MLS: Orlando Regional
Facts & features
Interior
Bedrooms & bathrooms
- Bedrooms: 4
- Bathrooms: 2
- Full bathrooms: 2
Rooms
- Room types: Great Room, Utility Room
Primary bedroom
- Features: Walk-In Closet(s)
- Level: First
- Area: 180 Square Feet
- Dimensions: 12x15
Bedroom 2
- Features: Storage Closet
- Level: First
- Area: 110 Square Feet
- Dimensions: 10x11
Bedroom 3
- Features: Storage Closet
- Level: First
- Area: 110 Square Feet
- Dimensions: 10x11
Bedroom 4
- Features: Storage Closet
- Level: First
- Area: 132 Square Feet
- Dimensions: 11x12
Primary bathroom
- Features: Dual Sinks, En Suite Bathroom, Exhaust Fan, Shower No Tub, Stone Counters, Tall Countertops, Water Closet/Priv Toilet, Linen Closet
- Level: First
- Area: 88 Square Feet
- Dimensions: 8x11
Bathroom 2
- Features: Exhaust Fan, Single Vanity, Stone Counters, Tall Countertops, Tub With Shower
- Level: First
Balcony porch lanai
- Level: First
- Area: 88 Square Feet
- Dimensions: 11x8
Dining room
- Level: First
- Area: 110 Square Feet
- Dimensions: 11x10
Foyer
- Features: Dual Closets
- Level: First
- Area: 35 Square Feet
- Dimensions: 5x7
Great room
- Level: First
- Area: 240 Square Feet
- Dimensions: 15x16
Kitchen
- Features: Exhaust Fan, Walk-In Closet(s)
- Level: First
- Area: 198 Square Feet
- Dimensions: 18x11
Laundry
- Level: First
- Area: 30 Square Feet
- Dimensions: 5x6
Heating
- Central, Electric, Heat Pump
Cooling
- Central Air
Appliances
- Included: Dishwasher, Disposal, Electric Water Heater, Exhaust Fan, Microwave, Range, Refrigerator
- Laundry: Electric Dryer Hookup, Inside, Laundry Room, Washer Hookup
Features
- Eating Space In Kitchen, High Ceilings, Open Floorplan, Primary Bedroom Main Floor, Solid Surface Counters, Stone Counters, Thermostat, Walk-In Closet(s)
- Flooring: Carpet, Tile
- Doors: Sliding Doors
- Windows: Blinds, Double Pane Windows, Insulated Windows, Low Emissivity Windows, Window Treatments, Hurricane Shutters, Hurricane Shutters/Windows
- Has fireplace: No
Interior area
- Total structure area: 2,340
- Total interior livable area: 1,828 sqft
Property
Parking
- Total spaces: 2
- Parking features: Driveway, Garage Door Opener, Oversized
- Attached garage spaces: 2
- Has uncovered spaces: Yes
- Details: Garage Dimensions: 20x19
Features
- Levels: One
- Stories: 1
- Patio & porch: Covered, Rear Porch
- Exterior features: Irrigation System, Lighting, Sidewalk, Sprinkler Metered
- Has view: Yes
- View description: Water, Pond
- Has water view: Yes
- Water view: Water,Pond
- Waterfront features: Pond, Pond Access
Lot
- Size: 6,199 Square Feet
- Features: Landscaped, Level, Oversized Lot, Sidewalk, Above Flood Plain
- Residential vegetation: Trees/Landscaped
Details
- Parcel number: 581111809
- Zoning: R-1
- Special conditions: None
Construction
Type & style
- Home type: SingleFamily
- Architectural style: Craftsman,Ranch
- Property subtype: Single Family Residence
Materials
- Block, Concrete, Stone, Stucco
- Foundation: Slab
- Roof: Shingle
Condition
- New construction: No
- Year built: 2021
Utilities & green energy
- Sewer: Public Sewer
- Water: Public
- Utilities for property: BB/HS Internet Available, Cable Available, Electricity Connected, Phone Available, Public, Sewer Connected, Sprinkler Meter, Sprinkler Recycled, Street Lights, Underground Utilities, Water Connected
Green energy
- Water conservation: Irrigation-Reclaimed Water
Community & HOA
Community
- Features: Association Recreation - Owned, Clubhouse, Community Mailbox, Deed Restrictions, Irrigation-Reclaimed Water, Park, Playground, Pool, Sidewalks
- Security: Smoke Detector(s)
- Pet fee: $0 monthly
- Subdivision: LAKEWOOD RANCH SOLERA PH IA & IB
HOA
- Has HOA: Yes
- Amenities included: Clubhouse, Maintenance, Park, Playground, Pool, Recreation Facilities
- Services included: Common Area Taxes, Community Pool, Maintenance Grounds, Recreational Facilities
- HOA fee: $269 monthly
- HOA name: Solera HOA/Shelley DeJiacomo
- HOA phone: 941-225-6601
Location
- Region: Bradenton
Financial & listing details
- Price per square foot: $205/sqft
- Tax assessed value: $344,638
- Annual tax amount: $6,082
- Date on market: 1/29/2026
- Cumulative days on market: 67 days
- Listing terms: Cash,Conventional,FHA,USDA Loan,VA Loan
- Ownership: Fee Simple
- Total actual rent: 0
- Electric utility on property: Yes
- Road surface type: Paved, Asphalt
Price history
| Date | Event | Price |
|---|---|---|
| 4/22/2026 | Sold | $375,000-6.2%$205/sqft |
Source:  Stellar MLS #O6378021 Report a problem Stellar MLS #O6378021 Report a problem | ||
| 4/8/2026 | Pending sale | $399,900$219/sqft |
Source: Stellar MLS #O6378021 Report a problem | ||
| 4/1/2026 | Price change | $399,900-0.5%$219/sqft |
Source: Stellar MLS #O6378021 Report a problem | ||
| 2/25/2026 | Price change | $402,000-1.7%$220/sqft |
Source: Stellar MLS #O6378021 Report a problem | ||
| 1/29/2026 | Listed for sale | $409,000-4.9%$224/sqft |
Source: Stellar MLS #O6378021 Report a problem | ||
| 7/21/2025 | Listing removed | $430,000$235/sqft |
Source: Stellar MLS #O6318022 Report a problem | ||
| 6/12/2025 | Listed for sale | $430,000-13.1%$235/sqft |
Source: Stellar MLS #O6318022 Report a problem | ||
| 11/22/2021 | Listing removed | -- |
Source: Stellar MLS #O5981539 Report a problem | ||
| 10/23/2021 | Listed for sale | $494,990$271/sqft |
Source: Stellar MLS #O5981539 Report a problem | ||
Public tax history
| Year | Property taxes | Tax assessment |
|---|---|---|
| 2025 | $6,321 +3.9% | $344,638 -9% |
| 2024 | $6,083 +1.1% | $378,687 +2.8% |
| 2023 | $6,016 +0.4% | $368,383 +16.4% |
| 2022 | $5,991 +288.9% | $316,568 +1217% |
| 2021 | $1,541 +2.6% | $24,037 |
| 2020 | $1,501 | $24,037 |
Find assessor info on the county website
Neighborhood: 34211
Nearby homes
- $463,3005 bd2 ba2k sqft17131 Harvest Moon Way, Bradenton, FL 34211Off Market
- $398,3003 bd2 ba1.6k sqft17123 Harvest Moon Way, Bradenton, FL 34211Off Market
- $450,0005 bd3 ba2.6k sqft17119 Harvest Moon Way, Bradenton, FL 34211For Sale

- $418,5004 bd2 ba1.8k sqft17205 Harvest Moon Way, Bradenton, FL 34211Off Market
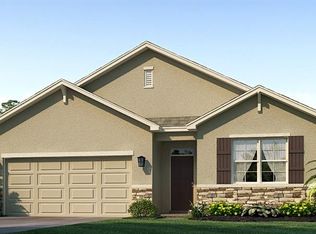
- $407,5004 bd2 ba1.8k sqft17115 Harvest Moon Way, Bradenton, FL 34211Off Market
- $401,0004 bd2 ba1.8k sqft17209 Harvest Moon Way, Bradenton, FL 34211Off Market
- $424,3003 bd2 ba2k sqft17128 Harvest Moon Way, Bradenton, FL 34211Off Market
- $400,2004 bd2 ba1.8k sqft17132 Harvest Moon Way, Bradenton, FL 34211Off Market
Nearby schools
GreatSchools rating
- 8/10B.D. Gullett Elementary SchoolGrades: PK-5Distance: 3.7 mi
- 8/10Dr Mona Jain Middle SchoolGrades: 6-8Distance: 3.5 mi
- 6/10Lakewood Ranch High SchoolGrades: PK,9-12Distance: 4.5 mi
Schools provided by the listing agent
- High: Lakewood Ranch High
Source: Stellar MLS. This data may not be complete. We recommend contacting the local school district to confirm school assignments for this home.
Get a cash offer in 3 minutes
Find out how much your home could sell for in as little as 3 minutes with a no-obligation cash offer.
Estimated market value
$377,800
Get a cash offer in 3 minutes
Find out how much your home could sell for in as little as 3 minutes with a no-obligation cash offer.
Estimated market value
$377,800
- Florida
- Manatee County
- Lakewood Ranch
- 34211
- 17127 HARVEST MOON WAY
Nearby cities
Nearby neighborhoods
Nearby zip codes
Other Lakewood Ranch Topics
