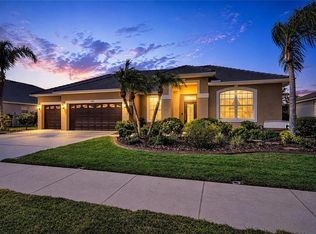
Move-in ready, beautifully maintained, freshly painted, and exceptionally clean! Located in desirable Flood Zone X, this stunning 3-bedroom plus den waterfront home offers peace of mind along with an open-concept design, a spacious chef's kitchen with a large island, a desirable tri-level bedroom layout that provides added privacy and flexibility, a 3-car garage, and an oversized screened lanai with southwest-facing water views and a tranquil preserve beyond, creating the perfect setting to enjoy beautiful Florida sunsets and comfortable outdoor living. Thoughtfully updated for comfort and peace of mind, recent improvements include hurricane impact windows (2025), exterior paint (2025), freshly painted interior, HVAC (2024), two beautifully updated bathrooms with new vinyl showers and tub surrounds backed by a transferable lifetime warranty, new dishwasher (2025), professionally cleaned air ducts with UV light, new attic insulation, termite protection system, updated plumbing shut-off valves, and new exterior hose bibs. Located in the highly desirable The Isles of Sarasota, residents enjoy an exceptional resort-style lifestyle with a beautiful clubhouse, state-of-the-art fitness center, resort-style pool, four Har-Tru tennis courts, pickleball courts, a basketball court, playground, scenic walking paths, and a full calendar of social activities coordinated by the on-site lifestyle director. Conveniently located just minutes from Siesta Key Beach, Downtown Sarasota, UTC, premier dining, shopping, championship golf courses, the Legacy Trail, and I-75.
For sale
$725,000
6149 ABACO DRIVE, SARASOTA, FL 34238
3beds
2,489sqft
:
Get pre-qualified$5,019/mo
Single Family Residence
Built in 2013
8,313 Square Feet Lot
$-- Zestimate®
$291/sqft
$460/mo HOA
What's special
Freshly painted interiorTwo beautifully updated bathroomsNew attic insulationComfortable outdoor livingNew dishwasherTranquil preserve beyondOpen-concept design
- 14 days |
- 677 |
- 19 |
Likely to sell faster than
Zillow last checked:
Listing updated:
Listed by:
Sabina Kirchherr 205-239-0313,
HAMSHER REALTY, INC. 941-697-8888,
Tom Borer 941-830-4370,
HAMSHER REALTY, INC.
Source: Stellar MLS,MLS#: D6148081 Originating MLS: Englewood
Originating MLS: Englewood
Facts & features
Interior
Bedrooms & bathrooms
- Bedrooms: 3
- Bathrooms: 3
- Full bathrooms: 3
Rooms
- Room types: Den/Library/Office
Primary bedroom
- Features: Dual Sinks, En Suite Bathroom, Walk-In Closet(s)
- Level: First
Bedroom 2
- Features: Walk-In Closet(s)
- Level: First
- Area: 208 Square Feet
- Dimensions: 13x16
Primary bathroom
- Features: Dual Sinks
- Level: First
Great room
- Level: First
- Area: 408 Square Feet
- Dimensions: 17x24
Kitchen
- Features: Pantry
- Level: First
- Area: 208 Square Feet
- Dimensions: 13x16
Laundry
- Level: First
Office
- Level: First
- Area: 154 Square Feet
- Dimensions: 11x14
Heating
- Central
Cooling
- Central Air
Appliances
- Included: Oven, Cooktop, Dishwasher, Disposal, Electric Water Heater, Exhaust Fan, Microwave, Refrigerator, Wine Refrigerator
- Laundry: Laundry Room
Features
- Ceiling Fan(s), Crown Molding, High Ceilings, Open Floorplan, Pest Guard System, Solid Surface Counters, Solid Wood Cabinets, Split Bedroom, Stone Counters, Thermostat, Tray Ceiling(s)
- Flooring: Carpet, Ceramic Tile
- Doors: Sliding Doors
- Has fireplace: No
Interior area
- Total structure area: 3,504
- Total interior livable area: 2,489 sqft
Video & virtual tour
Property
Parking
- Total spaces: 3
- Parking features: Garage Door Opener
- Attached garage spaces: 3
- Details: Garage Dimensions: 30X22
Features
- Levels: One
- Stories: 1
- Patio & porch: Covered, Front Porch, Rear Porch, Screened
- Exterior features: Irrigation System, Rain Gutters
- Has view: Yes
- View description: Park/Greenbelt, Trees/Woods, Water, Lake
- Has water view: Yes
- Water view: Water,Lake
- Waterfront features: Lake Front, Lake Privileges
Lot
- Size: 8,313 Square Feet
- Features: Drainage Canal, Greenbelt, Landscaped, Private, Sidewalk
Details
- Parcel number: 0312120017
- Zoning: RSF2
- Special conditions: None
Construction
Type & style
- Home type: SingleFamily
- Property subtype: Single Family Residence
Materials
- Block, Metal Frame, Wood Frame
- Foundation: Slab
- Roof: Tile
Condition
- Completed
- New construction: No
- Year built: 2013
Details
- Builder model: Dunwoody II
- Builder name: PULTE GROUP
Utilities & green energy
- Sewer: Public Sewer
- Water: Canal/Lake For Irrigation
- Utilities for property: Cable Available, Cable Connected, Electricity Available, Electricity Connected, Fiber Optics, Sewer Available, Sewer Connected, Street Lights, Water Connected
Green energy
- Energy efficient items: Windows
Community & HOA
Community
- Features: Association Recreation - Owned, Buyer Approval Required, Clubhouse, Community Mailbox, Deed Restrictions, Fitness Center, Golf Carts OK
- Pet fee: $0 monthly
- Subdivision: ISLES OF SARASOTA
HOA
- Has HOA: Yes
- Services included: Cable TV, Reserve Fund, Internet, Maintenance Structure, Manager
- HOA fee: $460 monthly
- HOA name: Castle Group - Jennifer Randall
- HOA phone: 941-922-1892
Location
- Region: Sarasota
Financial & listing details
- Price per square foot: $291/sqft
- Tax assessed value: $558,400
- Annual tax amount: $6,807
- Date on market: 7/22/2026
- Cumulative days on market: 14 days
- Ownership: Fee Simple
- Total actual rent: 0
- Electric utility on property: Yes
- Road surface type: Paved, Asphalt
Estimated market value
Not available
Estimated sales range
Not available
Not available
Price history
| Date | Event | Price |
|---|---|---|
| 7/23/2026 | Listed for sale | $725,000+89.3%$291/sqft |
Source:  Stellar MLS #D6148081 Report a problem Stellar MLS #D6148081 Report a problem | ||
| 11/8/2024 | Sold | $383,000-6.3%$154/sqft |
Source: Public Record Report a problem | ||
| 4/17/2013 | Sold | $408,900$164/sqft |
Source: Public Record Report a problem | ||
Public tax history
| Year | Property taxes | Tax assessment |
|---|---|---|
| 2025 | $6,807 +34% | $558,400 +33.2% |
| 2024 | $5,080 +3.9% | $419,277 +3% |
| 2023 | $4,887 +2.2% | $407,065 +3% |
| 2022 | $4,781 +1% | $395,209 +3% |
| 2021 | $4,733 -0.3% | $383,698 +1.4% |
| 2020 | $4,747 +2.9% | $378,400 +1.7% |
| 2019 | $4,615 | $371,900 +0.4% |
| 2018 | $4,615 +0.8% | $370,500 -0.3% |
| 2017 | $4,580 -11.2% | $371,800 -11.3% |
| 2016 | $5,158 +1.8% | $419,300 +7% |
| 2015 | $5,067 -1.8% | $391,700 +474.3% |
| 2014 | $5,158 +442.9% | $68,200 |
| 2013 | $950 | $68,200 |
Find assessor info on the county website
Monthly payment
Est. payment
Payment breakdown
Explore the cost of this home by adjusting the details. Changes won't be saved.Climate risks
Neighborhood: Palmer Ranch
Nearby schools
GreatSchools rating
- 8/10Laurel Nokomis SchoolGrades: PK-8Distance: 5.5 mi
- 7/10Venice Senior High SchoolGrades: 9-12Distance: 8.3 mi
Schools provided by the listing agent
- Elementary: Laurel Nokomis Elementary
- Middle: Laurel Nokomis Middle
- High: Venice Senior High
Source: Stellar MLS. This data may not be complete. We recommend contacting the local school district to confirm school assignments for this home.
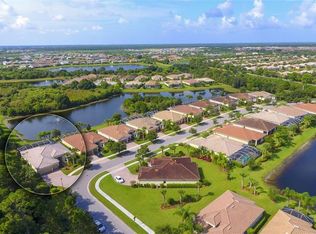
- $684,0003 bd3 ba2.4k sqft6153 Abaco Dr, Sarasota, FL 34238Off Market
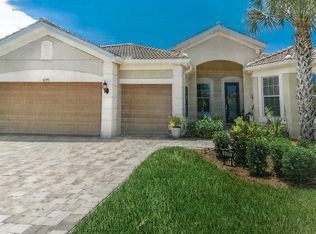
- $676,8003 bd3 ba2.4k sqft6145 Abaco Dr, Sarasota, FL 34238Off Market
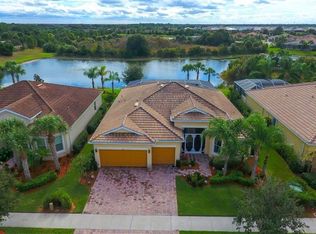
- $698,0003 bd3 ba2.4k sqft6141 Abaco Dr, Sarasota, FL 34238Off Market
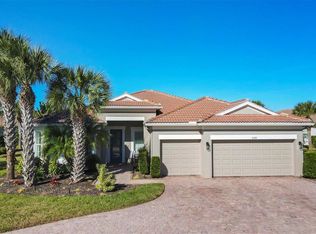
- $685,0003 bd3 ba2.4k sqft6144 Abaco Dr, Sarasota, FL 34238Sold
- $676,0003 bd3 ba2.3k sqft6137 Abaco Dr, Sarasota, FL 34238Off Market
- $743,5003 bd3 ba2.4k sqft6140 Abaco Dr, Sarasota, FL 34238Off Market
- $598,3003 bd3 ba2.3k sqft6133 Abaco Dr, Sarasota, FL 34238Off Market
- $572,0003 bd2 ba1.9k sqft6148 Abaco Dr, Sarasota, FL 34238Sold
A local agent can set up tours, give advice and negotiate with sellers.
Similar homes
- $749,9003 bd2 ba2.4k sqft5157 COTE DU RHONE WAY, SARASOTA, FL 34238For Sale

 MLS ID #A4694778, Cynthia Bowers, COLDWELL BANKER SARASOTA CENT.. Stellar MLS
 - $550,0003 bd2 ba2k sqft5766 MAYPOP CIR, SARASOTA, FL 34238For Sale
 MLS ID #S5153906, Tina Milanova, THREE MOUNTAINS REALTY. Stellar MLS
 - $745,0003 bd3 ba2.3k sqft1401 PINYON PINE DRIVE, SARASOTA, FL 34240For Sale
 MLS ID #A4701701, Lynn Rigby, FINE PROPERTIES. Stellar MLS
 - $697,0003 bd2 ba2k sqft193 Montelluna Dr, North Venice, FL 34275For Sale By Owner

- $569,9003 bd2 ba2k sqft5153 HIGHBURY CIRCLE, SARASOTA, FL 34238For SaleMLS ID #A4698015, Sara Leicht, SARASELLSSARASOTA.COM. Stellar MLS
- $645,0004 bd3 ba3.1k sqft8214 BARTON FARMS BOULEVARD, SARASOTA, FL 34240For SaleMLS ID #A4701455, Ryan Brown, RE/MAX ALLIANCE GROUP. Stellar MLS
- $680,0003 bd2 ba2.3k sqft1956 WHITE FEATHER LANE, NOKOMIS, FL 34275For SaleMLS ID #A4693232, Bill Cantrell, WILLIAM RAVEIS - FLORIDA LLC. Stellar MLS
- $775,0003 bd2 ba2.4k sqft1495 LANDVIEW LANE, OSPREY, FL 34229For SaleMLS ID #A4697993, Pat Williams, PAT WILLIAMS REALTY, LLC. Stellar MLS
- $999,9004 bd3 ba2.7k sqft8309 SHADOW PINE WAY, SARASOTA, FL 34238For SaleMLS ID #A4684119, Jaya Brossard, MICHAEL SAUNDERS & COMPANY. Stellar MLS
- $745,0003 bd3 ba2.5k sqft14908 BOWFIN TERRACE, LAKEWOOD RANCH, FL 34202For SaleMLS ID #A4700638, Nicole Ryskamp, MICHAEL SAUNDERS & COMPANY. Stellar MLS
- $595,0003 bd2 ba1.7k sqft547 MEADOW SWEET CIRCLE, OSPREY, FL 34229For SaleMLS ID #A4701316, Zita Bowers, MICHAEL SAUNDERS & COMPANY. Stellar MLS
- $839,0003 bd2 ba2.7k sqft2120 MUSKOGEE TRAIL, NOKOMIS, FL 34275For SaleMLS ID #N6144018, Marsha Weaver, PREMIER SOTHEBYS INTL REALTY. Stellar MLS
- $950,0004 bd3 ba3k sqft7373 S SERENOA DRIVE, SARASOTA, FL 34241For SaleMLS ID #A4699588, Karie Backman, KELLER WILLIAMS ON THE WATER S. Stellar MLS
- $699,9003 bd2 ba2.2k sqft1038 TUSCANY BOULEVARD, VENICE, FL 34292For SaleMLS ID #N6144582, Terry Langham, MEDWAY REALTY. Stellar MLS
- $749,9005 bd3 ba2.6k sqft7703 BRITISH OPEN WAY, LAKEWOOD RANCH, FL 34202For SaleMLS ID #TB8480236, Viral Doshi, AMETHYST PROPERTY ADVISORS LLC. Stellar MLS
- $735,0004 bd3 ba2.8k sqft7219 COACHLIGHT STREET, SARASOTA, FL 34243For SaleMLS ID #TB8497612, Selina Fioretti, BHHS FLORIDA PROPERTIES GROUP. Stellar MLS
- $535,0003 bd2 ba2k sqft1361 NEW FOREST LANE, OSPREY, FL 34229For SaleMLS ID #A4691036, Linh Pham, NEXTHOME EXCELLENCE. Stellar MLS
- $575,0004 bd3 ba2.2k sqft9011 PROVINCE STREET, SARASOTA, FL 34240For SaleMLS ID #TB8486094, Joo Song, REALNET FLORIDA REAL ESTATE. Stellar MLS
- $674,0003 bd2 ba2.6k sqft148 WADING BIRD DRIVE, VENICE, FL 34292For SaleMLS ID #N6142747, Megan E. George, PA, PREMIER SOTHEBYS INTL REALTY. Stellar MLS
- $554,9003 bd2 ba1.5k sqft5376 LEVI LANE, SARASOTA, FL 34233For SaleMLS ID #A4679594, Keller Walling, COMPASS FLORIDA, LLC. Stellar MLS
