Under contract-accepting backup offers. Virtually Staged. On the largest homesite within the Calusa Lakes community, this residence captures serene preserve, water and golf course views from a private setting designed for everyday comfort and entertaining. Beyond the double-door entry, expansive arched picture windows, French doors and elevated ceilings fill the interior with natural light. Crown molding and chair rail detailing enhance the formal living and dining rooms, while the open-concept kitchen flows seamlessly into the family room and breakfast area featuring an aquarium window overlooking the outdoor living space. The multi-level screened lanai offers a pool, spa, outdoor shower and generous areas for relaxation surrounded by mature landscaping and tranquil scenery. The primary suite is privately positioned apart from the guest wing and includes an en-suite, two walk-in closets an adjoining office, creating a peaceful retreat for work and relaxation. The elegant gated entrance and mature landscaping enhance the atmosphere of Calusa Lakes with it's golf course, pickleball/tennis and casual clubhouse dinning. This meticulously maintained home is an exceptional opportunity within the sought-after community
Accepting backups
Price cut: $70K (8/25)
$769,000
2120 MUSKOGEE TRAIL, NOKOMIS, FL 34275
3beds
2,701sqft
Single Family Residence
Built in 1996
0.65 Acres Lot
$-- Zestimate®
$285/sqft
$117/mo HOA
What's special
Expansive arched picture windowsElevated ceilingsMulti-level screened lanaiFrench doorsGenerous areas for relaxationDouble-door entryElegant gated entrance
- 162 days
- 1,066
- 54
Zillow last checked:
Listing updated:
Listed by:
Marsha Weaver 941-468-2227,
PREMIER SOTHEBYS INTL REALTY 941-412-3323
Source: Stellar MLS,MLS#: N6144018 Originating MLS: Venice
Originating MLS: Venice
Facts & features
Interior
Bedrooms & bathrooms
- Bedrooms: 3
- Bathrooms: 2
- Full bathrooms: 2
Rooms
- Room types: Breakfast Room Separate, Den/Library/Office, Family Room, Dining Room, Living Room, Utility Room
Primary bedroom
- Features: En Suite Bathroom, Walk-In Closet(s)
- Level: First
- Area: 267.88 Square Feet
- Dimensions: 18.1x14.8
Bedroom 2
- Features: Ceiling Fan(s), Walk-In Closet(s)
- Level: First
- Area: 150.04 Square Feet
- Dimensions: 12.4x12.1
Bedroom 3
- Features: Ceiling Fan(s), Built-in Closet
- Level: First
- Area: 157.3 Square Feet
- Dimensions: 13x12.1
Primary bathroom
- Features: Built-In Shower Bench, Dual Sinks, Garden Bath, Stone Counters, Tub with Separate Shower Stall, Linen Closet
- Level: First
Dining room
- Level: First
- Area: 196.8 Square Feet
- Dimensions: 16.4x12
Family room
- Features: Ceiling Fan(s)
- Level: First
- Area: 306.13 Square Feet
- Dimensions: 21.2x14.44
Kitchen
- Features: Breakfast Bar, Built-in Features, Pantry
- Level: First
- Area: 178.56 Square Feet
- Dimensions: 12.4x14.4
Laundry
- Features: Storage Closet
- Level: First
Living room
- Features: Coat Closet
- Level: First
- Area: 233.6 Square Feet
- Dimensions: 14.6x16
Office
- Features: Built-In Shelving
- Level: First
- Area: 168 Square Feet
- Dimensions: 12x14
Heating
- Central, Electric
Cooling
- Central Air
Appliances
- Included: Dishwasher, Disposal, Dryer, Electric Water Heater, Microwave, Range, Refrigerator, Washer
- Laundry: Inside, Laundry Room
Features
- Ceiling Fan(s), Chair Rail, Crown Molding, Primary Bedroom Main Floor, Solid Surface Counters, Solid Wood Cabinets, Split Bedroom, Thermostat
- Flooring: Carpet, Tile, Hardwood
- Windows: Window Treatments, Hurricane Shutters, Hurricane Shutters/Windows
- Has fireplace: No
Interior area
- Total structure area: 3,589
- Total interior livable area: 2,701 sqft
Video & virtual tour
Property
Parking
- Total spaces: 2
- Parking features: Garage Door Opener
- Attached garage spaces: 2
- Details: Garage Dimensions: 22x24
Features
- Levels: One
- Stories: 1
- Patio & porch: Covered, Deck, Enclosed, Front Porch, Patio, Rear Porch, Screened
- Exterior features: Irrigation System, Private Mailbox, Rain Gutters, Sidewalk
- Has private pool: Yes
- Pool features: Auto Cleaner, Gunite, Heated, In Ground, Lighting, Outside Bath Access, Screen Enclosure
- Has spa: Yes
- Spa features: Heated, In Ground
- Has view: Yes
- View description: Garden, Golf Course, Pool, Trees/Woods, Water, Pond
- Has water view: Yes
- Water view: Water,Pond
- Waterfront features: Pond
Lot
- Size: 0.65 Acres
- Features: In County, Irregular Lot, Landscaped, On Golf Course, Oversized Lot, Sidewalk
- Residential vegetation: Mature Landscaping, Trees/Landscaped
Details
- Parcel number: 0360030006
- Zoning: RSF2
- Special conditions: None
Construction
Type & style
- Home type: SingleFamily
- Architectural style: Mediterranean,Traditional
- Property subtype: Single Family Residence
Materials
- Block, Stucco
- Foundation: Slab
- Roof: Tile
Condition
- New construction: No
- Year built: 1996
Details
- Builder name: Peregrine Homes
Utilities & green energy
- Sewer: Public Sewer
- Water: Public
- Utilities for property: Cable Connected, Electricity Connected, Fire Hydrant, Propane, Public, Sewer Connected, Sprinkler Meter, Street Lights, Underground Utilities, Water Connected
Community & HOA
Community
- Features: Deed Restrictions, Gated Community - Guard, Golf, Sidewalks, Special Community Restrictions
- Security: Gated Community, Security System Owned, Smoke Detector(s), Fire/Smoke Detection Integration
- Pet fee: $0 monthly
- Subdivision: CALUSA LAKES
HOA
- Has HOA: Yes
- Services included: Common Area Taxes, Reserve Fund, Private Road
- HOA fee: $117 monthly
- HOA name: Tracy Goelz
- HOA phone: 941-359-1134
Location
- Region: Nokomis
Financial & listing details
- Price per square foot: $285/sqft
- Tax assessed value: $669,300
- Annual tax amount: $5,182
- Date on market: 5/12/2026
- Cumulative days on market: 162 days
- Listing terms: Cash,Conventional
- Ownership: Fee Simple
- Total actual rent: 0
- Electric utility on property: Yes
- Road surface type: Paved, Asphalt
Estimated market value
Not available
Estimated sales range
Not available
Not available
Price history
| Date | Event | Price |
|---|---|---|
| 8/25/2026 | Price change | $769,000-8.3%$285/sqft |
Source:  Stellar MLS #N6144018 Report a problem Stellar MLS #N6144018 Report a problem | ||
| 6/25/2026 | Price change | $839,000-3.5%$311/sqft |
Source: Stellar MLS #N6144018 Report a problem | ||
| 5/12/2026 | Listed for sale | $869,000+986.3%$322/sqft |
Source: Stellar MLS #N6144018 Report a problem | ||
| 7/5/1994 | Sold | $80,000$30/sqft |
Source: Public Record Report a problem | ||
Public tax history
| Year | Property taxes | Tax assessment |
|---|---|---|
| 2025 | $5,182 +11.8% | $414,692 +2.9% |
| 2024 | $4,634 +3.3% | $403,005 +3% |
| 2023 | $4,488 +2% | $391,267 +3% |
| 2022 | $4,402 +1.1% | $379,871 +3% |
| 2021 | $4,356 -0.4% | $368,807 +1.4% |
| 2020 | $4,374 +3.5% | $363,715 +2.3% |
| 2019 | $4,226 | $355,538 +1.9% |
| 2018 | $4,226 +2.4% | $348,909 +2.1% |
| 2017 | $4,128 +3.3% | $341,733 -25.5% |
| 2016 | $3,995 +1.9% | $458,800 +20.9% |
| 2015 | $3,922 -1.8% | $379,600 +24.9% |
| 2014 | $3,995 +3.2% | $303,961 |
| 2013 | $3,872 +3.3% | $303,961 +2.1% |
| 2012 | $3,748 -0.2% | $297,700 -1.8% |
| 2011 | $3,757 -12.1% | $303,100 -9.1% |
| 2010 | $4,275 +2.8% | $333,400 -4.3% |
| 2009 | $4,157 | $348,425 +0.1% |
| 2008 | $4,157 -0.8% | $348,077 +3% |
| 2007 | $4,192 | $337,939 +2.5% |
| 2006 | -- | $329,697 +3% |
| 2005 | -- | $320,094 +3% |
| 2004 | $4,407 -1.1% | $310,771 +1.9% |
| 2003 | $4,458 +2.7% | $304,976 +2.4% |
| 2002 | $4,340 +8.2% | $297,828 +2.6% |
| 2001 | $4,013 +2.2% | $290,185 +3% |
| 2000 | $3,925 | $281,733 |
Find assessor info on the county website
Monthly payment
Est. payment
Payment breakdown
Explore the cost of this home by adjusting the details. Changes won't be saved.Climate risks
Neighborhood: 34275
Nearby schools
Schools provided by the listing agent
- Elementary: Laurel Nokomis Elementary
- Middle: Laurel Nokomis Middle
- High: Venice Senior High
Source: Stellar MLS. This data may not be complete. We recommend contacting the local school district to confirm school assignments for this home.

Similar homes
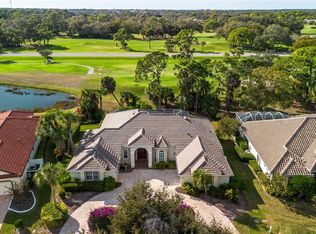
- $630,0003 bd3 ba2.4k sqft2009 TOCOBAGA LANE, NOKOMIS, FL 34275For Sale

 MLS ID #N6146058, Martha Pike, PREMIER SOTHEBYS INTL REALTY. Stellar MLS
 - $670,0003 bd2 ba2k sqft193 Montelluna Dr, North Venice, FL 34275For Sale By Owner

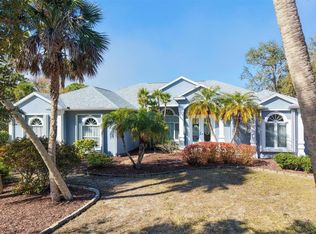
- $749,9004 bd3 ba3k sqft750 HARMONY LANE, ENGLEWOOD, FL 34223For Sale
 MLS ID #D6149177, Nicole Mantha, KELLER WILLIAMS ISLAND LIFE REAL ESTATE. Stellar MLS
 - $798,0003 bd4 ba3.7k sqft6100 JESSIE HARBOR DRIVE #202, OSPREY, FL 34229For Sale
 MLS ID #A4690969, Angelic Tassos, CORCORAN DWELLINGS REALTY. Stellar MLS
 - $724,9003 bd2 ba2.4k sqft5157 COTE DU RHONE WAY, SARASOTA, FL 34238For SaleMLS ID #A4694778, Cynthia Bowers, COLDWELL BANKER SARASOTA CENT.. Stellar MLS
- $795,0005 bd5 ba3.7k sqft4708 SWEETMEADOW CIRCLE, SARASOTA, FL 34238For SaleMLS ID #A4700233, Sara Leicht, PA, SARASELLSSARASOTA.COM. Stellar MLS
- $789,0003 bd2 ba2.2k sqft21 BAYHEAD LANE, OSPREY, FL 34229For SaleMLS ID #A4664085, Steve Abbe, COLDWELL BANKER REALTY. Stellar MLS
- $715,0003 bd3 ba2.4k sqft6149 ABACO DRIVE, SARASOTA, FL 34238For SaleMLS ID #D6148081, Sabina Kirchherr, HAMSHER REALTY, INC.. Stellar MLS
- $499,0003 bd2 ba2k sqft345 SAVONA WAY, NORTH VENICE, FL 34275For SaleMLS ID #N6145681, Jennifer Magoon, COLDWELL BANKER REALTY. Stellar MLS
- $1,075,0003 bd3 ba3.1k sqft225 PESARO DRIVE, NORTH VENICE, FL 34275For SaleMLS ID #TB8525578, Keith Gordon, GET MORE OFFERS. Stellar MLS
- $649,0003 bd3 ba2.9k sqft8339 BARTON FARMS BOULEVARD, SARASOTA, FL 34240For SaleMLS ID #A4709981, Torii Goar, THE REAL ESTATE STORE. Stellar MLS
- $900,0004 bd3 ba3k sqft7373 S SERENOA DRIVE, SARASOTA, FL 34241For SaleMLS ID #A4699588, Karie Backman, KELLER WILLIAMS ON THE WATER S. Stellar MLS
- $445,0003 bd2 ba1.4k sqft129 TREVISO COURT, NOKOMIS, FL 34275For SaleMLS ID #A4701793, Michael Christo, PREMIER SOTHEBYS INTL REALTY. Stellar MLS
- $760,0004 bd3 ba2.7k sqft6253 MURIWOOD COURT, SARASOTA, FL 34234For SaleMLS ID #A4698000, Mitchell Helmuth, HARRY ROBBINS ASSOC INC. Stellar MLS
- $795,0004 bd3 ba2.8k sqft7497 PALMER GLEN CIRCLE, SARASOTA, FL 34240For SaleMLS ID #A4701266, Michelle Pino, BRIGHT REALTY. Stellar MLS
- $699,0003 bd2 ba2.3k sqft299 TURQUOISE LANE, OSPREY, FL 34229For SaleMLS ID #A4701662, Mickey Jordan, BRIGHT REALTY. Stellar MLS
- $799,0003 bd2 ba1.7k sqft325 FIESOLE STREET, VENICE, FL 34285For SaleMLS ID #A4673885, Jim Tate, BERKSHIRE HATHAWAY HOMESERVICES FLORIDA REALTY. Stellar MLS
- $899,9004 bd3 ba2.5k sqft444 FIELDSTONE DRIVE, VENICE, FL 34292For SaleMLS ID #A4708705, Lisa Marie Zambuto, RE/MAX ALLIANCE GROUP. Stellar MLS
- $675,0003 bd3 ba2k sqft5127 HANGING MOSS LANE, SARASOTA, FL 34238For SaleMLS ID #OM730682, Nancy Minch, LPT REALTY, LLC. Stellar MLS
- $550,0004 bd2 ba2.4k sqft1787 KILRUSS DRIVE, VENICE, FL 34292For SaleMLS ID #N6143213, Tammy Kitt, MICHAEL SAUNDERS & COMPANY. Stellar MLS
