Welcome to your own tropical oasis nestled within the highly sought-after gated community of Turtle Rock on Palmer Ranch. Surrounded by lush, mature landscaping and towering trees, this exceptional estate offers privacy, security, and incredible flexibility for today's lifestyle. A grand circular driveway and oversized three-car garage create an impressive first impression while providing abundant parking for family and guests. Designed for both comfort and peace of mind, this home features a whole-house generator and a professionally constructed reinforced concrete safe room built with rebar for exceptional protection. Offering five spacious bedrooms and five full bathrooms, this residence is perfectly suited for large families or multi-generational living. Several bedrooms feature en-suite capabilities, providing privacy and convenience for family members and overnight guests alike One of the home's most remarkable features is the expansive 30' x 29' private in-law suite. Complete with its own kitchenette, full bathroom, generous closet space, and the reinforced safe room, this versatile space is ideal for extended family, long-term guests, a private retreat, home business, fitness studio, or media room. The heart of the home is the oversized kitchen that seamlessly flows into the spacious family gathering areas, creating an inviting open-concept design perfect for entertaining. A separate formal living room and private office provide additional flexibility for today's work-from-home lifestyle. Step outside and discover your own backyard paradise featuring a sparkling saltwater pool and spa, professionally resurfaced in 2023. Surrounded by mature landscaping, the outdoor living space provides the perfect setting for relaxing afternoons, family gatherings, and year-round Florida entertaining. Two gas fireplaces add warmth and elegance to both everyday living and special occasions. Residents of Turtle Rock enjoy 24-hour live guarded gate security along with beautifully maintained grounds. All residents yards are supported by reclaimed irrigation. Community amenities include a community pool, tennis courts converted to pickleball courts, basketball court, and natural gas. The location is simply outstanding. Directly across the street, you'll enjoy immediate access to the Legacy Bike Trail, one of Sarasota's premier recreational destinations. Costco, the YMCA, outstanding shopping, restaurants, medical facilities, and world-famous Siesta Key Beach are all just minutes away, making everyday living incredibly convenient. Come bring your vision as this could be the most incredible home you have lived in.
For sale
$795,000
4708 SWEETMEADOW CIRCLE, SARASOTA, FL 34238
5beds
3,785sqft
:
Get pre-qualified$5,332/mo
Single Family Residence
Built in 2000
0.4 Acres Lot
$-- Zestimate®
$210/sqft
$275/mo HOA
What's special
Private officeFive spacious bedroomsOversized three-car garageWhole-house generatorSurrounded by mature landscapingBeautifully maintained groundsGrand circular driveway
- 15 days |
- 1,809 |
- 145 |
Likely to sell faster than
Zillow last checked:
Listing updated:
Listed by:
Sara Leicht 941-586-4790,
SARASELLSSARASOTA.COM 941-586-4790
Source: Stellar MLS,MLS#: A4700233 Originating MLS: Sarasota - Manatee
Originating MLS: Sarasota - Manatee
Facts & features
Interior
Bedrooms & bathrooms
- Bedrooms: 5
- Bathrooms: 5
- Full bathrooms: 5
Rooms
- Room types: Living Room, Great Room, Utility Room
Primary bedroom
- Features: Walk-In Closet(s)
- Level: First
- Area: 215.74 Square Feet
- Dimensions: 16.1x13.4
Bedroom 2
- Features: En Suite Bathroom, Walk-In Closet(s)
- Level: First
- Area: 135.7 Square Feet
- Dimensions: 11.8x11.5
Bedroom 3
- Features: Built-in Closet
- Level: First
- Area: 123.05 Square Feet
- Dimensions: 11.5x10.7
Bedroom 4
- Features: Walk-In Closet(s)
- Level: First
- Area: 126.54 Square Feet
- Dimensions: 11.4x11.1
Bathroom 1
- Features: Bath w Spa/Hydro Massage Tub, Dual Sinks, En Suite Bathroom, Tub with Separate Shower Stall, Linen Closet
- Level: First
- Area: 119.19 Square Feet
- Dimensions: 8.7x13.7
Bathroom 3
- Features: Dual Sinks, Tub With Shower, Linen Closet
- Level: First
- Area: 82.68 Square Feet
- Dimensions: 10.6x7.8
Bathroom 4
- Features: Single Vanity, Tub With Shower
- Level: First
- Area: 41.51 Square Feet
- Dimensions: 4.11x10.1
Bathroom 5
- Features: Sink - Pedestal
- Level: First
- Area: 57.2 Square Feet
- Dimensions: 5.2x11
Balcony porch lanai
- Level: First
- Area: 244.53 Square Feet
- Dimensions: 11.7x20.9
Family room
- Features: Built-in Closet
- Level: First
- Area: 436.58 Square Feet
- Dimensions: 16.11x27.1
Foyer
- Level: First
- Area: 32.64 Square Feet
- Dimensions: 9.6x3.4
Kitchen
- Features: Pantry
- Level: First
- Area: 133.56 Square Feet
- Dimensions: 10.6x12.6
Laundry
- Level: First
- Area: 55.57 Square Feet
- Dimensions: 9.11x6.1
Living room
- Level: First
- Area: 224.75 Square Feet
- Dimensions: 14.5x15.5
Office
- Features: Built-in Closet
- Level: First
- Area: 137.94 Square Feet
- Dimensions: 11.4x12.1
Heating
- Electric
Cooling
- Central Air
Appliances
- Included: Oven, Cooktop, Dishwasher, Disposal, Dryer, Gas Water Heater, Microwave, Refrigerator, Tankless Water Heater, Washer
- Laundry: Gas Dryer Hookup, Inside, Laundry Room
Features
- Built-in Features, Ceiling Fan(s), Kitchen/Family Room Combo, Open Floorplan, Primary Bedroom Main Floor, Stone Counters, Tray Ceiling(s), Walk-In Closet(s), In-Law Floorplan
- Flooring: Tile
- Windows: Hurricane Shutters
- Has fireplace: Yes
- Fireplace features: Gas
Interior area
- Total structure area: 4,874
- Total interior livable area: 3,785 sqft
Video & virtual tour
Property
Parking
- Total spaces: 3
- Parking features: Circular Driveway, Oversized
- Attached garage spaces: 3
- Has uncovered spaces: Yes
Features
- Levels: One
- Stories: 1
- Patio & porch: Enclosed, Screened
- Exterior features: Irrigation System, Private Mailbox, Private Yard, Rain Gutters, Sidewalk
- Has private pool: Yes
- Pool features: Gunite, Heated, In Ground, Salt Water
- Has spa: Yes
- Spa features: Heated, In Ground
- Has view: Yes
- View description: Pool
Lot
- Size: 0.4 Acres
- Features: Cleared, In County, Landscaped, Sidewalk
Details
- Parcel number: 0121080017
- Zoning: RSF1
- Special conditions: None
Construction
Type & style
- Home type: SingleFamily
- Architectural style: Contemporary
- Property subtype: Single Family Residence
Materials
- Block, Stucco
- Foundation: Block, Slab
- Roof: Tile
Condition
- Fixer
- New construction: No
- Year built: 2000
Utilities & green energy
- Sewer: Public Sewer
- Water: Canal/Lake For Irrigation, Public
- Utilities for property: Cable Connected, Electricity Connected, Fiber Optics, Fire Hydrant, Natural Gas Connected, Public, Sewer Connected, Street Lights, Underground Utilities, Water Connected
Community & HOA
Community
- Features: Association Recreation - Owned, Deed Restrictions, Gated Community - Guard, No Truck/RV/Motorcycle Parking, Playground, Pool, Tennis Court(s)
- Security: Gated Community, Security System Owned, Smoke Detector(s)
- Pet fee: $0 monthly
- Subdivision: TURTLE ROCK ON PALMER RANCH
HOA
- Has HOA: Yes
- Amenities included: Pickleball Court(s), Playground, Pool, Tennis Court(s)
- Services included: 24-Hour Guard, Community Pool, Manager, Private Road
- HOA fee: $275 monthly
- HOA name: Turtle Rock Community Association- Nanette Thomas
- HOA phone: 941-921-3865
Location
- Region: Sarasota
Financial & listing details
- Price per square foot: $210/sqft
- Tax assessed value: $805,300
- Annual tax amount: $6,692
- Date on market: 7/18/2026
- Cumulative days on market: 166 days
- Listing terms: Cash,Conventional
- Ownership: Fee Simple
- Total actual rent: 0
- Electric utility on property: Yes
- Road surface type: Paved, Asphalt
Estimated market value
Not available
Estimated sales range
Not available
Not available
Price history
| Date | Event | Price |
|---|---|---|
| 7/18/2026 | Listed for sale | $795,000-19.3%$210/sqft |
Source:  Stellar MLS #A4700233 Report a problem Stellar MLS #A4700233 Report a problem | ||
| 7/1/2026 | Listing removed | $985,000$260/sqft |
Source: Stellar MLS #A4679995 Report a problem | ||
| 5/16/2026 | Price change | $985,000-6.2%$260/sqft |
Source: Stellar MLS #A4679995 Report a problem | ||
| 1/30/2026 | Listed for sale | $1,050,000+1515.4%$277/sqft |
Source: Stellar MLS #A4679995 Report a problem | ||
| 2/17/1998 | Sold | $65,000$17/sqft |
Source: Public Record Report a problem | ||
Public tax history
| Year | Property taxes | Tax assessment |
|---|---|---|
| 2025 | $6,693 +4.4% | $531,427 +2.9% |
| 2024 | $6,412 +3.9% | $516,450 +3% |
| 2023 | $6,170 +2.8% | $501,408 +3% |
| 2022 | $6,003 +1.6% | $486,804 +3% |
| 2021 | $5,911 -0.3% | $472,625 +1.4% |
| 2020 | $5,931 +2.3% | $466,100 +1.3% |
| 2019 | $5,797 | $459,977 +1.9% |
| 2018 | $5,797 +2.2% | $451,400 -4% |
| 2017 | $5,674 -6.8% | $470,178 -12.9% |
| 2016 | $6,086 | $540,000 +2.8% |
| 2015 | $6,086 -0.7% | $525,500 +17.6% |
| 2014 | $6,128 +0% | $446,972 |
| 2013 | $6,125 +1.5% | $446,972 +1.7% |
| 2012 | $6,032 +4.4% | $439,500 +2.8% |
| 2011 | $5,778 -1.2% | $427,417 +1.5% |
| 2010 | $5,849 +46% | $421,100 +2.3% |
| 2009 | $4,008 | $411,659 +32.2% |
| 2008 | $4,008 -1.1% | $311,348 +3% |
| 2007 | $4,053 | $302,280 +2.5% |
| 2006 | -- | $294,907 +3% |
| 2005 | -- | $286,317 +3% |
| 2004 | $4,175 -1.1% | $277,978 +1.9% |
| 2003 | $4,220 +2.3% | $272,795 +3.3% |
| 2002 | $4,126 +18.1% | $264,058 +1.6% |
| 2001 | $3,492 +189% | $259,900 +269.2% |
| 2000 | $1,208 | $70,400 |
Find assessor info on the county website
Monthly payment
Est. payment
Payment breakdown
Explore the cost of this home by adjusting the details. Changes won't be saved.Climate risks
Neighborhood: Palmer Ranch
Nearby schools
GreatSchools rating
- 10/10Ashton Elementary SchoolGrades: PK-5Distance: 2.8 mi
- 9/10Sarasota Middle SchoolGrades: 6-8Distance: 2.7 mi
- 7/10Riverview High SchoolGrades: PK,9-12Distance: 4.5 mi
Schools provided by the listing agent
- Elementary: Ashton Elementary
- Middle: Sarasota Middle
- High: Riverview High
Source: Stellar MLS. This data may not be complete. We recommend contacting the local school district to confirm school assignments for this home.
- $849,0004 bd3 ba3.4k sqft4712 Sweetmeadow Cir, Sarasota, FL 34238Off Market
- $845,0003 bd3 ba2.7k sqft4704 Sweetmeadow Cir, Sarasota, FL 34238Sold

- $683,5004 bd2 ba2.5k sqft8316 Deerbrook Cir, Sarasota, FL 34238Off Market
- $830,9004 bd3 ba3.4k sqft8324 Deerbrook Cir UNIT 4, Sarasota, FL 34238Off Market
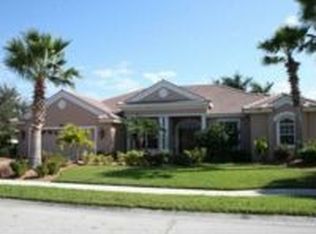
- $934,1005 bd3 ba3.9k sqft4716 Sweetmeadow Cir, Sarasota, FL 34238Off Market
- $925,0004 bd3 ba3.1k sqft4721 Sweetmeadow Cir, Sarasota, FL 34238Sold
- $716,6004 bd3 ba2.3k sqft4725 Sweetmeadow Cir, Sarasota, FL 34238Off Market
- $928,7005 bd3 ba3.2k sqft8300 Deerbrook Cir UNIT 4, Sarasota, FL 34238Off Market
A local agent can set up tours, give advice and negotiate with sellers.
Similar homes
- $800,0003 bd2 ba2.4k sqft3704 PRAIRIE DUNES DRIVE, SARASOTA, FL 34238For Sale
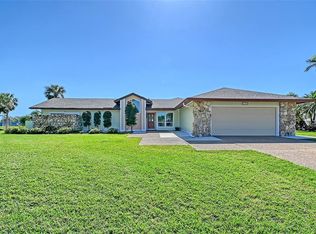
 MLS ID #A4672587, Christina Miller, VUE REALTY, LLC. Stellar MLS
 - $755,0003 bd3 ba2.4k sqft6124 ABACO DRIVE, SARASOTA, FL 34238For Sale
 MLS ID #A4687190, Kristen Redding, MICHAEL SAUNDERS & COMPANY. Stellar MLS
 - $799,0003 bd3 ba2.6k sqft4801 EDGEMONT COURT, SARASOTA, FL 34233For Sale
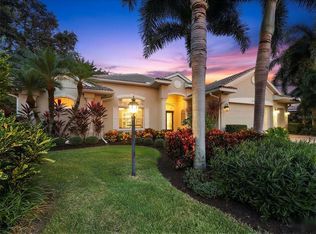 MLS ID #A4687407, Gunnar Barcomb, JOHN HARDING REALTY. Stellar MLS
 - $679,0004 bd3 ba2.7k sqft8809 HAVENRIDGE DRIVE, SARASOTA, FL 34238For Sale
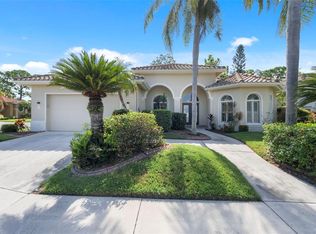 MLS ID #A4661730, Robin Eekhof, LUXEKEY REAL ESTATE LLC. Stellar MLS
 - $810,0004 bd3 ba2.6k sqft5608 EASTWIND DRIVE, SARASOTA, FL 34233For SaleMLS ID #A4666767, B.J. Ratigan, MICHAEL SAUNDERS & COMPANY. Stellar MLS
- $950,0004 bd3 ba3k sqft7373 S SERENOA DRIVE, SARASOTA, FL 34241For SaleMLS ID #A4699588, Karie Backman, KELLER WILLIAMS ON THE WATER S. Stellar MLS
- $739,0003 bd2 ba2.3k sqft299 TURQUOISE LANE, OSPREY, FL 34229For SaleMLS ID #A4701662, Mickey Jordan, BRIGHT REALTY. Stellar MLS
- $639,0003 bd3 ba2.3k sqft8684 WOODBRIAR DRIVE, SARASOTA, FL 34238For SaleMLS ID #A4684548, Andrea Williams, EXIT KING REALTY. Stellar MLS
- $975,0003 bd3 ba2.9k sqft4221 ESCONDITO CIRCLE, SARASOTA, FL 34238For SaleMLS ID #A4679916, Joel Schemmel, DOUGLAS ELLIMAN. Stellar MLS
- $630,0004 bd2 ba2.1k sqft1036 OAK MEADOW LANE, OSPREY, FL 34229For SaleMLS ID #A4701532, Curtis Andrews, BETTER HOMES AND GARDENS REAL ESTATE ATCHLEY PROPE. Stellar MLS
- $799,0004 bd4 ba2.8k sqft843 MOLLY CIRCLE, SARASOTA, FL 34232For SaleMLS ID #A4698425, Brett Keyser, Jr, RE/MAX ALLIANCE GROUP. Stellar MLS
- $610,0003 bd2 ba2k sqft5153 HIGHBURY CIRCLE, SARASOTA, FL 34238For SaleMLS ID #A4698015, Sara Leicht, SARASELLSSARASOTA.COM. Stellar MLS
- $570,0003 bd2 ba2.2k sqft9144 WILLOW BROOK DRIVE, SARASOTA, FL 34238For SaleMLS ID #A4695699, Paul Martin, REALTY FINANCE GROUP. Stellar MLS
- $779,0003 bd3 ba2.4k sqft5343 NATHANIEL PLACE, SARASOTA, FL 34233For SaleMLS ID #A4674920, Tony Andrews, ANDREWS & ASSOCIATES REALTY. Stellar MLS
- $775,0003 bd2 ba2.4k sqft1495 LANDVIEW LANE, OSPREY, FL 34229For SaleMLS ID #A4697993, Pat Williams, PAT WILLIAMS REALTY, LLC. Stellar MLS
- $599,0003 bd2 ba2.1k sqft4049 GIANNINI LANE, SARASOTA, FL 34233For SaleMLS ID #A4700202, Michael Klanot, MARK SPAIN REAL ESTATE. Stellar MLS
- $899,9995 bd3 ba3.5k sqft3711 EAGLE HAMMOCK DRIVE, SARASOTA, FL 34240For SaleMLS ID #A4664546, Ryan Brown, RE/MAX ALLIANCE GROUP. Stellar MLS
- $749,0003 bd2 ba2k sqft103 BISHOPS COURT ROAD, OSPREY, FL 34229For SaleMLS ID #A4694468, Mark Lyda, GENEROUS PROPERTY. Stellar MLS
- $479,9992 bd2 ba1.9k sqft4439 DEER TRAIL BOULEVARD, SARASOTA, FL 34238For SaleMLS ID #A4677582, Betsy Campbell, MICHAEL SAUNDERS & COMPANY. Stellar MLS
- $729,0004 bd3 ba2.4k sqft8059 36TH STREET CIRCLE E, SARASOTA, FL 34243For SaleMLS ID #A4701463, Rob Winfree, HOMESMART. Stellar MLS
