Located on a half acre corner lot in the Estate section of Turtle Rock. This beautiful & inviting home was custom built by John Cannon Homes (Sarasota's Luxury Home Builder). Over 2700 sq. ft. under air featuring 3 bedrooms, den with Murphy Bed, 3 full baths & a contemporary Great Room. Over $250,000 in recent upgrades & renovations. These include new tile roof in 2021, all new high impact windows & sliders, whole house Kohler generator in 2025, new Trane A/C with air purifier in 2024, new hot water heater in 2025. Kitchen remodel includes quartz counters, subway tile backsplash, GE Profile stainless appliances & Bosch dishwasher. All bathrooms remodeled with custom cabinets, quartz counters, new bathtub, Hans Grohe fixtures & toto toilets with washlets, & new light fixtures. All lighting has been replaced with LED lights & new ceiling fans inside & outside. Dedicated EVSE-ready circuit. Garage is 3 car size with 2 car parking plus 1 car storage area (could be converted to a 3-car garage). Caged pool with outdoor kitchen. Home has been replumbed. Updated landscaping. Turtle Rock is located in the heart of Palmer Ranch. The community is gated, surrounded by 300 acres of ponds, nature preserves & walking trails. Community amenities include heated pool, community center, tennis/pickleball courts, and playgrounds. Located near shopping, Legacy Trail, restaurants with a short distance to world famous Siesta Key Beaches.
Sold for $845,000
$845,000
4704 SWEETMEADOW CIRCLE, SARASOTA, FL 34238
3beds
2,723sqft
Single Family Residence
Built in 1998
0.46 Acres Lot
$837,100 Zestimate®
$310/sqft
$4,376 Estimated rent
Home value
$837,100
$762,000 - $921,000
$4,376/mo
Zestimate® history
Owner options
List your home for rent
$4,376/mo
Rent Zestimate®
Find your next renter with Zillow Rental Manager. Plus, with online applications, you can quickly screen prospective tenants – for free.
$4,376/mo
Rent Zestimate®
Refinance and save
$5,657/mo
Est. payment
Refinancing to a lower rate could help reduce your monthly payments and save thousands over the life of the loan.
$5,657/mo
Est. payment
Explore your selling options
Work with a Zillow partner agent
Leverage their expertise and Zillow's premium Showcase listings to get your home seen by more buyers.
Get startedList with your own agent
Get your home in front of millions of buyers by listing it on Zillow.
Learn how to do itSell it yourself
Take full control of how buyers see your home on Zillow by listing For Sale by Owner (FSBO).
List your homeWhat's special
Caged poolContemporary great roomNew light fixturesOutdoor kitchenQuartz countersDen with murphy bedHalf acre corner lot
Zillow last checked:
Listing updated:
Listed by:
Cynthia Bowers 941-650-4808,
COLDWELL BANKER SARASOTA CENT. 941-487-5600
Bought with:
Franchesca Hanahoe, LLC, 3258943
EXP REALTY LLC
Source: Stellar MLS,MLS#: A4677112 Originating MLS: Sarasota - Manatee
Originating MLS: Sarasota - Manatee
Facts & features
Interior
Bedrooms & bathrooms
- Bedrooms: 3
- Bathrooms: 3
- Full bathrooms: 3
Rooms
- Room types: Attic, Den/Library/Office, Great Room, Utility Room
Primary bedroom
- Features: Walk-In Closet(s)
- Level: First
- Area: 234 Square Feet
- Dimensions: 18x13
Bedroom 2
- Features: Built-in Closet
- Level: First
- Area: 195 Square Feet
- Dimensions: 15x13
Bedroom 3
- Features: Built-in Closet
- Level: First
- Area: 168 Square Feet
- Dimensions: 14x12
Balcony porch lanai
- Level: First
- Area: 1350 Square Feet
- Dimensions: 45x30
Den
- Level: First
- Area: 195 Square Feet
- Dimensions: 15x13
Dinette
- Level: First
- Area: 120 Square Feet
- Dimensions: 12x10
Dining room
- Level: First
- Area: 210 Square Feet
- Dimensions: 15x14
Great room
- Level: First
- Area: 400 Square Feet
- Dimensions: 20x20
Kitchen
- Level: First
- Area: 196 Square Feet
- Dimensions: 14x14
Living room
- Level: First
- Area: 168 Square Feet
- Dimensions: 14x12
Heating
- Central
Cooling
- Central Air
Appliances
- Included: Convection Oven, Dishwasher, Dryer, Gas Water Heater, Microwave, Range, Refrigerator, Washer
- Laundry: Laundry Room
Features
- Cathedral Ceiling(s), Ceiling Fan(s), Solid Wood Cabinets, Stone Counters, Walk-In Closet(s)
- Flooring: Carpet, Ceramic Tile
- Doors: Outdoor Grill, Sliding Doors
- Windows: Window Treatments
- Has fireplace: No
- Common walls with other units/homes: Corner Unit
Interior area
- Total structure area: 3,810
- Total interior livable area: 2,723 sqft
Property
Parking
- Total spaces: 2
- Parking features: Garage - Attached
- Attached garage spaces: 2
Features
- Levels: One
- Stories: 1
- Patio & porch: Deck, Rear Porch, Screened
- Exterior features: Irrigation System, Outdoor Grill, Rain Gutters, Sprinkler Metered
- Has private pool: Yes
- Pool features: Heated, In Ground, Screen Enclosure
- Has view: Yes
- View description: Garden
Lot
- Size: 0.46 Acres
- Residential vegetation: Trees/Landscaped
Details
- Parcel number: 0121080018
- Zoning: RSF1
- Special conditions: None
Construction
Type & style
- Home type: SingleFamily
- Architectural style: Custom
- Property subtype: Single Family Residence
Materials
- Block, Stucco
- Foundation: Slab
- Roof: Tile
Condition
- New construction: No
- Year built: 1998
Utilities & green energy
- Sewer: Public Sewer
- Water: Public
- Utilities for property: Natural Gas Connected, Public, Sewer Connected, Sprinkler Meter, Sprinkler Recycled, Street Lights, Underground Utilities
Community & HOA
Community
- Features: Buyer Approval Required, Clubhouse, Deed Restrictions, Gated Community - Guard, Irrigation-Reclaimed Water, Playground, Pool, Sidewalks, Tennis Court(s)
- Security: Gated Community, Security System, Security System Owned, Smoke Detector(s)
- Pet fee: $0 monthly
- Subdivision: TURTLE ROCK
HOA
- Has HOA: Yes
- Amenities included: Clubhouse, Fence Restrictions, Gated, Playground, Pool, Recreation Facilities, Tennis Court(s), Vehicle Restrictions
- Services included: 24-Hour Guard, Common Area Taxes, Reserve Fund, Insurance, Private Road, Recreational Facilities
- HOA fee: $275 monthly
- HOA name: Nanette Thomas
- HOA phone: 941-921-3865
Location
- Region: Sarasota
Financial & listing details
- Price per square foot: $310/sqft
- Tax assessed value: $685,100
- Annual tax amount: $5,857
- Date on market: 1/13/2026
- Cumulative days on market: 7 days
- Listing terms: Cash,Conventional
- Ownership: Fee Simple
- Total actual rent: 0
- Road surface type: Asphalt, Paved
Price history
| Date | Event | Price |
|---|---|---|
| 3/3/2026 | Sold | $845,000-1.6%$310/sqft |
Source:  Stellar MLS #A4677112 Report a problem Stellar MLS #A4677112 Report a problem | ||
| 1/23/2026 | Pending sale | $859,000$315/sqft |
Source: Stellar MLS #A4677112 Report a problem | ||
| 1/13/2026 | Listed for sale | $859,000+77.1%$315/sqft |
Source: Stellar MLS #A4677112 Report a problem | ||
| 12/30/2016 | Sold | $485,000-6.6%$178/sqft |
Source: Public Record Report a problem | ||
| 11/17/2016 | Pending sale | $519,000$191/sqft |
Source: Coldwell Banker Residential Real Estate - Sarasota Central #A4155614 Report a problem | ||
| 10/28/2016 | Price change | $519,000-5.6%$191/sqft |
Source: Coldwell Banker Residential Real Estate - Sarasota Central #A4155614 Report a problem | ||
| 7/6/2016 | Price change | $549,900-3.4%$202/sqft |
Source: Coldwell Banker Residential Real Estate - Sarasota Central #A4155614 Report a problem | ||
| 5/30/2016 | Listed for sale | $569,000+856.3%$209/sqft |
Source: Coldwell Banker Residential Real Estate - Sarasota Central #A4155614 Report a problem | ||
| 11/12/1997 | Sold | $59,500$22/sqft |
Source: Public Record Report a problem | ||
Public tax history
| Year | Property taxes | Tax assessment |
|---|---|---|
| 2025 | $5,858 +4.2% | $470,681 +2.9% |
| 2024 | $5,624 +3.8% | $457,416 +3% |
| 2023 | $5,416 +2.5% | $444,093 +3% |
| 2022 | $5,282 +5.2% | $431,158 +7.2% |
| 2021 | $5,019 -0.3% | $402,095 +1.4% |
| 2020 | $5,035 +3.4% | $396,543 +2.3% |
| 2019 | $4,871 | $387,628 +1.9% |
| 2018 | $4,871 +2.2% | $380,400 -0.1% |
| 2017 | $4,764 +1.3% | $380,752 -14.5% |
| 2016 | $4,702 | $445,200 +4.4% |
| 2015 | $4,702 -1% | $426,400 +23.6% |
| 2014 | $4,748 +0.1% | $344,938 |
| 2013 | $4,745 +4% | $344,938 +3.1% |
| 2012 | $4,562 +4.6% | $334,649 +3% |
| 2011 | $4,362 -1.2% | $324,902 +1.5% |
| 2010 | $4,414 +2.4% | $320,100 -4.5% |
| 2009 | $4,310 | $335,179 +0.1% |
| 2008 | $4,310 -0.9% | $334,844 +3% |
| 2007 | $4,348 | $325,091 +2.5% |
| 2006 | -- | $317,162 +3% |
| 2005 | -- | $307,924 +3% |
| 2004 | $4,489 -1.1% | $298,955 +1.9% |
| 2003 | $4,538 +1.6% | $293,381 +2.4% |
| 2002 | $4,468 +7.2% | $286,505 +1.6% |
| 2001 | $4,170 +2.6% | $281,993 +3% |
| 2000 | $4,063 | $273,780 |
Find assessor info on the county website
Neighborhood: Palmer Ranch
Nearby homes
- $795,0005 bd5 ba3.7k sqft4708 Sweetmeadow Cir, Sarasota, FL 34238For Sale

- $840,7004 bd3 ba3.4k sqft8324 Deerbrook Cir UNIT 4, Sarasota, FL 34238Off Market
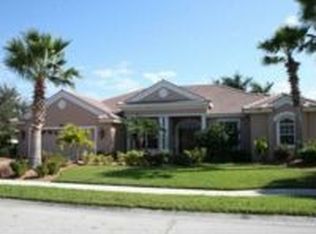
- $759,9004 bd3 ba2.6k sqft4700 Sweetmeadow Cir, Sarasota, FL 34238Off Market
- $785,8003 bd2 ba2.7k sqft4717 Sweetmeadow Cir, Sarasota, FL 34238Off Market
- $690,7004 bd2 ba2.5k sqft8316 Deerbrook Cir, Sarasota, FL 34238Off Market
- $925,0004 bd3 ba3.1k sqft4721 Sweetmeadow Cir, Sarasota, FL 34238Sold
- $861,0004 bd3 ba3.4k sqft4712 Sweetmeadow Cir, Sarasota, FL 34238Off Market
- $740,1004 bd3 ba2.5k sqft4696 Sweetmeadow Cir, Sarasota, FL 34238Off Market
Nearby schools
GreatSchools rating
- 10/10Ashton Elementary SchoolGrades: PK-5Distance: 2.8 mi
- 9/10Sarasota Middle SchoolGrades: 6-8Distance: 2.7 mi
- 7/10Riverview High SchoolGrades: PK,9-12Distance: 4.5 mi
Schools provided by the listing agent
- Elementary: Ashton Elementary
- Middle: Sarasota Middle
- High: Riverview High
Source: Stellar MLS. This data may not be complete. We recommend contacting the local school district to confirm school assignments for this home.
Get a cash offer in 3 minutes
Find out how much your home could sell for in as little as 3 minutes with a no-obligation cash offer.
Estimated market value
$837,100
Get a cash offer in 3 minutes
Find out how much your home could sell for in as little as 3 minutes with a no-obligation cash offer.
Estimated market value
$837,100
- Florida
- Sarasota County
- Sarasota
- 34238
- Palmer Ranch
- 4704 SWEETMEADOW CIRCLE
Nearby cities
Nearby neighborhoods
Nearby zip codes
Other Sarasota Topics
