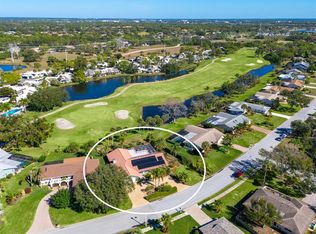
This home is a must see! Fantastic opportunity to own this 3-bedroom, 2-bath home located in a small enclave of just 11 custom built homes on over-sized lots, in the heart of Sarasota. Entering this lovely home reveals a thoughtfully designed, large open floor plan with well-appointed upgrades. Soaring ceilings give the home a feeling of grandeur. An Archway leads you from the formal living room and dining room to the kitchen and informal living room. The kitchen opens to a large living space with windows and glass doors allowing natural light to fill the home. Sliding doors lead out to the covered lanai and extended caged patio overlooking a large backyard. There is ample room to add a pool. The master suite is spacious with a huge walk-in closet, marble soaker tub, double marble sink and powder room and a sizeable walk-in shower. The split floor plan offers privacy with the additional bedrooms located on the opposite end from the owner's suite. The home's solid construction ensures peace and quiet both inside and out. New ductwork and 15 inches of attic insulation will keep your electric bill low. Crown molding, pocket doors, and so much more. Located in a highly sought after school district and central to Sarasota's beaches, downtown, dining and the arts. Come make this home your own!
For sale
$599,000
4049 GIANNINI LANE, SARASOTA, FL 34233
3beds
2,103sqft
:
Get pre-qualified$3,840/mo
Single Family Residence
Built in 2002
0.25 Acres Lot
$-- Zestimate®
$285/sqft
$29/mo HOA
What's special
Large backyardWell-appointed upgradesMaster suite is spaciousSoaring ceilingsMarble soaker tubCrown moldingSizeable walk-in shower
- 14 days |
- 682 |
- 18 |
Likely to sell faster than
Zillow last checked:
Listing updated:
Listed by:
Michael Klanot 941-504-2345,
MARK SPAIN REAL ESTATE 855-299-7653
Source: Stellar MLS,MLS#: A4700202 Originating MLS: Orlando Regional
Originating MLS: Orlando Regional
Facts & features
Interior
Bedrooms & bathrooms
- Bedrooms: 3
- Bathrooms: 2
- Full bathrooms: 2
Primary bedroom
- Features: Walk-In Closet(s)
- Level: First
- Area: 204 Square Feet
- Dimensions: 12x17
Bedroom 2
- Features: Built-in Closet
- Level: First
- Area: 156 Square Feet
- Dimensions: 12x13
Bedroom 3
- Features: Built-in Closet
- Level: First
- Area: 143 Square Feet
- Dimensions: 11x13
Dining room
- Level: First
- Area: 144 Square Feet
- Dimensions: 12x12
Family room
- Level: First
- Area: 225 Square Feet
- Dimensions: 15x15
Kitchen
- Level: First
- Area: 234 Square Feet
- Dimensions: 18x13
Living room
- Level: First
- Area: 182 Square Feet
- Dimensions: 13x14
Heating
- Central, Electric, Heat Pump
Cooling
- Central Air
Appliances
- Included: Oven, Disposal, Microwave, Range, Refrigerator, Washer
- Laundry: Inside
Features
- High Ceilings, Kitchen/Family Room Combo, Open Floorplan, Split Bedroom
- Flooring: Porcelain Tile
- Windows: Window Treatments
- Has fireplace: No
Interior area
- Total structure area: 2,927
- Total interior livable area: 2,103 sqft
Property
Parking
- Total spaces: 2
- Parking features: Driveway
- Attached garage spaces: 2
- Has uncovered spaces: Yes
Features
- Levels: One
- Stories: 1
- Exterior features: Irrigation System, Private Yard
- Fencing: Wood
Lot
- Size: 0.25 Acres
- Features: In County, Oversized Lot, Private
- Residential vegetation: Mature Landscaping
Details
- Parcel number: 0089070020
- Zoning: RSF2
- Special conditions: None
Construction
Type & style
- Home type: SingleFamily
- Property subtype: Single Family Residence
Materials
- Block, Stucco
- Foundation: Slab
- Roof: Tile
Condition
- Completed
- New construction: No
- Year built: 2002
Utilities & green energy
- Sewer: Public Sewer
- Water: Public
- Utilities for property: Fiber Optics, Public, Underground Utilities
Community & HOA
Community
- Pet fee: $0 monthly
- Subdivision: GIANNINI PLACE
HOA
- Has HOA: Yes
- HOA fee: $29 monthly
- HOA name: Richard Bracco
- HOA phone: 941-539-0693
Location
- Region: Sarasota
Financial & listing details
- Price per square foot: $285/sqft
- Tax assessed value: $418,700
- Annual tax amount: $3,393
- Date on market: 7/20/2026
- Cumulative days on market: 15 days
- Ownership: Fee Simple
- Total actual rent: 0
- Road surface type: Asphalt
Estimated market value
Not available
Estimated sales range
Not available
Not available
Price history
| Date | Event | Price |
|---|---|---|
| 7/20/2026 | Listed for sale | $599,000+150.6%$285/sqft |
Source:  Stellar MLS #A4700202 Report a problem Stellar MLS #A4700202 Report a problem | ||
| 6/2/2010 | Sold | $239,000-11.2%$114/sqft |
Source: Public Record Report a problem | ||
| 8/17/2009 | Listing removed | $269,000$128/sqft |
Source: NRT Florida #A3907850 Report a problem | ||
| 5/22/2009 | Listed for sale | $269,000+364.6%$128/sqft |
Source: NRT Florida #A3907850 Report a problem | ||
| 7/25/2001 | Sold | $57,900$28/sqft |
Source: Public Record Report a problem | ||
Public tax history
| Year | Property taxes | Tax assessment |
|---|---|---|
| 2025 | $3,393 +3.9% | $269,248 +2.9% |
| 2024 | $3,266 +4.6% | $261,660 +3% |
| 2023 | $3,122 +3.3% | $254,039 +3% |
| 2022 | $3,021 +1.2% | $246,640 +3% |
| 2021 | $2,985 +0% | $239,456 +1.4% |
| 2020 | $2,985 +3.8% | $236,150 +2.3% |
| 2019 | $2,874 | $230,841 +1.9% |
| 2018 | $2,874 +2.7% | $226,537 +2.1% |
| 2017 | $2,799 -1.3% | $221,878 -19.6% |
| 2016 | $2,837 | $276,100 +9.1% |
| 2015 | $2,837 +0.4% | $253,100 +20% |
| 2014 | $2,825 +0.1% | $210,926 |
| 2013 | $2,821 +2.7% | $210,926 +1.7% |
| 2012 | $2,747 -2.2% | $207,400 -3.6% |
| 2011 | $2,809 -8.1% | $215,200 -5.1% |
| 2010 | $3,056 -5.6% | $226,700 -7.7% |
| 2009 | $3,238 | $245,500 -3.3% |
| 2008 | $3,238 -1.9% | $253,945 +3% |
| 2007 | $3,301 | $246,549 +2.5% |
| 2006 | -- | $240,536 +3% |
| 2005 | -- | $233,530 +3% |
| 2004 | $3,441 -3.7% | $226,728 +1.9% |
| 2003 | $3,571 +291.1% | $222,500 +429.8% |
| 2002 | $913 +115.9% | $42,000 +110% |
| 2001 | $423 -0.6% | $20,000 |
| 2000 | $425 | $20,000 |
Find assessor info on the county website
Monthly payment
Est. payment
Payment breakdown
Explore the cost of this home by adjusting the details. Changes won't be saved.Climate risks
Neighborhood: Bee Ridge
Nearby schools
GreatSchools rating
- 10/10Ashton Elementary SchoolGrades: PK-5Distance: 1.3 mi
- 9/10Sarasota Middle SchoolGrades: 6-8Distance: 1.1 mi
- 7/10Riverview High SchoolGrades: PK,9-12Distance: 1.9 mi
Schools provided by the listing agent
- Elementary: Ashton Elementary
- Middle: Sarasota Middle
- High: Riverview High
Source: Stellar MLS. This data may not be complete. We recommend contacting the local school district to confirm school assignments for this home.
- $557,0004 bd2 ba2.3k sqft4071 Giannini Ln, Sarasota, FL 34233Off Market
- $525,6003 bd2 ba2.3k sqft4045 Giannini Ln, Sarasota, FL 34233Off Market
- $609,8003 bd2 ba2.4k sqft4050 Giannini Ln, Sarasota, FL 34233Off Market
- $631,2004 bd3 ba2.7k sqft4931 Sawyer Rd, Sarasota, FL 34233Off Market
- $676,8003 bd2 ba2.6k sqft4040 Giannini Ln, Sarasota, FL 34233Off Market
- $565,0004 bd2 ba2.2k sqft4025 Giannini Ln, Sarasota, FL 34233Sold
- $614,6003 bd2 ba2.2k sqft4080 Giannini Ln, Sarasota, FL 34233Off Market
- $734,3003 bd2 ba2.1k sqft4077 Giannini Ln, Sarasota, FL 34233Off Market
A local agent can set up tours, give advice and negotiate with sellers.
A local lender can help you make sure your offer is ready when you are.
Similar homes
- $554,9003 bd2 ba1.5k sqft5376 LEVI LANE, SARASOTA, FL 34233For Sale

 MLS ID #A4679594, Keller Walling, COMPASS FLORIDA, LLC. Stellar MLS
 - $585,0003 bd2 ba1.6k sqft5425 MATTHEW COURT, SARASOTA, FL 34231For Sale
 MLS ID #N6144628, Emilia Hankiewicz, GULF SHORES REALTY ERA POWERED. Stellar MLS
 - $595,0003 bd2 ba1.7k sqft547 MEADOW SWEET CIRCLE, OSPREY, FL 34229For Sale
 MLS ID #A4701316, Zita Bowers, MICHAEL SAUNDERS & COMPANY. Stellar MLS
 - $594,0003 bd2 ba2.3k sqft4725 GREENCROFT ROAD, SARASOTA, FL 34235For Sale
 MLS ID #A4679547, Fernando Viteri, PA, PREMIER SOTHEBY'S INTERNATIONAL REALTY. Stellar MLS
 - $499,0003 bd2 ba2k sqft4356 MARCOTT CIRCLE, SARASOTA, FL 34233For SaleMLS ID #C7519661, Mackenzie Davis-Mahan, DOWNING FRYE REALTY, INC.. Stellar MLS
- $599,0004 bd3 ba2.1k sqft6644 BUTLERS CREST DRIVE, BRADENTON, FL 34203For SaleMLS ID #A4657520, Paula Mapp, MAPP REALTY & INVESTMENT CO. Stellar MLS
- $679,0003 bd2 ba1.9k sqft3537 S SCHOOL AVENUE, SARASOTA, FL 34239For SaleMLS ID #A4691686, Kimberly McMahon, COLDWELL BANKER REALTY. Stellar MLS
- $589,0003 bd3 ba2.5k sqft7891 KAVANAGH COURT, SARASOTA, FL 34240For SaleMLS ID #A4682445, Jennifer Ford, FINE PROPERTIES. Stellar MLS
- $575,0004 bd3 ba2.2k sqft9011 PROVINCE STREET, SARASOTA, FL 34240For SaleMLS ID #TB8486094, Joo Song, REALNET FLORIDA REAL ESTATE. Stellar MLS
- $775,5503 bd3 ba2.3k sqft1401 PINYON PINE DRIVE, SARASOTA, FL 34240For SaleMLS ID #A4701701, Lynn Rigby, FINE PROPERTIES. Stellar MLS
- $810,0004 bd3 ba2.6k sqft5608 EASTWIND DRIVE, SARASOTA, FL 34233For SaleMLS ID #A4666767, B.J. Ratigan, MICHAEL SAUNDERS & COMPANY. Stellar MLS
- $725,0003 bd3 ba2.4k sqft6149 ABACO DRIVE, SARASOTA, FL 34238For SaleMLS ID #D6148081, Sabina Kirchherr, HAMSHER REALTY, INC.. Stellar MLS
- $789,0003 bd3 ba2.5k sqft4391 MAPLEWOOD LANE, SARASOTA, FL 34238For SaleMLS ID #A4696313, Justin Finney, COLDWELL BANKER REALTY. Stellar MLS
- $679,0004 bd3 ba2.7k sqft8809 HAVENRIDGE DRIVE, SARASOTA, FL 34238For SaleMLS ID #A4661730, Robin Eekhof, LUXEKEY REAL ESTATE LLC. Stellar MLS
- $630,0003 bd3 ba2.4k sqft2025 WHITE FEATHER LANE, NOKOMIS, FL 34275For SaleMLS ID #A4695031, Joyce Sacco, GENEROUS PROPERTY. Stellar MLS
- $619,9004 bd3 ba2.8k sqft235 DAHLIA COURT, BRADENTON, FL 34212For SaleMLS ID #A4701276, Ian Brooks Miller, WAGNER REALTY. Stellar MLS
- $599,9002 bd2 ba1.9k sqft185 SAVONA WAY, NOKOMIS, FL 34275For SaleMLS ID #A4700806, William Kelly, THE REAL ESTATE STORE. Stellar MLS
- $535,0003 bd2 ba2k sqft1361 NEW FOREST LANE, OSPREY, FL 34229For SaleMLS ID #A4691036, Linh Pham, NEXTHOME EXCELLENCE. Stellar MLS
- $749,9003 bd2 ba2.4k sqft5157 COTE DU RHONE WAY, SARASOTA, FL 34238For SaleMLS ID #A4694778, Cynthia Bowers, COLDWELL BANKER SARASOTA CENT.. Stellar MLS
- $595,0003 bd2 ba2.2k sqft514 SUMMERFIELD WAY, VENICE, FL 34292For SaleMLS ID #A4677836, Lisa Marie Zambuto, RE/MAX ALLIANCE GROUP. Stellar MLS
