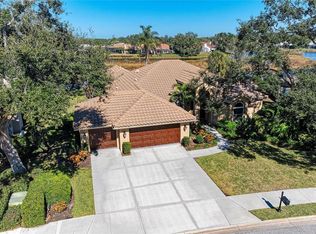
Under contract-accepting backup offers. This is the one * QUALITY BUILT BY PRUETT HOMES AND LOCATED BEHIND THE GATES OF THE RARELY AVAILABLE HAMMOCKS NEIGHBORHOOD, WHERE YOUR DREAM HOME AWAITS * 'A' RATED SCHOOL DISTRICT * Lovingly cared for, and the PRIDE OF OWNERSHIP SHOWS * This FAMILY ESTATE HOME is LOCATED ON A PREMIUM CUL DE SAC * 1/3 ACRE LOT IS A MUST-SEE PRIVATE SETTING * NO THROUGH TRAFFIC * This BEAUTIFUL home backs to VIEWS of Laurel Oak Golf Course and a lovely Lake * NO NEIGHBORS BEHIND YOU * This IMMACULATE 2 Story Home is a MUST-SEE * This Split Plan Design boasts a total of 5 Bedrooms PLUS Office/Den & 3 Baths * 2nd Floor features 2 Guest Bedrooms, 1 Bath & a 27x19 Bonus Room for entertaining and is perfect for kids or guests. DOWNSTAIRS: Primary Suite, 2 Guest Bedrooms, Den, Formal Living Room & Formal Dining Room with Gas Fireplace * Private Master Suite is LARGE with a HUGE Oasis Bath, Dual Sinks, Soaking Tub & a Separate Walk-in Shower * Gorgeous Chef's Kitchen opens to the Family Room with VIEWS to the Private, Heated Pool & Spa * This DREAM KITCHEN showcases a Pantry, Breakfast Bar, Nook/Dinette with Aquarium Glass, Wood Cabinets, Granite Counters, Gas Cook-top & Double Oven * Excellent home to entertain in or just relax in your slice of paradise * 3 car Garage allows for plenty of room for all the toys * Paver Brick Driveway * The Hammocks is a 24 hour gated community with low annual HOA fees * It has that country feel yet you are minutes to Siesta Key Beach, excellent schools, shopping & dining * Rothenbach Park & Publix Plaza are nearby * All the luxury features you desire are here! * One look & you'll fall in Love *
Accepting backups
Price cut: $29.9K (6/24)
$899,999
3711 EAGLE HAMMOCK DRIVE, SARASOTA, FL 34240
5beds
3,506sqft
Single Family Residence
Built in 2004
0.33 Acres Lot
$-- Zestimate®
$257/sqft
$138/mo HOA
What's special
Gas fireplaceGranite countersBreakfast barBonus roomOasis bathPrivate master suitePremium cul de sac
- 332 days |
- 533 |
- 32 |
Zillow last checked:
Listing updated:
Listed by:
Ryan Brown 941-330-7774,
RE/MAX ALLIANCE GROUP 941-954-5454,
Glenn Brown 941-342-6464,
RE/MAX ALLIANCE GROUP
Source: Stellar MLS,MLS#: A4664546 Originating MLS: Sarasota - Manatee
Originating MLS: Sarasota - Manatee
Facts & features
Interior
Bedrooms & bathrooms
- Bedrooms: 5
- Bathrooms: 3
- Full bathrooms: 3
Rooms
- Room types: Bonus Room, Den/Library/Office, Family Room, Dining Room, Living Room, Utility Room
Primary bedroom
- Features: Walk-In Closet(s)
- Level: First
- Area: 216 Square Feet
- Dimensions: 18x12
Bedroom 2
- Features: Built-in Closet
- Level: Second
- Area: 144 Square Feet
- Dimensions: 12x12
Bedroom 3
- Features: Built-in Closet
- Level: Second
- Area: 144 Square Feet
- Dimensions: 12x12
Bedroom 4
- Features: Built-in Closet
- Level: First
- Area: 132 Square Feet
- Dimensions: 12x11
Bedroom 5
- Features: Built-in Closet
- Level: First
- Area: 144 Square Feet
- Dimensions: 12x12
Bonus room
- Features: No Closet
- Level: Second
- Area: 513 Square Feet
- Dimensions: 27x19
Den
- Level: First
- Area: 110 Square Feet
- Dimensions: 11x10
Dining room
- Level: First
- Area: 198 Square Feet
- Dimensions: 18x11
Family room
- Level: First
- Area: 210 Square Feet
- Dimensions: 15x14
Kitchen
- Level: First
- Area: 300 Square Feet
- Dimensions: 20x15
Living room
- Level: First
- Area: 252 Square Feet
- Dimensions: 18x14
Heating
- Central, Zoned
Cooling
- Central Air, Zoned
Appliances
- Included: Oven, Dishwasher, Disposal, Dryer, Gas Water Heater, Microwave, Range, Refrigerator, Washer
- Laundry: Inside, Laundry Room
Features
- Built-in Features, Ceiling Fan(s), Coffered Ceiling(s), Crown Molding, High Ceilings, Open Floorplan, Solid Surface Counters, Solid Wood Cabinets, Split Bedroom, Stone Counters, Walk-In Closet(s)
- Flooring: Ceramic Tile
- Windows: Window Treatments
- Has fireplace: Yes
- Fireplace features: Gas, Living Room
Interior area
- Total structure area: 4,502
- Total interior livable area: 3,506 sqft
Video & virtual tour
Property
Parking
- Total spaces: 3
- Parking features: Garage - Attached
- Attached garage spaces: 3
- Details: Garage Dimensions: 30X23
Features
- Levels: Two
- Stories: 2
- Patio & porch: Rear Porch, Screened
- Exterior features: Irrigation System
- Has private pool: Yes
- Pool features: Heated, Salt Water, Screen Enclosure
- Has spa: Yes
- Spa features: Heated
- Has view: Yes
- View description: Golf Course, Water, Lake
- Has water view: Yes
- Water view: Water,Lake
Lot
- Size: 0.33 Acres
- Features: Cul-De-Sac, Oversized Lot
- Residential vegetation: Mature Landscaping
Details
- Parcel number: 0244140008
- Zoning: RSF1
- Special conditions: None
Construction
Type & style
- Home type: SingleFamily
- Architectural style: Custom
- Property subtype: Single Family Residence
Materials
- Stucco
- Foundation: Slab
- Roof: Tile
Condition
- New construction: No
- Year built: 2004
Details
- Builder name: PRUETT HOMES
Utilities & green energy
- Sewer: Public Sewer
- Water: Public
- Utilities for property: Electricity Connected, Natural Gas Connected, Sewer Connected, Sprinkler Well
Community & HOA
Community
- Features: Deed Restrictions, Gated Community - No Guard, Sidewalks
- Security: Gated Community, Smoke Detector(s)
- Pet fee: $0 monthly
- Subdivision: HAMMOCKS
HOA
- Has HOA: Yes
- Amenities included: Gated, Playground, Security
- Services included: Private Road, Security
- HOA fee: $138 monthly
- HOA name: Brittany / Sentry Mgmt
- HOA phone: 361-1222
Location
- Region: Sarasota
Financial & listing details
- Price per square foot: $257/sqft
- Tax assessed value: $739,100
- Annual tax amount: $6,413
- Date on market: 9/29/2025
- Cumulative days on market: 328 days
- Listing terms: Cash,Conventional
- Ownership: Fee Simple
- Total actual rent: 0
- Electric utility on property: Yes
- Road surface type: Asphalt
Estimated market value
Not available
Estimated sales range
Not available
Not available
Price history
| Date | Event | Price |
|---|---|---|
| 8/11/2026 | Listed for sale | $899,999$257/sqft |
Source:  Stellar MLS #A4664546 Report a problem Stellar MLS #A4664546 Report a problem | ||
| 8/10/2026 | Contingent | $899,999$257/sqft |
Source: Stellar MLS #A4664546 Report a problem | ||
| 6/24/2026 | Price change | $899,999-3.2%$257/sqft |
Source: Stellar MLS #A4664546 Report a problem | ||
| 4/8/2026 | Price change | $929,900-1.6%$265/sqft |
Source: Stellar MLS #A4664546 Report a problem | ||
| 2/20/2026 | Price change | $945,000-2.1%$270/sqft |
Source: Stellar MLS #A4664546 Report a problem | ||
| 1/8/2026 | Price change | $965,000-3%$275/sqft |
Source: Stellar MLS #A4664546 Report a problem | ||
| 9/29/2025 | Listed for sale | $995,000+67.2%$284/sqft |
Source: Stellar MLS #A4664546 Report a problem | ||
| 5/11/2020 | Sold | $595,000-2.3%$170/sqft |
Source: Public Record Report a problem | ||
| 3/25/2020 | Pending sale | $609,000$174/sqft |
Source: RE/MAX ALLIANCE GROUP #A4444174 Report a problem | ||
| 3/10/2020 | Price change | $609,000-1.7%$174/sqft |
Source: RE/MAX ALLIANCE GROUP #A4444174 Report a problem | ||
| 2/28/2020 | Pending sale | $619,500$177/sqft |
Source: RE/MAX ALLIANCE GROUP #A4444174 Report a problem | ||
| 2/27/2020 | Listed for sale | $619,500$177/sqft |
Source: RE/MAX ALLIANCE GROUP #A4444174 Report a problem | ||
| 2/27/2020 | Pending sale | $619,500$177/sqft |
Source: RE/MAX ALLIANCE GROUP #A4444174 Report a problem | ||
| 2/27/2020 | Pending sale | $619,500$177/sqft |
Source: RE/MAX ALLIANCE GROUP #A4444174 Report a problem | ||
| 1/31/2020 | Price change | $619,500-0.9%$177/sqft |
Source: RE/MAX ALLIANCE GROUP #A4444174 Report a problem | ||
| 8/21/2019 | Price change | $624,900-0.5%$178/sqft |
Source: RE/MAX ALLIANCE GROUP #A4444174 Report a problem | ||
| 6/20/2019 | Price change | $628,000-0.2%$179/sqft |
Source: PREFERRED SHORE #A4433075 Report a problem | ||
| 5/27/2019 | Price change | $629,000-0.1%$179/sqft |
Source: PREFERRED SHORE #A4433075 Report a problem | ||
| 5/8/2019 | Price change | $629,400-0.1%$180/sqft |
Source: PREFERRED SHORE #A4433075 Report a problem | ||
| 4/11/2019 | Listed for sale | $629,900-1.9%$180/sqft |
Source: PREFERRED SHORE #A4433075 Report a problem | ||
| 10/29/2004 | Sold | $642,000$183/sqft |
Source: Public Record Report a problem | ||
Public tax history
| Year | Property taxes | Tax assessment |
|---|---|---|
| 2025 | $6,610 +3.1% | $532,861 +2.9% |
| 2024 | $6,413 +3.8% | $517,844 +3% |
| 2023 | $6,179 +2.7% | $502,761 +3% |
| 2022 | $6,019 +1.8% | $488,117 +3% |
| 2021 | $5,913 +7% | $473,900 +9% |
| 2020 | $5,528 +3.3% | $434,610 +2.3% |
| 2019 | $5,351 | $424,839 +1.9% |
| 2018 | $5,351 +2.2% | $416,918 +2.1% |
| 2017 | $5,236 -1.3% | $408,343 -15.5% |
| 2016 | $5,304 +1.8% | $483,200 +0.8% |
| 2015 | $5,212 -1.4% | $479,600 +23.5% |
| 2014 | $5,285 +0% | $388,189 |
| 2013 | $5,283 +2.7% | $388,189 +1.7% |
| 2012 | $5,144 -2.2% | $381,700 -3.8% |
| 2011 | $5,259 -6.3% | $396,700 -3.5% |
| 2010 | $5,610 -5.7% | $411,200 -12% |
| 2009 | $5,950 | $467,515 +0.1% |
| 2008 | $5,950 0% | $467,048 +3% |
| 2007 | $5,951 | $453,445 +2.5% |
| 2006 | -- | $442,385 +3% |
| 2005 | -- | $429,500 +544.9% |
| 2004 | $1,012 -5.8% | $66,600 -2.9% |
| 2003 | $1,075 +6.5% | $68,600 +7.2% |
| 2002 | $1,010 -0.9% | $64,000 -6.2% |
| 2001 | $1,019 | $68,200 |
Find assessor info on the county website
Monthly payment
Est. payment
Payment breakdown
Explore the cost of this home by adjusting the details. Changes won't be saved.Climate risks
Neighborhood: Hammocks
Nearby schools
GreatSchools rating
- 9/10Tatum Ridge Elementary SchoolGrades: PK-5Distance: 1.9 mi
- 5/10Mcintosh Middle SchoolGrades: 6-8Distance: 4.3 mi
- 5/10Sarasota High SchoolGrades: 9-12Distance: 7.4 mi
Schools provided by the listing agent
- Elementary: Tatum Ridge Elementary
- Middle: McIntosh Middle
- High: Sarasota High
Source: Stellar MLS. This data may not be complete. We recommend contacting the local school district to confirm school assignments for this home.
- $916,1004 bd3 ba3.6k sqft3713 Eagle Hammock Dr, Sarasota, FL 34240Off Market
- $802,8003 bd3 ba2.7k sqft3709 Eagle Hammock Dr, Sarasota, FL 34240Off Market
- $820,0004 bd3 ba3k sqft3715 Eagle Hammock Dr, Sarasota, FL 34240Off Market
- $1,238,3004 bd4 ba3.4k sqft3707 Eagle Hammock Dr, Sarasota, FL 34240Off Market
- $871,4003 bd3 ba2.7k sqft3714 Eagle Hammock Dr, Sarasota, FL 34240Off Market
- $945,7003 bd4 ba3.2k sqft3712 Eagle Hammock Dr, Sarasota, FL 34240Off Market
- $844,4003 bd3 ba2.7k sqft3716 Eagle Hammock Dr, Sarasota, FL 34240Off Market
- $932,7004 bd3 ba3.4k sqft3710 Eagle Hammock Dr, Sarasota, FL 34240Off Market
A local agent can set up tours, give advice and negotiate with sellers.
Similar homes
- $899,0003 bd3 ba3.3k sqft8838 WILD DUNES DRIVE, SARASOTA, FL 34241For Sale

 MLS ID #A4692498, Ryan Brown, RE/MAX ALLIANCE GROUP. Stellar MLS
 - $880,0004 bd3 ba3k sqft8383 CYPRESS HOLLOW DRIVE, SARASOTA, FL 34238For Sale
 MLS ID #A4681688, Karie Backman, KELLER WILLIAMS ON THE WATER S. Stellar MLS
 - $1,295,0003 bd4 ba3.5k sqft2686 DICK WILSON DRIVE, SARASOTA, FL 34240For Sale
 MLS ID #A4701018, Jeff Hinrichs, MICHAEL SAUNDERS & COMPANY. Stellar MLS
 - $715,0003 bd3 ba2.3k sqft1401 PINYON PINE DRIVE, SARASOTA, FL 34240For Sale
 MLS ID #A4701701, Lynn Rigby, FINE PROPERTIES. Stellar MLS
 - $760,0004 bd2 ba2.5k sqft8488 EAGLE PRESERVE WAY, SARASOTA, FL 34241For SaleMLS ID #A4702165, Ryan Brown, RE/MAX ALLIANCE GROUP. Stellar MLS
- $1,039,0004 bd3 ba3.1k sqft8315 EAGLE CROSSING, SARASOTA, FL 34241For SaleMLS ID #TB8483639, John Keller, III, JACK KELLER INC. Stellar MLS
- $899,0004 bd3 ba3.1k sqft23327 RED ROBIN PLACE, BRADENTON, FL 34202For SaleMLS ID #A4702311, Toma Milbank PLLC, COMPASS FLORIDA LLC. Stellar MLS
- $899,9004 bd3 ba3k sqft22610 NIGHT HERON WAY, BRADENTON, FL 34202For SaleMLS ID #A4691754, Steven Ditusa, NEXTHOME EXCELLENCE. Stellar MLS
- $864,0005 bd4 ba3.9k sqft1568 HICKORY VIEW CIRCLE, PARRISH, FL 34219For SaleMLS ID #A4703750, Todd Rentschler, FINE PROPERTIES. Stellar MLS
- $899,0005 bd4 ba3.6k sqft12471 NATUREVIEW CIRCLE, BRADENTON, FL 34212For SaleMLS ID #A4695755, Stephanie Seacat, LLC, COLDWELL BANKER REALTY. Stellar MLS
- $589,0003 bd3 ba2.5k sqft7891 KAVANAGH COURT, SARASOTA, FL 34240For SaleMLS ID #A4682445, Jennifer Ford, FINE PROPERTIES. Stellar MLS
- $1,075,0004 bd4 ba4.1k sqft6961 SCRUB JAY DRIVE, SARASOTA, FL 34241For SaleMLS ID #A4677370, Matthew Hickey, EXP REALTY LLC. Stellar MLS
- $829,0004 bd3 ba3k sqft6803 COYOTE RIDGE COURT, BRADENTON, FL 34201For SaleMLS ID #TB8539460, Stephanie Slavick, RE/MAX ACTION FIRST OF FLORIDA. Stellar MLS
- $930,0004 bd4 ba3.5k sqft2339 LITTLE COUNTRY ROAD, PARRISH, FL 34219For SaleMLS ID #A4701799, Leigh Ann Grooms, INTEGRA REALTY GROUP INC. Stellar MLS
- $899,0003 bd3 ba3.1k sqft380 165TH COURT NE, BRADENTON, FL 34212For SaleMLS ID #A4687459, Barbara Beasley, REALTY PLACE. Stellar MLS
- $849,9004 bd4 ba2.4k sqft7760 US OPEN LOOP, LAKEWOOD RANCH, FL 34202For SaleMLS ID #A4695259, Walter Spikes, JR, COLDWELL BANKER REALTY. Stellar MLS
- $969,0005 bd4 ba4.1k sqft14806 BOWFIN TERRACE, LAKEWOOD RANCH, FL 34202For SaleMLS ID #A4693544, Stuart Lawrence, MICHAEL SAUNDERS & COMPANY. Stellar MLS
- $780,0005 bd4 ba3.1k sqft12051 FOREST PARK CIRCLE, BRADENTON, FL 34211For SaleMLS ID #A4702353, Fabrizio Uberti Bona, TURNER REAL ESTATE NETWORK. Stellar MLS
- $850,0004 bd3 ba2.9k sqft956 145TH STREET CIRCLE NE, BRADENTON, FL 34212For SaleMLS ID #A4694139, Zarrin Falasiri, KW COASTAL LIVING II. Stellar MLS
- $740,0004 bd3 ba2.6k sqft8224 WATERVIEW BOULEVARD, LAKEWOOD RANCH, FL 34202For SaleMLS ID #A4693835, Rachel Rademacher, HOUSE MATCH. Stellar MLS
