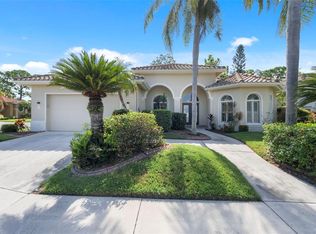
Set against a beautiful waterfront backdrop, this 3 bedroom plus den "PINNACLE" floorplan offers the perfect balance of relaxed Florida living and refined design. From the moment you step inside, the open-concept layout creates a sense of space and flow, ideal for both quiet evenings at home and lively gatherings. At the center of the home, a dream kitchen impresses with abundant counter space, ample storage and a generous island that invites both casual dining and conversation. The living space opens effortlessly to to the outdoor area, where a large swimming pool with waterfall feature invites you to unwind. The flexible den provides the perfect space for a home office or guest accommodations - while the 3 car garage offers exceptional storage and convenience. Beyond the home, a vibrant, ACTIVE, amenity center brings neighbors together with a social director offering a variety of social opportunities, creating a true sense of community. The Isles of Sarasota is a true gem with a beautiful clubhouse, fitness center, 4 Har Tru tennis courts, pickle ball, basketball courts, a playground, and a resort-style pool. Conveniently located near world-renown Siesta Key Beaches, dining, golf, I-75 and the Sarasota Square Mall redevelopment. Furnishings available.
For sale
Price cut: $24K (7/23)
$755,000
6124 ABACO DRIVE, SARASOTA, FL 34238
3beds
2,489sqft
Single Family Residence
Built in 2013
9,245 Square Feet Lot
$-- Zestimate®
$303/sqft
$460/mo HOA
What's special
Generous islandFlexible denOpen-concept layoutAmple storageWaterfront backdropAbundant counter spaceDream kitchen
- 55 days |
- 1,057 |
- 60 |
Zillow last checked:
Listing updated:
Listed by:
Kristen Redding 941-350-0612,
MICHAEL SAUNDERS & COMPANY 941-966-8000
Source: Stellar MLS,MLS#: A4687190 Originating MLS: Sarasota - Manatee
Originating MLS: Sarasota - Manatee
Facts & features
Interior
Bedrooms & bathrooms
- Bedrooms: 3
- Bathrooms: 3
- Full bathrooms: 3
Rooms
- Room types: Den/Library/Office, Utility Room
Primary bedroom
- Features: Walk-In Closet(s)
- Level: First
- Area: 266 Square Feet
- Dimensions: 14x19
Bedroom 2
- Features: Walk-In Closet(s)
- Level: First
- Area: 208 Square Feet
- Dimensions: 13x16
Bedroom 3
- Features: Walk-In Closet(s)
- Level: First
- Area: 110 Square Feet
- Dimensions: 10x11
Dining room
- Level: First
- Area: 208 Square Feet
- Dimensions: 13x16
Foyer
- Level: First
- Area: 84 Square Feet
- Dimensions: 12x7
Great room
- Level: First
- Area: 504 Square Feet
- Dimensions: 24x21
Kitchen
- Features: Pantry
- Level: First
- Area: 208 Square Feet
- Dimensions: 13x16
Office
- Level: First
- Area: 144 Square Feet
- Dimensions: 12x12
Heating
- Central
Cooling
- Central Air
Appliances
- Included: Bar Fridge, Cooktop, Dishwasher, Disposal, Electric Water Heater, Freezer, Microwave, Range Hood, Refrigerator, Washer
- Laundry: Inside, Laundry Room
Features
- Ceiling Fan(s), High Ceilings, Kitchen/Family Room Combo, Open Floorplan, Split Bedroom, Stone Counters, Tray Ceiling(s), Vaulted Ceiling(s), Walk-In Closet(s)
- Flooring: Tile
- Doors: Sliding Doors
- Windows: Window Treatments
- Has fireplace: No
Interior area
- Total structure area: 3,380
- Total interior livable area: 2,489 sqft
Video & virtual tour
Property
Parking
- Total spaces: 3
- Parking features: Driveway, Garage Door Opener, Workshop in Garage
- Attached garage spaces: 3
- Has uncovered spaces: Yes
Features
- Levels: One
- Stories: 1
- Patio & porch: Rear Porch, Screened
- Exterior features: Irrigation System, Private Yard, Sidewalk
- Has private pool: Yes
- Pool features: Gunite, Heated, Screen Enclosure
- Has view: Yes
- View description: Trees/Woods, Water, Pond
- Has water view: Yes
- Water view: Water,Pond
- Waterfront features: Pond
Lot
- Size: 9,245 Square Feet
- Features: In County, Landscaped, Sidewalk
- Residential vegetation: Mature Landscaping, Trees/Landscaped
Details
- Parcel number: 0312120007
- Zoning: RSF2
- Special conditions: None
Construction
Type & style
- Home type: SingleFamily
- Property subtype: Single Family Residence
Materials
- Block, Concrete
- Foundation: Slab
- Roof: Tile
Condition
- New construction: No
- Year built: 2013
Details
- Builder model: Pinnacle
- Builder name: Divosta
Utilities & green energy
- Sewer: Public Sewer
- Water: Public
- Utilities for property: Cable Connected, Electricity Connected, Public, Water Connected
Community & HOA
Community
- Features: Fishing, Association Recreation - Lease, Buyer Approval Required, Clubhouse, Community Mailbox, Deed Restrictions, Fitness Center, No Truck/RV/Motorcycle Parking, Playground, Pool, Sidewalks, Special Community Restrictions, Tennis Court(s)
- Security: Security System Leased
- Pet fee: $0 monthly
- Subdivision: ISLES OF SARASOTA
HOA
- Has HOA: Yes
- Amenities included: Basketball Court, Clubhouse, Fitness Center, Maintenance, Pickleball Court(s), Playground, Pool, Tennis Court(s), Vehicle Restrictions
- Services included: Common Area Taxes, Community Pool, Reserve Fund, Fidelity Bond, Insurance, Maintenance Grounds, Manager, Pool Maintenance, Recreational Facilities, Security
- HOA fee: $460 monthly
- HOA name: Castle Group - Jennifer Randall
- HOA phone: 941-922-1892
Location
- Region: Sarasota
Financial & listing details
- Price per square foot: $303/sqft
- Tax assessed value: $591,000
- Annual tax amount: $5,831
- Date on market: 3/23/2026
- Cumulative days on market: 59 days
- Listing terms: Cash,Conventional
- Ownership: Fee Simple
- Total actual rent: 0
- Electric utility on property: Yes
- Road surface type: Paved
Estimated market value
Not available
Estimated sales range
Not available
Not available
Price history
| Date | Event | Price |
|---|---|---|
| 7/23/2026 | Price change | $755,000-3.1%$303/sqft |
Source:  Stellar MLS #A4687190 Report a problem Stellar MLS #A4687190 Report a problem | ||
| 6/22/2026 | Listed for sale | $779,000$313/sqft |
Source: Stellar MLS #A4687190 Report a problem | ||
| 4/15/2026 | Listing removed | $779,000$313/sqft |
Source: Stellar MLS #A4687190 Report a problem | ||
| 3/25/2026 | Listed for sale | $779,000+48.3%$313/sqft |
Source: Stellar MLS #A4687190 Report a problem | ||
| 12/19/2013 | Sold | $525,400$211/sqft |
Source: Public Record Report a problem | ||
Public tax history
| Year | Property taxes | Tax assessment |
|---|---|---|
| 2025 | $5,831 +4.1% | $473,736 +2.9% |
| 2024 | $5,604 +3.7% | $460,385 +3% |
| 2023 | $5,402 +3% | $446,976 +3% |
| 2022 | $5,243 +1.1% | $433,957 +3% |
| 2021 | $5,187 -0.4% | $421,317 +1.4% |
| 2020 | $5,206 +2.9% | $415,500 +1.9% |
| 2019 | $5,057 | $407,800 +0.6% |
| 2018 | $5,057 +0.9% | $405,300 +0.3% |
| 2017 | $5,010 -3.4% | $404,200 -10.9% |
| 2016 | $5,186 +1.8% | $453,900 +6.1% |
| 2015 | $5,094 -1.8% | $428,000 +518.5% |
| 2014 | $5,186 +438.1% | $69,200 |
| 2013 | $964 | $69,200 |
Find assessor info on the county website
Monthly payment
Est. payment
Payment breakdown
Explore the cost of this home by adjusting the details. Changes won't be saved.Climate risks
Neighborhood: Palmer Ranch
Nearby schools
GreatSchools rating
- 8/10Laurel Nokomis SchoolGrades: PK-8Distance: 5.5 mi
- 7/10Venice Senior High SchoolGrades: 9-12Distance: 8.3 mi
Schools provided by the listing agent
- Elementary: Laurel Nokomis Elementary
- Middle: Sarasota Middle
- High: Venice Senior High
Source: Stellar MLS. This data may not be complete. We recommend contacting the local school district to confirm school assignments for this home.
- $716,0003 bd3 ba2.4k sqft6120 Abaco Dr, Sarasota, FL 34238Off Market
- $738,2003 bd3 ba2.4k sqft6128 Abaco Dr, Sarasota, FL 34238Off Market
- $593,4003 bd3 ba2.3k sqft6132 Abaco Dr, Sarasota, FL 34238Off Market
- $632,4003 bd3 ba2.4k sqft6121 Abaco Dr, Sarasota, FL 34238Off Market
- $762,4003 bd3 ba2.4k sqft6125 Abaco Dr, Sarasota, FL 34238Off Market
- $626,3003 bd3 ba2.4k sqft6117 Abaco Dr, Sarasota, FL 34238Off Market
- $7,0003 bd3 ba2.4k sqft6129 Abaco Dr, Sarasota, FL 34238For Rent
- $599,7003 bd3 ba2.3k sqft6136 Abaco Dr, Sarasota, FL 34238Off Market
A local agent can set up tours, give advice and negotiate with sellers.
Similar homes
- $885,0003 bd4 ba3.1k sqft7596 CALLE FACIL, SARASOTA, FL 34238For Sale

 MLS ID #A4700743, Joel Schemmel, DOUGLAS ELLIMAN. Stellar MLS
 - $679,0004 bd3 ba2.7k sqft8809 HAVENRIDGE DRIVE, SARASOTA, FL 34238For Sale
 MLS ID #A4661730, Robin Eekhof, LUXEKEY REAL ESTATE LLC. Stellar MLS
 - $570,0003 bd2 ba2.2k sqft9144 WILLOW BROOK DRIVE, SARASOTA, FL 34238For Sale
 MLS ID #A4695699, Paul Martin, REALTY FINANCE GROUP. Stellar MLS
 - $715,0003 bd3 ba2k sqft1900 COLLEEN STREET, SARASOTA, FL 34231For Sale
 MLS ID #R4910744, William Ol, OHL LLC. Stellar MLS
 - $789,0003 bd2 ba2.2k sqft21 BAYHEAD LANE, OSPREY, FL 34229For SaleMLS ID #A4664085, Steve Abbe, COLDWELL BANKER REALTY. Stellar MLS
- $779,0003 bd3 ba2.4k sqft5343 NATHANIEL PLACE, SARASOTA, FL 34233For SaleMLS ID #A4674920, Tony Andrews, ANDREWS & ASSOCIATES REALTY. Stellar MLS
- $975,0003 bd3 ba2.9k sqft4221 ESCONDITO CIRCLE, SARASOTA, FL 34238For SaleMLS ID #A4679916, Joel Schemmel, DOUGLAS ELLIMAN. Stellar MLS
- $950,0004 bd3 ba3k sqft7373 S SERENOA DRIVE, SARASOTA, FL 34241For SaleMLS ID #A4699588, Karie Backman, KELLER WILLIAMS ON THE WATER S. Stellar MLS
- $715,0003 bd3 ba2.3k sqft19556 PETRINO STREET, VENICE, FL 34293For SaleMLS ID #N6144877, Erik Dunigan, EVOLVE REAL ESTATE. Stellar MLS
- $785,0003 bd2 ba2.2k sqft29 SAINT JOHN BOULEVARD #5, ENGLEWOOD, FL 34223For SaleMLS ID #N6145217, Lori Ryan, MICHAEL SAUNDERS & COMPANY. Stellar MLS
- $429,0002 bd2 ba1.6k sqft5546 MODENA PLACE, SARASOTA, FL 34238For SaleMLS ID #A4677319, Dan Lussier, KELLER WILLIAMS ON THE WATER S. Stellar MLS
- $760,0004 bd3 ba2.5k sqft20655 VALPRATO COURT, VENICE, FL 34293For SaleMLS ID #A4683314, Stephen Ault, PREMIER SOTHEBY'S INTERNATIONAL REALTY. Stellar MLS
- $750,0003 bd2 ba2k sqft7916 HAMPTON COURT, UNIVERSITY PARK, FL 34201For SaleMLS ID #A4695470, Marina Solo, PA, KW SUNCOAST. Stellar MLS
- $825,0003 bd3 ba2.4k sqft7346 WINDEMERE LANE, UNIVERSITY PARK, FL 34201For SaleMLS ID #A4697989, Daniela Soiman, FINE PROPERTIES. Stellar MLS
- $769,9003 bd3 ba2.1k sqft14335 STIRLING DRIVE, LAKEWOOD RANCH, FL 34202For SaleMLS ID #A4683527, Donna Wrobel, BERKSHIRE HATHAWAY HOMESERVICE. Stellar MLS
- $735,0003 bd3 ba2.4k sqft11876 HUNTERS CREEK ROAD, VENICE, FL 34293For SaleMLS ID #N6144188, Tiffany Habedank, EVOLVE REAL ESTATE. Stellar MLS
- $769,9993 bd4 ba2.3k sqft24252 GALLBERRY DRIVE, VENICE, FL 34293For SaleMLS ID #N6144907, Pamela Baron, MICHAEL SAUNDERS & COMPANY. Stellar MLS
- $699,9004 bd4 ba2.9k sqft4364 CORSO VENETIA BOULEVARD, VENICE, FL 34293For SaleMLS ID #N6145187, Matthew Ritter, THE RITTER GROUP. Stellar MLS
- $957,0003 bd3 ba2.3k sqft2414 VACCARO DRIVE, SARASOTA, FL 34231For SaleMLS ID #A4677299, Ellen Wilson, BERKSHIRE HATHAWAY HOMESERVICE. Stellar MLS
- $550,0003 bd2 ba1.7k sqft547 MEADOW SWEET CIRCLE, OSPREY, FL 34229For SaleMLS ID #A4701316, Zita Bowers, MICHAEL SAUNDERS & COMPANY. Stellar MLS
