Oversized Lot | No HOA | NO FLOOD ZONE ( ZONE X) | Built 2015 / ALL HURRICANCE PROOF IMPACT DOORS AND WINDOWS / 10FT Ceilings 8FT doors / 2,026SQ FT / 3+DEN /2.5 BATH Discover a rare opportunity in Sarasota’s highly desirable West of Trail area. Built in 2015 and set on a generous 11,250 sq. ft. lot, this solid concrete block home is located in Flood Zone X with no HOA, offering exceptional flexibility and peace of mind. Inside, the residence features 3 spacious bedrooms, 2.5 bathrooms, and 2,026 sq. ft. of living space, complemented by soaring 10–12 ft ceilings with elegant details, 8-ft interior doors, crown molding, marble and porcelain flooring, and warm bamboo floors in the bedrooms. The open-concept layout is perfectly suited for both comfortable everyday living and entertaining. The kitchen is thoughtfully designed with premium wood cabinetry, striking Level 5 Brazilian granite countertops, built-in oven, cooktop, and a reverse osmosis system. The primary suite offers a private retreat with a Jacuzzi tub and separate shower. Impact-resistant windows and sliding doors enhance safety, comfort, and energy efficiency. A versatile additional room provides ideal flexibility for a home office, den, or potential fourth bedroom, while the convenient powder room (half bath) adds functionality for guests. The oversized lot presents ample space to create your dream outdoor environment — whether a pool, garden oasis, or guest house. An extended driveway and attached garage provide everyday convenience. Perfectly positioned, a public boat ramp is less than half a mile away, and everyday conveniences including Costco, Publix, Target, banking, Lowe’s, and more are within approximately one mile. Located near Pine View School, consistently ranked among the top public schools in Florida and nationally recognized for academic excellence. Ideal as a primary residence, seasonal retreat, or investment opportunity.
For sale
$715,000
1900 COLLEEN STREET, SARASOTA, FL 34231
3beds
2,026sqft
Single Family Residence
Built in 2015
0.26 Acres Lot
$-- Zestimate®
$353/sqft
$-- HOA
What's special
Attached garageBuilt-in ovenOpen-concept layoutReverse osmosis systemOversized lotMarble and porcelain flooringCrown molding
- 235 days
- 408
- 25
Zillow last checked:
Listing updated:
Listed by:
William Ol 941-445-1841,
OHL LLC 941-445-1841
Source: Stellar MLS,MLS#: R4910744 Originating MLS: Other
Originating MLS: Other
Facts & features
Interior
Bedrooms & bathrooms
- Bedrooms: 3
- Bathrooms: 3
- Full bathrooms: 2
- 1/2 bathrooms: 1
Rooms
- Room types: Den/Library/Office
Primary bedroom
- Features: Walk-In Closet(s)
- Level: First
- Area: 280 Square Feet
- Dimensions: 20x14
Bedroom 2
- Features: Dual Closets
- Level: First
- Area: 168 Square Feet
- Dimensions: 14x12
Bedroom 3
- Features: Dual Closets
- Level: First
- Area: 174 Square Feet
- Dimensions: 14.5x12
Den
- Level: First
- Area: 110 Square Feet
- Dimensions: 11x10
Dining room
- Level: First
- Area: 140 Square Feet
- Dimensions: 14x10
Kitchen
- Level: First
- Area: 195 Square Feet
- Dimensions: 15x13
Living room
- Level: First
- Area: 288 Square Feet
- Dimensions: 18x16
Heating
- Central, Electric
Cooling
- Central Air
Appliances
- Included: Oven, Cooktop, Dishwasher, Disposal, Electric Water Heater, Kitchen Reverse Osmosis System, Microwave, Refrigerator, Touchless Faucet
- Laundry: Corridor Access, Electric Dryer Hookup, Inside, Laundry Room
Features
- Ceiling Fan(s), Crown Molding, Eating Space In Kitchen, High Ceilings, Living Room/Dining Room Combo, Open Floorplan, Thermostat, Vaulted Ceiling(s), Walk-In Closet(s)
- Flooring: Bamboo, Marble, Porcelain Tile
- Doors: Outdoor Shower, Sliding Doors
- Windows: Window Treatments
- Has fireplace: No
Interior area
- Total structure area: 2,616
- Total interior livable area: 2,026 sqft
Property
Parking
- Total spaces: 2
- Parking features: Garage Door Opener
- Attached garage spaces: 2
- Details: Garage Dimensions: 23x21
Features
- Levels: One
- Stories: 1
- Exterior features: Lighting, Outdoor Shower
- Fencing: Fenced
- Has view: Yes
- View description: Trees/Woods
Lot
- Size: 0.26 Acres
- Dimensions: 75 x 150
- Features: Cleared, In County, Landscaped, Oversized Lot
Details
- Parcel number: 0132040106
- Zoning: RSF3
- Special conditions: None
Construction
Type & style
- Home type: SingleFamily
- Architectural style: Contemporary,Florida
- Property subtype: Single Family Residence
- Attached to another structure: Yes
Materials
- Block, Concrete, Stucco
- Foundation: Stem Wall
- Roof: Shingle
Condition
- Completed
- New construction: No
- Year built: 2015
Details
- Builder model: Tanzanite
- Builder name: MVM CUSTOM HOMES
Utilities & green energy
- Sewer: Septic Tank
- Water: Public
- Utilities for property: BB/HS Internet Available, Cable Available, Public
Community & HOA
Community
- Security: Closed Circuit Camera(s)
- Pet fee: $0 monthly
- Subdivision: NORTH VAMO SUB 1
HOA
- Has HOA: No
Location
- Region: Sarasota
Financial & listing details
- Price per square foot: $353/sqft
- Tax assessed value: $450,700
- Annual tax amount: $3,853
- Date on market: 2/24/2026
- Cumulative days on market: 231 days
- Listing terms: Cash,Conventional,FHA,Special Funding,USDA Loan,VA Loan
- Ownership: Fee Simple
- Total actual rent: 0
- Road surface type: Paved
Estimated market value
Not available
Estimated sales range
Not available
Not available
Price history
| Date | Event | Price |
|---|---|---|
| 5/1/2026 | Price change | $715,000-2.1%$353/sqft |
Source:  Stellar MLS #R4910744 Report a problem Stellar MLS #R4910744 Report a problem | ||
| 2/24/2026 | Listed for sale | $730,000+1.5%$360/sqft |
Source: Stellar MLS #R4910744 Report a problem | ||
| 11/17/2025 | Listing removed | $719,000$355/sqft |
Source: Stellar MLS #A4627761 Report a problem | ||
| 4/23/2025 | Price change | $719,000-1.4%$355/sqft |
Source: Stellar MLS #A4627761 Report a problem | ||
| 4/15/2025 | Price change | $729,000-1.4%$360/sqft |
Source: Stellar MLS #A4627761 Report a problem | ||
| 4/9/2025 | Price change | $739,000-1.4%$365/sqft |
Source: Stellar MLS #A4627761 Report a problem | ||
| 3/26/2025 | Price change | $749,847-2.5%$370/sqft |
Source: Stellar MLS #A4627761 Report a problem | ||
| 3/15/2025 | Price change | $769,000-3.8%$380/sqft |
Source: Stellar MLS #A4627761 Report a problem | ||
| 3/3/2025 | Price change | $799,000-6.8%$394/sqft |
Source: Stellar MLS #A4627761 Report a problem | ||
| 2/5/2025 | Price change | $857,000-2.2%$423/sqft |
Source: Stellar MLS #A4627761 Report a problem | ||
| 11/5/2024 | Listed for sale | $876,000+111.1%$432/sqft |
Source: Stellar MLS #A4627761 Report a problem | ||
| 3/24/2021 | Listing removed | -- |
Source: Owner Report a problem | ||
| 8/2/2018 | Listing removed | $415,000$205/sqft |
Source: Owner Report a problem | ||
| 4/30/2018 | Listed for sale | $415,000+876.5%$205/sqft |
Source: Owner Report a problem | ||
| 8/1/2014 | Sold | $42,500$21/sqft |
Source: Public Record Report a problem | ||
Public tax history
| Year | Property taxes | Tax assessment |
|---|---|---|
| 2025 | $3,892 +3.7% | $314,726 +2.9% |
| 2024 | $3,753 +4.3% | $305,856 +3% |
| 2023 | $3,598 +3.5% | $296,948 +3% |
| 2022 | $3,475 -0.1% | $288,299 +3% |
| 2021 | $3,479 -0.1% | $279,902 +1.4% |
| 2020 | $3,482 +3.7% | $276,037 +2.3% |
| 2019 | $3,359 | $269,831 +1.9% |
| 2018 | $3,359 +2.5% | $264,800 +0.1% |
| 2017 | $3,276 +520.2% | $264,541 +2.1% |
| 2016 | $528 | $259,100 +604.1% |
| 2015 | $528 | $36,800 |
Find assessor info on the county website
Monthly payment
Est. payment
Payment breakdown
Explore the cost of this home by adjusting the details. Changes won't be saved.Climate risks
Neighborhood: Vamo
Nearby schools
Schools provided by the listing agent
- Elementary: Gulf Gate Elementary
- Middle: Brookside Middle
- High: Riverview High
Source: Stellar MLS. This data may not be complete. We recommend contacting the local school district to confirm school assignments for this home.
Similar homes
- $699,0003 bd2 ba2.3k sqft299 TURQUOISE LANE, OSPREY, FL 34229For Sale
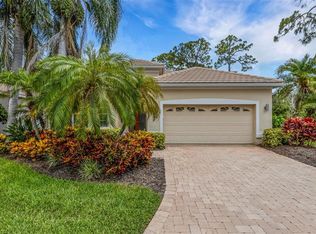
 MLS ID #A4701662, Mickey Jordan, BRIGHT REALTY. Stellar MLS
 - $699,9003 bd2 ba1.9k sqft8737 BELLUSSI DRIVE, SARASOTA, FL 34238For Sale
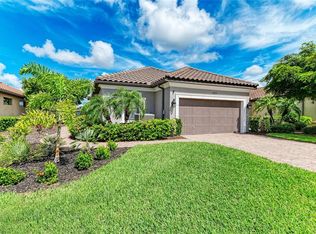 MLS ID #A4703173, Lori Carey, LLC, PREMIER SOTHEBY'S INTERNATIONAL REALTY. Stellar MLS
 - $675,0003 bd3 ba2k sqft5127 HANGING MOSS LANE, SARASOTA, FL 34238For Sale
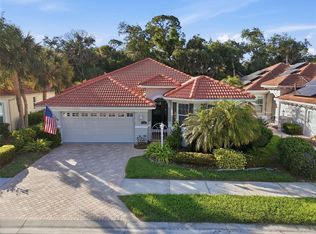 MLS ID #OM730682, Nancy Minch, LPT REALTY, LLC. Stellar MLS
 - $769,0003 bd2 ba2.3k sqft13 BAYHEAD LANE, OSPREY, FL 34229For Sale
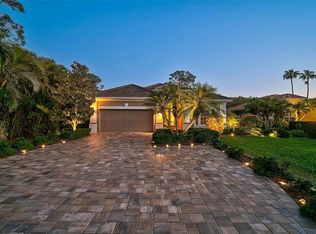 MLS ID #A4645829, Mark Lyda, GENEROUS PROPERTY. Stellar MLS
 - $789,0003 bd2 ba2.2k sqft21 BAYHEAD LANE, OSPREY, FL 34229For SaleMLS ID #A4664085, Steve Abbe, COLDWELL BANKER REALTY. Stellar MLS
- $749,9003 bd2 ba2.1k sqft1328 THORNAPPLE DRIVE, OSPREY, FL 34229For SaleMLS ID #A4705435, Heather Claridge, RIVER HILLS PROPERTIES, LLC B. Stellar MLS
- $630,0004 bd2 ba2.1k sqft1036 OAK MEADOW LANE, OSPREY, FL 34229For SaleMLS ID #A4701532, Curtis Andrews, BETTER HOMES AND GARDENS REAL ESTATE ATCHLEY PROPE. Stellar MLS
- $675,0005 bd3 ba2.8k sqft4510 MURCIA BOULEVARD #16, SARASOTA, FL 34238For SaleMLS ID #TB8466603, Krystle Gordon, SPIN REAL ESTATE LLC. Stellar MLS
- $895,0003 bd3 ba2.6k sqft7765 CALLE FACIL, SARASOTA, FL 34238For SaleMLS ID #A4703413, Joel Schemmel, DOUGLAS ELLIMAN. Stellar MLS
- $842,0003 bd3 ba2.4k sqft6914 TREYMORE COURT, SARASOTA, FL 34243For SaleMLS ID #A4709572, Yvette Sellyn, COLDWELL BANKER REALTY. Stellar MLS
- $735,0003 bd2 ba2.5k sqft5410 61ST ST E, BRADENTON, FL 34203For SaleMLS ID #A4703101, Marika Kalnoky, IMPULSE REALTY INTERNATIONAL. Stellar MLS
- $750,0003 bd2 ba1.9k sqft6514 OAKLAND HILLS DRIVE, LAKEWOOD RANCH, FL 34202For SaleMLS ID #A4708971, Joe Harris, PREMIER SOTHEBY'S INTERNATIONAL REALTY. Stellar MLS
- $770,0003 bd3 ba2.6k sqft8437 EAGLE PRESERVE WAY, SARASOTA, FL 34241For SaleMLS ID #A4703874, Colby Lengel, COMPASS FLORIDA LLC. Stellar MLS
- $987,0004 bd3 ba2.7k sqft8309 SHADOW PINE WAY, SARASOTA, FL 34238For SaleMLS ID #A4684119, Jaya Brossard, MICHAEL SAUNDERS & COMPANY. Stellar MLS
- $845,0004 bd3 ba2.7k sqft1753 KINGSDOWN DRIVE, SARASOTA, FL 34240For SaleMLS ID #A4707480, Heather Hoffman, MICHAEL SAUNDERS & COMPANY. Stellar MLS
- $725,0003 bd3 ba2.2k sqft174 VERAZA COURT, NOKOMIS, FL 34275For SaleMLS ID #A4704719, Samantha Campbell, BETTER HOMES AND GARDENS REAL ESTATE ATCHLEY PROPE. Stellar MLS
- $760,0004 bd3 ba2.7k sqft6253 MURIWOOD COURT, SARASOTA, FL 34234For SaleMLS ID #A4698000, Mitchell Helmuth, HARRY ROBBINS ASSOC INC. Stellar MLS
- $810,0004 bd3 ba2.6k sqft5608 EASTWIND DRIVE, SARASOTA, FL 34233For SaleMLS ID #A4666767, B.J. Ratigan, MICHAEL SAUNDERS & COMPANY. Stellar MLS
- $455,0004 bd3 ba1.8k sqft2890 ASHTON ROAD #5, SARASOTA, FL 34231For SaleMLS ID #A4680789, Amy Nadell, COLDWELL BANKER REALTY. Stellar MLS
- $915,5003 bd3 ba2.4k sqft12437 GOLDEN SAGE DRIVE, SARASOTA, FL 34238For SaleMLS ID #O6399915, Steven Koleno, BEYCOME OF FLORIDA LLC. Stellar MLS
