Virtually Staged. Set along the 10th hole of the TPC Stadium Golf Course within the gated golf community of TPC Prestancia, 7765 Calle Facil offers a private setting, expansive indoor-outdoor living and a thoughtfully updated interior in the sought-after, maintenance-free La Vista neighborhood. Positioned on a quiet cul-de-sac, this three-bedroom, two-and-a-half-bath residence encompasses 2,605 square feet of air-conditioned living space and 3,546 total square feet, complemented by a heated saltwater pool and spa, mature tropical landscaping and tranquil golf course views. A covered entry opens to a light-filled interior characterized by vaulted ceilings, travertine flooring and an open flow between the main living areas. The spacious kitchen includes a paneled Sub-Zero refrigerator, Wolf professional-style dual-fuel range with gas cooktop, granite countertops, herringbone tile backsplash and an oversized island with seating and extensive storage. A breakfast area is framed by a large window with plantation shutters and includes a secondary island with glass-front cabinetry and seating for four. A buried 120-gallon propane tank supplies the cooktop and spa. The family and living rooms are connected by a double-sided fireplace, with sliding doors opening to the lanai. An adjacent wet bar includes glass-front cabinetry, wine storage, a beverage cooler, an ice maker and an undermount sink. The primary suite overlooks the pool and spa and features vaulted ceilings, lanai access and a walk-in closet with a built-in storage system. The en-suite bath includes dual vanities, extensive cabinetry and an oversized frameless-glass shower with floor-to-ceiling tile, mosaic accents, built-in bench and recessed niche. Two additional bedrooms, a guest bath and powder room complete the accommodations. Outside, the screened brick-paver lanai overlooks the 10th hole of the TPC Stadium Golf Course and features multiple sitting areas surrounding the resurfaced saltwater pool and elevated spa. A heat pump heats the pool, while propane provides heat for the spa. Privacy walls and mature hedges provide separation from neighboring residences. Additional highlights include hurricane-impact windows and doors, a newly painted exterior, a newer HVAC system installed in 2023, newer water heater, newer washer and dryer, plantation shutters throughout much of the home, a dedicated laundry room and an attached two-car side-entry garage with additional storage. Beyond the residence, La Vista at Prestancia offers the ease of a true maintenance-free lifestyle, with association services that include landscape maintenance, exterior maintenance, roof maintenance, pest control and dwelling insurance. Optional membership at TPC Prestancia provides access to two championship 18-hole golf courses, dining and a vibrant calendar of social activities, with the new Prestancia Sports Club currently under construction further expanding the community’s lifestyle offerings. Ideally situated within Palmer Ranch, the home is just minutes from the world-renowned beaches of Siesta Key and convenient to Sarasota’s premier shopping, dining, arts and cultural attractions. Combining maintenance-free living, a private cul-de-sac setting, views of the TPC Stadium Golf Course and exceptional indoor-outdoor living, 7765 Calle Facil presents an inviting opportunity to experience the best of the Sarasota lifestyle.
For sale
$895,000
7765 CALLE FACIL, SARASOTA, FL 34238
3beds
2,605sqft
Single Family Residence
Built in 1989
8,545 Square Feet Lot
$-- Zestimate®
$344/sqft
$1,083/mo HOA
What's special
Granite countertopsThoughtfully updated interiorTranquil golf course viewsQuiet cul-de-sacVaulted ceilingsCovered entryLight-filled interior
- 4 days
- 544
- 25
Zillow last checked:
Listing updated:
Listed by:
Joel Schemmel 941-587-4894,
DOUGLAS ELLIMAN 941-867-6199,
Sharon Chiodi 941-809-0380,
DOUGLAS ELLIMAN
Source: Stellar MLS,MLS#: A4703413 Originating MLS: Sarasota - Manatee
Originating MLS: Sarasota - Manatee
Facts & features
Interior
Bedrooms & bathrooms
- Bedrooms: 3
- Bathrooms: 3
- Full bathrooms: 2
- 1/2 bathrooms: 1
Primary bedroom
- Features: Ceiling Fan(s), En Suite Bathroom, Walk-In Closet(s)
- Level: First
- Area: 240 Square Feet
- Dimensions: 15x16
Bedroom 2
- Features: Ceiling Fan(s), Walk-In Closet(s)
- Level: First
- Area: 144 Square Feet
- Dimensions: 12x12
Bedroom 3
- Features: Ceiling Fan(s), Built-in Closet
- Level: First
- Area: 169 Square Feet
- Dimensions: 13x13
Primary bathroom
- Features: Dual Sinks, En Suite Bathroom, Makeup/Vanity Space, Shower No Tub, Water Closet/Priv Toilet
- Level: First
- Area: 108 Square Feet
- Dimensions: 9x12
Dinette
- Level: First
- Area: 156 Square Feet
- Dimensions: 12x13
Family room
- Features: Ceiling Fan(s)
- Level: First
- Area: 252 Square Feet
- Dimensions: 14x18
Kitchen
- Features: Breakfast Bar, Kitchen Island, Pantry
- Level: First
- Area: 216 Square Feet
- Dimensions: 12x18
Laundry
- Level: First
- Area: 72 Square Feet
- Dimensions: 6x12
Living room
- Features: Ceiling Fan(s), Wet Bar
- Level: First
- Area: 425 Square Feet
- Dimensions: 17x25
Heating
- Central, Electric
Cooling
- Central Air
Appliances
- Included: Bar Fridge, Dishwasher, Disposal, Dryer, Electric Water Heater, Microwave, Range, Refrigerator, Washer, Water Filtration System
- Laundry: Inside, Laundry Room
Features
- Built-in Features, Ceiling Fan(s), Eating Space In Kitchen, High Ceilings, Kitchen/Family Room Combo, Primary Bedroom Main Floor, Solid Wood Cabinets, Split Bedroom, Stone Counters, Thermostat, Vaulted Ceiling(s), Walk-In Closet(s), Wet Bar
- Flooring: Carpet, Tile, Travertine, Hardwood
- Doors: Outdoor Shower, Sliding Doors
- Windows: Hurricane Shutters/Windows
- Has fireplace: Yes
- Fireplace features: Family Room, Living Room
Interior area
- Total structure area: 3,546
- Total interior livable area: 2,605 sqft
Video & virtual tour
Property
Parking
- Total spaces: 2
- Parking features: Driveway, Garage Door Opener, Garage Faces Side
- Attached garage spaces: 2
- Has uncovered spaces: Yes
- Details: Garage Dimensions: 21x21
Features
- Levels: One
- Stories: 1
- Patio & porch: Covered, Patio, Screened
- Exterior features: Irrigation System, Outdoor Shower, Sidewalk
- Has private pool: Yes
- Pool features: Heated, In Ground, Lighting, Screen Enclosure
- Has spa: Yes
- Spa features: Heated, In Ground
- Has view: Yes
- View description: Golf Course, Pool
Lot
- Size: 8,545 Square Feet
- Features: Cul-De-Sac, Landscaped, Level, On Golf Course, Sidewalk, Above Flood Plain
- Residential vegetation: Mature Landscaping, Trees/Landscaped
Details
- Parcel number: 0116130026
- Zoning: RSF2
- Special conditions: None
Construction
Type & style
- Home type: SingleFamily
- Architectural style: Florida
- Property subtype: Single Family Residence
- Attached to another structure: Yes
Materials
- Block, Stucco
- Foundation: Slab
- Roof: Tile
Condition
- Completed
- New construction: No
- Year built: 1989
Utilities & green energy
- Sewer: Public Sewer
- Water: Public
- Utilities for property: BB/HS Internet Available, Cable Available, Electricity Connected, Propane, Sewer Connected, Underground Utilities, Water Connected
Community & HOA
Community
- Features: Buyer Approval Required, Clubhouse, Deed Restrictions, Gated Community - Guard, Golf Carts OK, Golf, Irrigation-Reclaimed Water, Restaurant, Sidewalks
- Security: Gated Community
- Pet fee: $0 monthly
- Subdivision: PRESTANICA
HOA
- Has HOA: Yes
- Amenities included: Clubhouse, Gated, Golf Course
- Services included: 24-Hour Guard, Reserve Fund, Fidelity Bond, Insurance, Maintenance Structure, Maintenance Grounds, Maintenance Repairs, Manager, Pest Control, Private Road, Security
- HOA fee: $1,083 monthly
- HOA name: Capstone Association Management / Rebekah
- HOA phone: 941-554-8838
- Second HOA name: Palmer Ranch
Location
- Region: Sarasota
Financial & listing details
- Price per square foot: $344/sqft
- Tax assessed value: $597,900
- Annual tax amount: $5,253
- Date on market: 8/28/2026
- Cumulative days on market: 4 days
- Listing terms: Cash,Conventional
- Ownership: Fee Simple
- Total actual rent: 0
- Electric utility on property: Yes
- Road surface type: Asphalt, Paved
Estimated market value
Not available
Estimated sales range
Not available
Not available
Price history
| Date | Event | Price |
|---|---|---|
| 8/28/2026 | Listed for sale | $895,000-5.7%$344/sqft |
Source:  Stellar MLS #A4703413 Report a problem Stellar MLS #A4703413 Report a problem | ||
| 6/23/2026 | Listing removed | $949,000$364/sqft |
Source: Stellar MLS #A4691162 Report a problem | ||
| 4/25/2026 | Listed for sale | $949,000+90.2%$364/sqft |
Source: Stellar MLS #A4691162 Report a problem | ||
| 10/26/2004 | Sold | $499,000+49%$192/sqft |
Source: Public Record Report a problem | ||
| 10/1/1997 | Sold | $335,000$129/sqft |
Source: Public Record Report a problem | ||
Public tax history
| Year | Property taxes | Tax assessment |
|---|---|---|
| 2025 | $5,472 +4.2% | $441,179 +2.9% |
| 2024 | $5,253 +3.9% | $428,745 +3% |
| 2023 | $5,058 +2.9% | $416,257 +3% |
| 2022 | $4,914 +1.5% | $404,133 +3% |
| 2021 | $4,843 -0.3% | $392,362 +1.4% |
| 2020 | $4,858 +3.4% | $386,945 +2.3% |
| 2019 | $4,698 +2.7% | $378,245 +1.9% |
| 2018 | $4,574 -0.4% | $371,192 +2.1% |
| 2017 | $4,593 +10.3% | $363,557 -8.4% |
| 2016 | $4,165 | $396,800 +8.4% |
| 2015 | $4,165 | $366,100 +31.2% |
| 2014 | $4,165 +10.3% | $279,065 |
| 2013 | $3,777 +2.7% | $279,065 +1.7% |
| 2012 | $3,678 +3.5% | $274,400 +1.9% |
| 2011 | $3,553 -12.8% | $269,200 -10.5% |
| 2010 | $4,075 -22.4% | $300,800 -13.2% |
| 2009 | $5,253 | $346,500 -16.7% |
| 2008 | $5,253 -17% | $416,100 -14.8% |
| 2007 | $6,331 | $488,100 +1.2% |
| 2006 | -- | $482,246 +3% |
| 2005 | -- | $468,200 +13.6% |
| 2004 | $6,470 +6.5% | $412,300 +10.6% |
| 2003 | $6,074 +10.8% | $372,900 +11.8% |
| 2002 | $5,482 +10.2% | $333,600 +4.9% |
| 2001 | $4,976 +3.1% | $317,900 +3.8% |
| 2000 | $4,828 | $306,300 |
Find assessor info on the county website
Monthly payment
Est. payment
Payment breakdown
Explore the cost of this home by adjusting the details. Changes won't be saved.Climate risks
Neighborhood: Palmer Ranch
Nearby schools
Schools provided by the listing agent
- Elementary: Gulf Gate Elementary
- Middle: Sarasota Middle
- High: Riverview High
Source: Stellar MLS. This data may not be complete. We recommend contacting the local school district to confirm school assignments for this home.
Similar homes
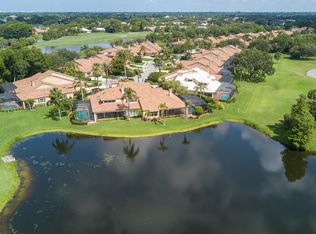
- $975,0003 bd3 ba2.9k sqft4221 ESCONDITO CIRCLE, SARASOTA, FL 34238For Sale
 MLS ID #A4679916, Joel Schemmel, DOUGLAS ELLIMAN. Stellar MLS
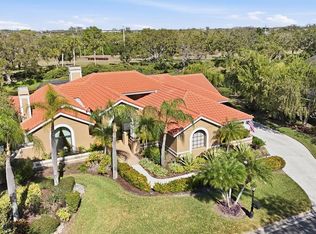
 - $999,9004 bd3 ba2.7k sqft8309 SHADOW PINE WAY, SARASOTA, FL 34238For Sale
 MLS ID #A4684119, Jaya Brossard, MICHAEL SAUNDERS & COMPANY. Stellar MLS
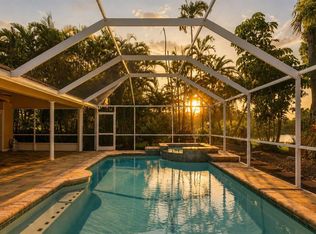
 - $759,9003 bd2 ba1.9k sqft8737 BELLUSSI DRIVE, SARASOTA, FL 34238For Sale
 MLS ID #A4703173, Lori Carey, LLC, PREMIER SOTHEBY'S INTERNATIONAL REALTY. Stellar MLS
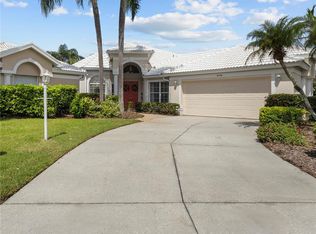
 - $521,0002 bd2 ba1.7k sqft6774 PASEO CASTILLE, SARASOTA, FL 34238For Sale
 MLS ID #A4702759, Pascale Durand, COLDWELL BANKER SARASOTA CENT.. Stellar MLS
 - $1,095,0004 bd3 ba3.1k sqft5721 SWEET LEAF WAY, SARASOTA, FL 34238For SaleMLS ID #A4702531, Lorraine Neal, MICHAEL SAUNDERS & COMPANY. Stellar MLS
- $649,0003 bd2 ba2k sqft586 OAK BAY DRIVE, OSPREY, FL 34229For SaleMLS ID #A4703807, Mary Jo Violett, WHITE SANDS REALTY GROUP FL. Stellar MLS
- $549,0003 bd3 ba2.2k sqft8737 PEBBLE CREEK LANE, SARASOTA, FL 34238For SaleMLS ID #A4700486, Darren Beddoe, COLDWELL BANKER REALTY. Stellar MLS
- $779,0003 bd3 ba2.4k sqft5343 NATHANIEL PLACE, SARASOTA, FL 34233For SaleMLS ID #A4674920, Tony Andrews, ANDREWS & ASSOCIATES REALTY. Stellar MLS
- $715,0003 bd3 ba2k sqft1900 COLLEEN STREET, SARASOTA, FL 34231For SaleMLS ID #R4910744, William Ol, OHL LLC. Stellar MLS
- $985,0003 bd3 ba2.8k sqft7913 BROADMOOR PINES BOULEVARD, SARASOTA, FL 34243For SaleMLS ID #C7529644, Tracy Martin, EPIQUE REALTY INC.. Stellar MLS
- $515,0002 bd2 ba1.6k sqft9402 FOREST HILLS CIRCLE, SARASOTA, FL 34238For SaleMLS ID #A4697494, Julie Froeschle, BERKSHIRE HATHAWAY HOMESERVICE. Stellar MLS
- $789,0003 bd2 ba2.2k sqft21 BAYHEAD LANE, OSPREY, FL 34229For SaleMLS ID #A4664085, Steve Abbe, COLDWELL BANKER REALTY. Stellar MLS
- $899,0004 bd3 ba3.1k sqft23327 RED ROBIN PLACE, BRADENTON, FL 34202For SaleMLS ID #A4702311, Toma Milbank PLLC, COMPASS FLORIDA LLC. Stellar MLS
- $760,0003 bd2 ba2.4k sqft1495 LANDVIEW LANE, OSPREY, FL 34229For SaleMLS ID #A4697993, Pat Williams, PAT WILLIAMS REALTY, LLC. Stellar MLS
- $514,0002 bd2 ba2k sqft9411 FOREST HILLS CIRCLE, SARASOTA, FL 34238For SaleMLS ID #A4683831, Kenneth Ipox, DOUGLAS ELLIMAN. Stellar MLS
- $749,0003 bd2 ba2k sqft103 BISHOPS COURT ROAD, OSPREY, FL 34229For SaleMLS ID #A4694468, Mark Lyda, GENEROUS PROPERTY. Stellar MLS
- $785,0004 bd3 ba2.5k sqft185 MEDICI TERRACE, NOKOMIS, FL 34275For SaleMLS ID #N6145306, Liz Carvalho, COLDWELL BANKER REALTY. Stellar MLS
- $974,9003 bd4 ba3.4k sqft2067 TOCOBAGA LANE, NOKOMIS, FL 34275For SaleMLS ID #A4686480, Andrea Capek, EXIT KING REALTY. Stellar MLS
- $875,0004 bd4 ba2.9k sqft6615 BUTLERS CREST DRIVE, BRADENTON, FL 34203For SaleMLS ID #TB8515036, Andrew Duncan, LPT REALTY LLC. Stellar MLS
- $859,9003 bd3 ba2.6k sqft7058 TWIN HILLS TERRACE, LAKEWOOD RANCH, FL 34202For SaleMLS ID #A4697228, Donna Wrobel, BERKSHIRE HATHAWAY HOMESERVICE. Stellar MLS
