Under contract-accepting backup offers. Wow! What a great price for this 2,474 square foot home in the sought after neighborhood of Southbay Yacht and Racquet Club. Unique “U” shape design gives a unique courtyard feel to the pool and lanai area. Enter into the foyer with travertine flooring and look straight ahead to the pool courtyard. This home is perfect for entertaining with the living room used as a game room with your own pool table. Dining room offers a built in bar area. Nicely equipped cherry kitchen opens to family room with fireplace and sliding glass doors onto the courtyard. Travertine floors are also in the diningroom, kitchen and family room. The primary suite is located on one side of the home while the other two bedrooms are on the other side. The primary suite also looks onto the pool area. The large courtyard offers plenty of covered space for lounging plus solar heated pool, and an above ground hot tub! All furniture can be left with the home and is negotiable if you are looking to move right in and start enjoying the fabulous Florida lifestyle. OTHER BENEFITS OF THE HOME INCLUDE RECENTLY REPLACED A/C, A GENERATOR, ROOF APROX. 13 YEARS OLD, POOL RESURFACED IN 2009. Speaking of lifestyle…there is none finer than living in Southbay! The marina which is exclusive to Southbay residents offers low dock lease fees. Renovated club house has much to offer including a ballroom, casual “livingroom” areas, two kitchens, fitness center, card room, library, community pool, pickleball courts, tennis courts and activities galore! Picturesque views, walking trails, kayak launch, kayak storage, playground, bocce ball court and more. Come explore Southbay, you won’t be disappointed!
Accepting backups
Price cut: $15K (8/22)
$760,000
1495 LANDVIEW LANE, OSPREY, FL 34229
3beds
2,474sqft
Single Family Residence
Built in 1988
0.31 Acres Lot
$-- Zestimate®
$307/sqft
$219/mo HOA
What's special
- 113 days
- 174
- 6
Likely to sell faster than
Zillow last checked:
Listing updated:
Listed by:
Pat Williams 941-289-6231,
PAT WILLIAMS REALTY, LLC 941-289-6231
Source: Stellar MLS,MLS#: A4697993 Originating MLS: Sarasota - Manatee
Originating MLS: Sarasota - Manatee
Facts & features
Interior
Bedrooms & bathrooms
- Bedrooms: 3
- Bathrooms: 2
- Full bathrooms: 2
Primary bedroom
- Features: Walk-In Closet(s)
- Level: First
- Area: 238 Square Feet
- Dimensions: 17x14
Bedroom 2
- Features: Built-in Closet
- Level: First
- Area: 174 Square Feet
- Dimensions: 15x11.6
Bedroom 3
- Features: Built-in Closet
- Level: First
- Area: 169.36 Square Feet
- Dimensions: 14.6x11.6
Dining room
- Level: First
- Area: 192 Square Feet
- Dimensions: 16x12
Family room
- Level: First
- Area: 285 Square Feet
- Dimensions: 19x15
Kitchen
- Level: First
- Area: 224 Square Feet
- Dimensions: 16x14
Living room
- Level: First
- Area: 320 Square Feet
- Dimensions: 20x16
Heating
- Central, Electric
Cooling
- Central Air
Appliances
- Included: Dishwasher, Disposal, Dryer, Microwave, Range, Refrigerator, Washer
- Laundry: Laundry Room
Features
- Cathedral Ceiling(s), Ceiling Fan(s)
- Flooring: Carpet, Ceramic Tile, Travertine
- Doors: Sliding Doors
- Has fireplace: Yes
- Fireplace features: Other Room
Interior area
- Total structure area: 3,355
- Total interior livable area: 2,474 sqft
Video & virtual tour
Property
Parking
- Total spaces: 2
- Parking features: Garage - Attached
- Attached garage spaces: 2
Features
- Levels: One
- Stories: 1
- Patio & porch: Patio, Screened
- Exterior features: Irrigation System
- Has private pool: Yes
- Pool features: In Ground
- Waterfront features: Marina Access
Lot
- Size: 0.31 Acres
Details
- Parcel number: 0156040023
- Zoning: RSF2
- Special conditions: None
Construction
Type & style
- Home type: SingleFamily
- Architectural style: Florida
- Property subtype: Single Family Residence
Materials
- Concrete, Stucco
- Foundation: Slab
- Roof: Tile
Condition
- Completed
- New construction: No
- Year built: 1988
Utilities & green energy
- Sewer: Public Sewer
- Water: Public
- Utilities for property: Electricity Connected, Sewer Connected, Water Connected
Community & HOA
Community
- Pet fee: $0 monthly
- Subdivision: SOUTHBAY YACHT & RACQUET CLUB
HOA
- Has HOA: Yes
- HOA fee: $219 monthly
- HOA name: Rachelle Freed
- HOA phone: 941-976-4237
Location
- Region: Osprey
Financial & listing details
- Price per square foot: $307/sqft
- Tax assessed value: $685,900
- Annual tax amount: $5,328
- Date on market: 6/24/2026
- Cumulative days on market: 114 days
- Listing terms: Cash,Conventional,FHA,VA Loan
- Ownership: Fee Simple
- Total actual rent: 0
- Electric utility on property: Yes
- Road surface type: Asphalt
Estimated market value
Not available
Estimated sales range
Not available
Not available
Price history
| Date | Event | Price |
|---|---|---|
| 8/22/2026 | Price change | $760,000-1.9%$307/sqft |
Source:  Stellar MLS #A4697993 Report a problem Stellar MLS #A4697993 Report a problem | ||
| 7/30/2026 | Price change | $775,000-3.1%$313/sqft |
Source: Stellar MLS #A4697993 Report a problem | ||
| 6/24/2026 | Listed for sale | $799,900+102.5%$323/sqft |
Source: Stellar MLS #A4697993 Report a problem | ||
| 4/5/2016 | Listing removed | $3,500$1/sqft |
Source: BRIGHT REALTY #A4108743 Report a problem | ||
| 11/6/2015 | Listed for rent | $3,500-12.5%$1/sqft |
Source: BRIGHT REALTY #A4108743 Report a problem | ||
| 1/18/2015 | Listing removed | $4,000$2/sqft |
Source: Point2 #A4108743 Report a problem | ||
| 12/18/2014 | Price change | $4,000-20%$2/sqft |
Source: BRIGHT REALTY (281517902) #A4108743 Report a problem | ||
| 11/26/2014 | Listed for rent | $5,000$2/sqft |
Source: BRIGHT REALTY #A4108743 Report a problem | ||
| 4/17/2013 | Sold | $395,000-10.2%$160/sqft |
Source: Public Record Report a problem | ||
| 1/20/2013 | Listed for sale | $439,800+69.2%$178/sqft |
Source: DELUCA REALTY INC #A3971953 Report a problem | ||
| 8/11/2011 | Sold | $260,000-6.5%$105/sqft |
Source: Public Record Report a problem | ||
| 3/17/2011 | Listing removed | $278,000$112/sqft |
Source: RE/MAX ALLIANCE GROUP #A3921867 Report a problem | ||
| 1/16/2011 | Listed for sale | $278,000+11.6%$112/sqft |
Source: CTC Alliance LLC #A3921867 Report a problem | ||
| 10/15/2010 | Listing removed | $249,000$101/sqft |
Source: RE/MAX ALLIANCE GROUP #A3921867 Report a problem | ||
| 9/26/2010 | Listed for sale | $249,000$101/sqft |
Source: CTC Alliance LLC #A3921867 Report a problem | ||
| 8/12/2010 | Listing removed | $249,000$101/sqft |
Source: RE/MAX ALLIANCE GROUP #A3921867 Report a problem | ||
| 8/5/2010 | Price change | $249,000-6%$101/sqft |
Source: RE/MAX ALLIANCE GROUP #A3921867 Report a problem | ||
| 7/24/2010 | Price change | $265,000-5%$107/sqft |
Source: RE/MAX ALLIANCE GROUP #A3921867 Report a problem | ||
| 6/4/2010 | Price change | $279,000-3.5%$113/sqft |
Source: RE/MAX ALLIANCE GROUP #A3921867 Report a problem | ||
| 5/8/2010 | Price change | $289,000-3.3%$117/sqft |
Source: RE/MAX ALLIANCE GROUP #A3921867 Report a problem | ||
| 4/10/2010 | Price change | $299,000-8%$121/sqft |
Source: RE/MAX Alliance Group #A3921867 Report a problem | ||
| 2/27/2010 | Listed for sale | $325,000-34.9%$131/sqft |
Source: RE/MAX Alliance Group #A3921867 Report a problem | ||
| 11/30/2007 | Listing removed | $499,000$202/sqft |
Source: Obeo #346097 Report a problem | ||
| 11/14/2007 | Listed for sale | $499,000+24.9%$202/sqft |
Source: Obeo #346097 Report a problem | ||
| 9/18/2007 | Sold | $399,500+40.2%$161/sqft |
Source: Public Record Report a problem | ||
| 4/8/2002 | Sold | $285,000+8.4%$115/sqft |
Source: Public Record Report a problem | ||
| 8/31/2000 | Sold | $263,000+23.5%$106/sqft |
Source: Public Record Report a problem | ||
| 10/10/1995 | Sold | $213,000$86/sqft |
Source: Public Record Report a problem | ||
Public tax history
| Year | Property taxes | Tax assessment |
|---|---|---|
| 2025 | $5,328 +10.3% | $430,617 +2.9% |
| 2024 | $4,831 +3.2% | $418,481 +3% |
| 2023 | $4,680 +1.9% | $406,292 +3% |
| 2022 | $4,592 +1.1% | $394,458 +3% |
| 2021 | $4,541 -0.4% | $382,969 +1.4% |
| 2020 | $4,561 +3.5% | $377,681 +2.3% |
| 2019 | $4,408 | $369,190 +1.9% |
| 2018 | $4,408 +2.3% | $362,306 +2.1% |
| 2017 | $4,308 -1.1% | $354,854 -11.1% |
| 2016 | $4,356 | $399,000 +6.9% |
| 2015 | $4,356 | $373,400 +19.8% |
| 2014 | $4,356 -2.5% | $311,800 |
| 2013 | $4,468 +23.9% | $311,800 +24.4% |
| 2012 | $3,606 +30.1% | $250,700 +10.3% |
| 2011 | $2,772 -7.7% | $227,200 -4.8% |
| 2010 | $3,003 -24.4% | $238,600 -13.2% |
| 2009 | $3,973 | $274,800 -17.3% |
| 2008 | $3,973 +7.8% | $332,400 +11.9% |
| 2007 | $3,687 | $296,967 +2.5% |
| 2006 | -- | $289,724 +3% |
| 2005 | -- | $281,285 +3% |
| 2004 | $3,867 -1.1% | $273,092 +1.9% |
| 2003 | $3,910 +8.6% | $268,000 +8.5% |
| 2002 | $3,599 +7% | $247,091 +1.6% |
| 2001 | $3,364 +19.6% | $243,200 +20.3% |
| 2000 | $2,814 | $202,231 |
Find assessor info on the county website
Monthly payment
Est. payment
Payment breakdown
Explore the cost of this home by adjusting the details. Changes won't be saved.Climate risks
Neighborhood: 34229
Nearby schools
Schools provided by the listing agent
- Elementary: Laurel Nokomis Elementary
- Middle: Laurel Nokomis Middle
- High: Venice Senior High
Source: Stellar MLS. This data may not be complete. We recommend contacting the local school district to confirm school assignments for this home.
Similar homes
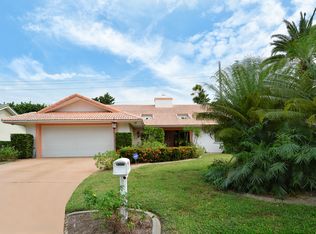
- $749,9003 bd2 ba2.1k sqft1328 THORNAPPLE DRIVE, OSPREY, FL 34229For Sale

 MLS ID #A4705435, Heather Claridge, RIVER HILLS PROPERTIES, LLC B. Stellar MLS
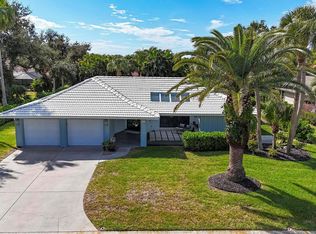
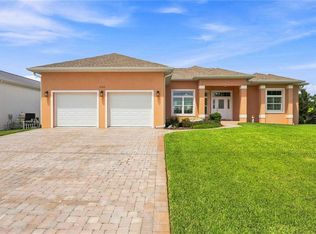
 - $797,0003 bd2 ba2.6k sqft200 MONTANA AVENUE, NOKOMIS, FL 34275For Sale
 MLS ID #N6145538, Kelly Pankiw, MOMENTUM REALTY. Stellar MLS
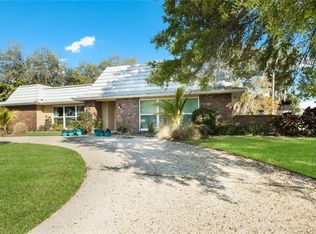
 - $725,0003 bd3 ba2.2k sqft174 VERAZA COURT, NOKOMIS, FL 34275For Sale
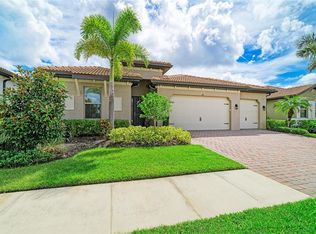 MLS ID #A4704719, Samantha Campbell, BETTER HOMES AND GARDENS REAL ESTATE ATCHLEY PROPE. Stellar MLS
 - $880,0004 bd3 ba3k sqft8383 CYPRESS HOLLOW DRIVE, SARASOTA, FL 34238For Sale
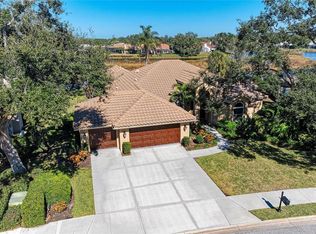 MLS ID #A4681688, Karie Backman, KELLER WILLIAMS ON THE WATER S. Stellar MLS
 - $689,0004 bd3 ba2.6k sqft1603 PECAN STREET, NOKOMIS, FL 34275For SaleMLS ID #A4703131, Melissa Kobielnik-Petrullo, EXP REALTY LLC. Stellar MLS
- $675,0003 bd3 ba2k sqft5127 HANGING MOSS LANE, SARASOTA, FL 34238For SaleMLS ID #OM730682, Nancy Minch, LPT REALTY, LLC. Stellar MLS
- $587,0003 bd2 ba2k sqft215 CARRIAGE HOUSE LANE #215, NOKOMIS, FL 34275For SaleMLS ID #A4697212, Antonio Lopez, MANGROVE REALTY ASSOCIATES. Stellar MLS
- $494,0003 bd2 ba1.9k sqft2104 TOCOBAGA LANE, NOKOMIS, FL 34275For SaleMLS ID #A4708444, Suki Scollo, COLDWELL BANKER REALTY. Stellar MLS
- $699,0003 bd2 ba2.4k sqft1679 VALLEY DRIVE, VENICE, FL 34292For SaleMLS ID #A4684031, Patrice Davis, EXIT KING REALTY. Stellar MLS
- $650,0003 bd2 ba1.8k sqft5133 FLAGSTONE DRIVE, SARASOTA, FL 34238For SaleMLS ID #A4698381, Leonard Giarrano, RE/MAX ALLIANCE GROUP. Stellar MLS
- $822,0003 bd3 ba2.7k sqft3716 EAGLE HAMMOCK DRIVE, SARASOTA, FL 34240For SaleMLS ID #A4706248, Kathleen Goff, KATHLEEN GOFF LICENSE R.E. BROKER. Stellar MLS
- $699,9003 bd2 ba1.9k sqft8737 BELLUSSI DRIVE, SARASOTA, FL 34238For SaleMLS ID #A4703173, Lori Carey, LLC, PREMIER SOTHEBY'S INTERNATIONAL REALTY. Stellar MLS
- $795,0004 bd3 ba2.8k sqft7497 PALMER GLEN CIRCLE, SARASOTA, FL 34240For SaleMLS ID #A4701266, Michelle Pino, BRIGHT REALTY. Stellar MLS
- $870,0003 bd3 ba2.1k sqft7860 HOLIDAY DRIVE, SARASOTA, FL 34231For SaleMLS ID #A4691644, Marianne LeBar, CENTURY 21 ROSEBAY. Stellar MLS
- $859,0003 bd3 ba2.5k sqft7570 LINKS COURT, SARASOTA, FL 34243For SaleMLS ID #A4707761, Adam Kwiat, TIDELINE REAL ESTATE BROKERS. Stellar MLS
- $683,0004 bd3 ba2.1k sqft743 STONECREST DRIVE, SARASOTA, FL 34232For SaleMLS ID #A4706955, James Hirschman, SARASOTA LAND AND HOMES LLC. Stellar MLS
- $789,9004 bd4 ba3k sqft1772 PINYON PINE DRIVE, SARASOTA, FL 34240For SaleMLS ID #A4705265, Tony Andrews, ANDREWS & ASSOCIATES REALTY. Stellar MLS
- $899,9004 bd3 ba2.9k sqft12642 HARNEY STREET, VENICE, FL 34293For SaleMLS ID #A4708858, Derek Lersch, BEACH HOMES REALTY. Stellar MLS
- $699,0003 bd3 ba2.3k sqft1401 PINYON PINE DRIVE, SARASOTA, FL 34240For SaleMLS ID #A4701701, Lynn Rigby, FINE PROPERTIES. Stellar MLS
