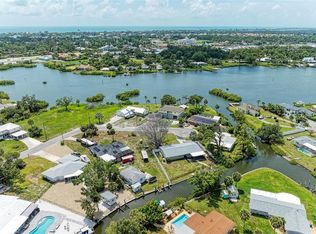
4 bedroom Family Home with pool. No HOA. Lot 100' x 145'. Ok with garage doors opened and bicycles in driveway!! Dead end street with sidewalk directly to Laurel Nokomis School K-8. Sarasota Memorial Hospital-Venice and Publix easy access without traffic lights. Downtown Venice and Venice High School aoproximately 8 minute drive Quick connections to I-75, US-41 and Honore Ave. Gulf Beaches minutes away. Flood insurance not required for mortgage. (X zone) . Home provides space, lots of storage, convenience and privacy. Schedule a private showing!
For sale
$689,000
1603 PECAN STREET, NOKOMIS, FL 34275
4beds
2,605sqft
Single Family Residence
Built in 1979
0.33 Acres Lot
$651,100 Zestimate®
$264/sqft
$-- HOA
What's special
Home provides spaceLots of storageDead end street
- 64 days
- 409
- 21
Zillow last checked:
Listing updated:
Listed by:
Melissa Kobielnik-Petrullo 941-928-9067,
EXP REALTY LLC 800-486-1794
Source: Stellar MLS,MLS#: A4703131 Originating MLS: Sarasota - Manatee
Originating MLS: Sarasota - Manatee
Facts & features
Interior
Bedrooms & bathrooms
- Bedrooms: 4
- Bathrooms: 3
- Full bathrooms: 3
Primary bedroom
- Features: Built-in Closet
- Level: Second
- Area: 294 Square Feet
- Dimensions: 21x14
Bedroom 1
- Features: Built-in Closet
- Level: Second
- Area: 160 Square Feet
- Dimensions: 10x16
Bedroom 2
- Features: Built-in Closet
- Level: Second
- Area: 187.58 Square Feet
- Dimensions: 11.3x16.6
Bedroom 3
- Features: Built-in Closet
- Level: Second
- Area: 121 Square Feet
- Dimensions: 11x11
Kitchen
- Level: First
- Area: 120 Square Feet
- Dimensions: 15x8
Living room
- Level: First
- Area: 216 Square Feet
- Dimensions: 12x18
Heating
- Central, Electric
Cooling
- Central Air
Appliances
- Included: Dishwasher, Disposal, Electric Water Heater, Microwave, Range, Refrigerator
- Laundry: Laundry Room
Features
- Built-in Features, Ceiling Fan(s), Eating Space In Kitchen, Solid Surface Counters, Solid Wood Cabinets, Split Bedroom, Walk-In Closet(s)
- Flooring: Carpet, Ceramic Tile, Laminate
- Doors: French Doors, Outdoor Shower, Sliding Doors
- Windows: Window Treatments
- Has fireplace: Yes
- Fireplace features: Living Room
Interior area
- Total structure area: 3,454
- Total interior livable area: 2,605 sqft
Video & virtual tour
Property
Parking
- Total spaces: 2
- Parking features: Garage - Attached
- Attached garage spaces: 2
- Details: Garage Dimensions: 20x20
Features
- Levels: Two
- Stories: 2
- Patio & porch: Covered, Deck, Patio, Side Porch
- Exterior features: Lighting, Outdoor Shower, Private Yard
- Has private pool: Yes
- Pool features: In Ground, Lighting
- Fencing: Chain Link
Lot
- Size: 0.33 Acres
- Dimensions: 100 x 141
- Features: Cul-De-Sac, City Lot, Oversized Lot, Street One Way
Details
- Parcel number: 0386050054
- Zoning: RSF2
- Special conditions: None
Construction
Type & style
- Home type: SingleFamily
- Architectural style: Colonial
- Property subtype: Single Family Residence
Materials
- Block, Brick, Stucco
- Foundation: Slab
- Roof: Shingle
Condition
- New construction: No
- Year built: 1979
Utilities & green energy
- Sewer: Septic Tank
- Water: Public
- Utilities for property: Cable Connected, Electricity Connected, Public, Water Connected
Community & HOA
Community
- Pet fee: $0 monthly
- Subdivision: DUQUOIN HEIGHTS
HOA
- Has HOA: No
Location
- Region: Nokomis
Financial & listing details
- Price per square foot: $264/sqft
- Tax assessed value: $385,400
- Annual tax amount: $4,815
- Date on market: 8/17/2026
- Cumulative days on market: 85 days
- Listing terms: Cash,Conventional
- Ownership: Fee Simple
- Total actual rent: 0
- Electric utility on property: Yes
- Road surface type: Asphalt, Paved
Estimated market value
$651,100
$619,000 - $684,000
$5,911/mo
Price history
| Date | Event | Price |
|---|---|---|
| 8/17/2026 | Listed for sale | $689,000$264/sqft |
Source: eXp Realty #A4703131 Report a problem | ||
| 7/6/2026 | Listing removed | $689,000$264/sqft |
Source:  Stellar MLS #N6144717 Report a problem Stellar MLS #N6144717 Report a problem | ||
| 6/15/2026 | Listed for sale | $689,000+262.8%$264/sqft |
Source: Stellar MLS #N6144717 Report a problem | ||
| 2/7/2018 | Listing removed | $1,990$1/sqft |
Source: ERA Preferred Properties of Venice Report a problem | ||
| 1/29/2018 | Listed for rent | $1,990$1/sqft |
Source: Zillow Rental Manager Report a problem | ||
| 2/24/2012 | Listing removed | $189,900$73/sqft |
Source: WHEELER REAL ESTATE OF VENICE #N5774531 Report a problem | ||
| 12/16/2011 | Price change | $189,900-5%$73/sqft |
Source: Wheeler Real Estate of Venice, Inc. #N5774531 Report a problem | ||
| 11/3/2011 | Listed for sale | $199,900-13%$77/sqft |
Source: Wheeler Real Estate of Venice, Inc. #N5774531 Report a problem | ||
| 8/3/2010 | Listing removed | $229,900$88/sqft |
Source: CTC Alliance LLC #N5768087 Report a problem | ||
| 6/19/2010 | Price change | $229,900-4.2%$88/sqft |
Source: CTC Alliance LLC #N5768087 Report a problem | ||
| 5/15/2010 | Price change | $239,900-17.2%$92/sqft |
Source: CTC Alliance LLC #N5768087 Report a problem | ||
| 2/7/2010 | Price change | $289,900+12.4%$111/sqft |
Source: RE/MAX Alliance Group Report a problem | ||
| 10/16/2009 | Price change | $257,900-0.4%$99/sqft |
Source: Remax Plantinum Realty #N5765680 Report a problem | ||
| 8/27/2009 | Price change | $259,000-9.1%$99/sqft |
Source: Remax Plantinum Realty #N5765680 Report a problem | ||
| 8/23/2009 | Price change | $285,000+5.9%$109/sqft |
Source: Remax Plantinum Realty #N5765680 Report a problem | ||
| 8/16/2009 | Price change | $269,000-3.6%$103/sqft |
Source: Remax Plantinum Realty #N5765680 Report a problem | ||
| 8/8/2009 | Listed for sale | $279,000-2.1%$107/sqft |
Source: Remax Plantinum Realty #N5765680 Report a problem | ||
| 6/28/2009 | Listing removed | $285,000$109/sqft |
Source: Remax Plantinum Realty #N5765680 Report a problem | ||
| 6/13/2009 | Listed for sale | $285,000$109/sqft |
Source: Remax Plantinum Realty #N5765680 Report a problem | ||
Public tax history
| Year | Property taxes | Tax assessment |
|---|---|---|
| 2025 | $4,816 +10% | $385,400 +25.8% |
| 2024 | $4,378 +92% | $306,300 +87.9% |
| 2023 | $2,280 +1.6% | $163,029 +3% |
| 2022 | $2,245 +4.1% | $158,281 +3% |
| 2021 | $2,157 +0.3% | $153,671 +1.4% |
| 2020 | $2,151 +3.8% | $151,549 +2.3% |
| 2019 | $2,072 | $148,142 +1.9% |
| 2018 | $2,072 +3.9% | $145,380 +2.1% |
| 2017 | $1,995 -1.3% | $142,390 -31.8% |
| 2016 | $2,021 +1.3% | $208,700 +9.2% |
| 2015 | $1,995 -0.9% | $191,100 +41.2% |
| 2014 | $2,013 +0.2% | $135,363 |
| 2013 | $2,008 +2.4% | $135,363 +1.7% |
| 2012 | $1,962 -23.2% | $133,100 -7.8% |
| 2011 | $2,553 +9.4% | $144,400 -9.4% |
| 2010 | $2,334 +27.1% | $159,400 -1.8% |
| 2009 | $1,836 | $162,402 +0.1% |
| 2008 | $1,836 -4.6% | $162,240 +3% |
| 2007 | $1,925 | $157,515 +2.5% |
| 2006 | -- | $153,673 +3% |
| 2005 | -- | $149,197 +3% |
| 2004 | $1,986 -0.9% | $144,851 +1.9% |
| 2003 | $2,004 +0.6% | $142,150 +2.4% |
| 2002 | $1,993 +6.8% | $138,818 +1.6% |
| 2001 | $1,866 +1.9% | $136,632 +3% |
| 2000 | $1,831 | $132,652 |
Find assessor info on the county website
Monthly payment
Est. payment
Payment breakdown
Explore the cost of this home by adjusting the details. Changes won't be saved.Climate risks
Neighborhood: 34275
Nearby schools
Schools provided by the listing agent
- Elementary: Laurel Nokomis Elementary
- Middle: Laurel Nokomis Middle
- High: Venice Senior High
Source: Stellar MLS. This data may not be complete. We recommend contacting the local school district to confirm school assignments for this home.
Similar homes
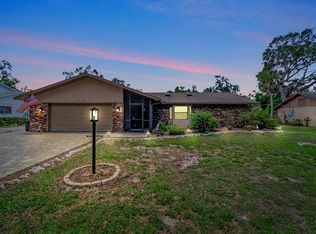
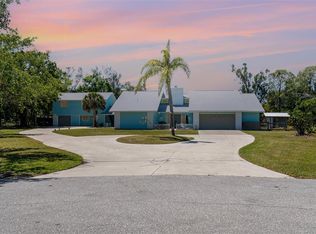
- $750,0005 bd5 ba3.3k sqft1305 GREENFIELD CIRCLE, VENICE, FL 34292For Sale
 MLS ID #TB8559201, Steven Munich, MUNICH REALTY LLC. Stellar MLS
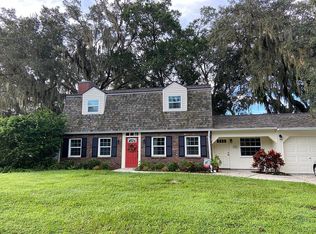
 - $525,0002 bd3 ba2k sqft302 DONA DRIVE, NOKOMIS, FL 34275For Sale
 MLS ID #A4696707, Jamie Kilian, EXP REALTY LLC. Stellar MLS
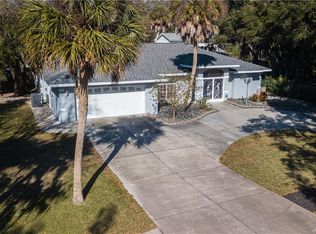
 - $494,0003 bd2 ba1.9k sqft2104 TOCOBAGA LANE, NOKOMIS, FL 34275For Sale
 MLS ID #A4708444, Suki Scollo, COLDWELL BANKER REALTY. Stellar MLS
 - $--3 bd2 ba2.1k sqft3950 Sawyerwood Rd, Sarasota, FL 34233Auction
 Auction.com 2
 - $499,0003 bd3 ba1.8k sqft601 HAMLIN STREET, NOKOMIS, FL 34275For SaleMLS ID #A4668073, Gregg Slater, COLDWELL BANKER REALTY. Stellar MLS
- $659,0002 bd2 ba1.3k sqft912 CHURCH STREET, VENICE, FL 34285For SaleMLS ID #A4708832, Cassie Raia, CENTURY 21 SCHMIDT REAL ESTATE. Stellar MLS
- $428,0003 bd2 ba1.9k sqft2317 GOYA DRIVE, NOKOMIS, FL 34275For SaleMLS ID #N6144971, Curtis Romp, KELLER WILLIAMS ISLAND LIFE REAL ESTATE. Stellar MLS
- $674,0004 bd2 ba2.6k sqft6256 DONNINGTON COURT, SARASOTA, FL 34238For SaleMLS ID #A4708134, Leonard Giarrano, RE/MAX ALLIANCE GROUP. Stellar MLS
- $449,0002 bd2 ba1.6k sqft1319 PINEBROOK WAY COURT, VENICE, FL 34285For SaleMLS ID #N6146238, Brian Shaefer, REALTY BLUEPRINT LLC. Stellar MLS
- $374,9993 bd2 ba1.9k sqft119 VAN DYCK DRIVE, NOKOMIS, FL 34275For SaleMLS ID #A4696881, Monica Moss, KELLER WILLIAMS ON THE WATER S. Stellar MLS
- $359,9002 bd2 ba1.3k sqft510 DONA DRIVE, NOKOMIS, FL 34275For SaleMLS ID #A4694243, Enrique Coletti, COLDWELL BANKER REALTY. Stellar MLS
- $760,0006 bd3 ba2.6k sqft1782 COCONUT DRIVE, VENICE, FL 34293For SaleMLS ID #TB8350694, Bobbie Ragsdale, DENNIS REALTY & INV. CORP.. Stellar MLS
- $405,0002 bd2 ba1.3k sqft413 PAMETO ROAD, NOKOMIS, FL 34275For SaleMLS ID #TB8507641, Justin King, Y REALTY. Stellar MLS
- $751,0003 bd2 ba2.5k sqft1800 LIESL DRIVE E, VENICE, FL 34293For SaleMLS ID #TB8492591, Rick Waid, LOKATION. Stellar MLS
- $649,9004 bd3 ba2k sqft3828 EASTON STREET, SARASOTA, FL 34238For SaleMLS ID #A4698217, Ellen Wilson, BERKSHIRE HATHAWAY HOMESERVICE. Stellar MLS
- $600,0004 bd4 ba2.3k sqft861 NECTAR ROAD, VENICE, FL 34293For SaleMLS ID #A4690670, Danielle Dietrich, PA, COLDWELL BANKER REALTY. Stellar MLS
- $675,0002 bd3 ba2k sqft4502 FRIAR TUCK LANE, SARASOTA, FL 34232For SaleMLS ID #A4704045, Zita Bowers, MICHAEL SAUNDERS & COMPANY. Stellar MLS
- $624,9905 bd4 ba2.5k sqft13485 BASTIANO STREET, VENICE, FL 34293For SaleMLS ID #A4708066, Kathy Marlowe, YOUR FLORIDA LIFESTYLE REALTY LLC. Stellar MLS
- $675,0003 bd2 ba1.7k sqft5251 ASHTON ROAD, SARASOTA, FL 34233For SaleMLS ID #A4685402, Erica Thomas, LLC, MICHAEL SAUNDERS & COMPANY. Stellar MLS
- $710,0004 bd2 ba2.1k sqft1959 MISSISSIPPI AVENUE, ENGLEWOOD, FL 34224For SaleMLS ID #D6146846, Dana Bauer, PARADISE EXCLUSIVE REAL ESTATE. Stellar MLS
