Virtually Staged. At the end of a quiet Venice Acres cul-de-sac, this 1.1-acre property gives you something increasingly hard to find: room to live close to the people you love without living on top of one another. Two homes in one! A 5 bedroom (plus studio), 5 bath estate with multiple kitchens offers endless possibilities. Three private dwellings surround a screened outdoor living space, the natural center of life here. Arrive through the circular drive, then settle into a property designed for gathering. The main 3-bedroom, 3-bath portion brings vaulted ceilings, a fireplace, new high-end fans, and an upgraded kitchen with stone countertops and bamboo flooring. Sliding doors lead toward the pool and spa, so mornings can start in the breakfast area, and evenings can drift outside without a plan. Just off the garage, a separately air-conditioned flex room creates the space families are always looking for: a home gym, office, playroom, teen hangout, gaming room, or a quiet place to focus. The second dwelling gives the property its rare flexibility. It includes an upstairs with two bedrooms, a full kitchen, and a full bath offering a furnished private retreat. Downstairs, a separate studio with kitchenette and full bath creates a third independent living area. Each space has its own entrance, dedicated AC, septic system, and water heater, ideal for multigenerational living, extended guests, long-term family, or simply a lifestyle with room to breathe. At the heart of it all, the screen-enclosed paver patio brings the homes together around the pool and six-person, 80-jet spa. There is space to lounge, grill, host, or let the day slow down. The fenced yard adds room to play, garden, or keep a horse, while the additional carport can serve as a horse shed. The confidence is in the details: Complete new roof, high-end insulation, fresh paint, new Square D electrical panels, a new well, and a new reverse-osmosis system. Gig-speed internet and four hardwired security cameras support the way life works now. This low-HOA community allows horses and sits within walking distance of Fox Lea Farm, where equestrian events bring energy to the neighborhood throughout the year. Venice Beach, downtown Venice, local dining, shops, parks, and the Saturday farmers market are all within easy reach. This is more than extra space. HOA allows hired help to dwell on the property. It is a place to live independently, come together naturally, and make room for what matters most.
For sale
$750,000
1305 GREENFIELD CIRCLE, VENICE, FL 34292
5beds
3,358sqft
Single Family Residence
Built in 1981
1.09 Acres Lot
$-- Zestimate®
$223/sqft
$50/mo HOA
What's special
Fenced yardNew high-end fansFresh paintSeparately air-conditioned flex roomComplete new roofScreened outdoor living spaceVaulted ceilings
- 33 days
- 3,496
- 206
Likely to sell faster than
Zillow last checked:
Listing updated:
Listed by:
Sean Ready 813-326-6074,
KW SUNCOAST 941-792-2000
Source: Stellar MLS,MLS#: A4702138 Originating MLS: Sarasota - Manatee
Originating MLS: Sarasota - Manatee
Facts & features
Interior
Bedrooms & bathrooms
- Bedrooms: 5
- Bathrooms: 5
- Full bathrooms: 5
Rooms
- Room types: Bonus Room, Family Room, Living Room, Garage Apartment, Media Room, Storage Rooms
Primary bedroom
- Features: En Suite Bathroom, Walk-In Closet(s)
- Level: First
- Area: 272 Square Feet
- Dimensions: 17x16
Bedroom 2
- Features: Built-in Closet
- Level: First
- Area: 182 Square Feet
- Dimensions: 14x13
Bedroom 3
- Features: Built-in Closet
- Level: First
- Area: 165 Square Feet
- Dimensions: 15x11
Family room
- Features: Ceiling Fan(s), No Closet
- Level: First
- Area: 494 Square Feet
- Dimensions: 26x19
Kitchen
- Features: Stone Counters, No Closet
- Level: First
- Area: 280 Square Feet
- Dimensions: 20x14
Living room
- Features: No Closet
- Level: First
- Area: 300 Square Feet
- Dimensions: 20x15
Media room
- Level: First
- Area: 120 Square Feet
- Dimensions: 12x10
Heating
- Central, Electric
Cooling
- Central Air
Appliances
- Included: Dishwasher, Disposal, Dryer, Electric Water Heater, Ice Maker, Kitchen Reverse Osmosis System, Range, Refrigerator, Washer, Whole House R.O. System
- Laundry: Electric Dryer Hookup, Inside, Laundry Room, Washer Hookup
Features
- Built-in Features, Ceiling Fan(s), Crown Molding, Eating Space In Kitchen, High Ceilings, Primary Bedroom Main Floor, Stone Counters, Thermostat, Vaulted Ceiling(s), Walk-In Closet(s), In-Law Floorplan
- Flooring: Bamboo, Carpet, Ceramic Tile, Tile, Vinyl, Hardwood
- Doors: Sliding Doors
- Windows: Window Treatments
- Has fireplace: Yes
- Fireplace features: Family Room, Wood Burning
Interior area
- Total structure area: 4,988
- Total interior livable area: 3,358 sqft
Video & virtual tour
Property
Parking
- Total spaces: 3
- Parking features: Boat, Circular Driveway, Garage Door Opener, Oversized, RV Access/Parking
- Attached garage spaces: 2
- Carport spaces: 1
- Covered spaces: 3
- Has uncovered spaces: Yes
Features
- Levels: One
- Stories: 1
- Patio & porch: Covered, Rear Porch, Screened
- Exterior features: Courtyard, Garden, Private Mailbox, Rain Gutters, Storage
- Has private pool: Yes
- Pool features: Deck, Gunite, In Ground, Screen Enclosure
- Has spa: Yes
- Spa features: Above Ground
- Has view: Yes
- View description: Garden
Lot
- Size: 1.09 Acres
- Features: Cul-De-Sac
- Residential vegetation: Fruit Trees
Details
- Additional structures: Guest House, Storage
- Parcel number: 0400110011
- Zoning: RE2
- Special conditions: None
Construction
Type & style
- Home type: SingleFamily
- Architectural style: Ranch
- Property subtype: Single Family Residence
Materials
- Block, Concrete, Stucco, Wood Frame
- Foundation: Slab
- Roof: Shingle
Condition
- Completed
- New construction: No
- Year built: 1981
Utilities & green energy
- Sewer: Septic Tank
- Water: Private, Well
- Utilities for property: BB/HS Internet Available, Cable Connected, Electricity Connected, Water Connected
Community & HOA
Community
- Features: Horses Allowed, Tennis Court(s)
- Security: Closed Circuit Camera(s), Security System, Smoke Detector(s)
- Pet fee: $0 monthly
- Subdivision: VENICE ACRES
HOA
- Has HOA: Yes
- Services included: Private Road, Recreational Facilities
- HOA fee: $50 monthly
- HOA name: Argus Management of Venice
- Second HOA name: None
Location
- Region: Venice
Financial & listing details
- Price per square foot: $223/sqft
- Tax assessed value: $598,900
- Annual tax amount: $6,724
- Date on market: 8/6/2026
- Cumulative days on market: 34 days
- Listing terms: Cash,Conventional,FHA,VA Loan
- Ownership: Fee Simple
- Total actual rent: 0
- Electric utility on property: Yes
- Road surface type: Asphalt, Paved
Estimated market value
Not available
Estimated sales range
Not available
Not available
Price history
| Date | Event | Price |
|---|---|---|
| 8/6/2026 | Listed for sale | $750,000-3.2%$223/sqft |
Source:  Stellar MLS #A4702138 Report a problem Stellar MLS #A4702138 Report a problem | ||
| 5/28/2026 | Listing removed | $775,000$231/sqft |
Source: Stellar MLS #TB8375264 Report a problem | ||
| 4/28/2026 | Price change | $775,000-2.5%$231/sqft |
Source: Stellar MLS #TB8375264 Report a problem | ||
| 4/8/2026 | Price change | $795,000-0.5%$237/sqft |
Source: Stellar MLS #TB8375264 Report a problem | ||
| 1/26/2026 | Price change | $799,000-6%$238/sqft |
Source: Stellar MLS #TB8375264 Report a problem | ||
| 1/12/2026 | Price change | $850,000-5%$253/sqft |
Source: Stellar MLS #TB8375264 Report a problem | ||
| 4/16/2025 | Listed for sale | $895,000+55.7%$267/sqft |
Source: Stellar MLS #TB8375264 Report a problem | ||
| 7/12/2024 | Listing removed | $575,000+4.5%$171/sqft |
Source: Stellar MLS #A4499967 Report a problem | ||
| 6/30/2021 | Sold | $550,000-4.3%$164/sqft |
Source: Space Coast AOR #909027 Report a problem | ||
| 5/24/2021 | Pending sale | $575,000$171/sqft |
Source: Stellar MLS #A4499967 Report a problem | ||
| 5/13/2021 | Listed for sale | $575,000+34%$171/sqft |
Source: Stellar MLS #A4499967 Report a problem | ||
| 6/19/2018 | Listing removed | $429,000$128/sqft |
Source: Premier Sotheby's International Realty #N5915206 Report a problem | ||
| 6/15/2018 | Listed for sale | $429,000$128/sqft |
Source: Premier Sotheby's International Realty #N5915206 Report a problem | ||
| 4/2/2018 | Listing removed | $429,000$128/sqft |
Source: Premier Sotheby's International Realty #N5915206 Report a problem | ||
| 12/1/2017 | Listed for sale | $429,000+10%$128/sqft |
Source: PREMIER SOTHEBYS INTL REALTY #N5915206 Report a problem | ||
| 8/10/2011 | Listing removed | $389,900$116/sqft |
Source: Sel-Fast Coastal Communities Realty #N5768547 Report a problem | ||
| 5/20/2010 | Price change | $389,900-19.4%$116/sqft |
Source: Sel-Fast Coastal Communities Realty #N5768547 Report a problem | ||
| 3/28/2010 | Listed for sale | $484,000$144/sqft |
Source: Sel-Fast Coastal Communities Realty #N5768547 Report a problem | ||
Public tax history
| Year | Property taxes | Tax assessment |
|---|---|---|
| 2025 | $6,897 +2.6% | $555,807 +2.9% |
| 2024 | $6,724 +3.9% | $540,143 +3% |
| 2023 | $6,470 +1.7% | $524,411 +3% |
| 2022 | $6,363 +73.7% | $509,137 +84% |
| 2021 | $3,663 +0% | $276,777 +1.4% |
| 2020 | $3,662 +3.5% | $272,956 +2.3% |
| 2019 | $3,537 | $266,819 +1.9% |
| 2018 | $3,537 +2.4% | $261,844 +2.1% |
| 2017 | $3,453 -1.3% | $256,458 -14.8% |
| 2016 | $3,498 +2.2% | $301,000 +9% |
| 2015 | $3,423 -1.8% | $276,200 +13.3% |
| 2014 | $3,485 +0.7% | $243,800 |
| 2013 | $3,462 +2% | $243,800 +1.2% |
| 2012 | $3,393 +4.4% | $241,020 +3% |
| 2011 | $3,252 -11.4% | $234,000 -9.6% |
| 2010 | $3,669 -21.3% | $258,900 -10.9% |
| 2009 | $4,661 | $290,700 -18.4% |
| 2008 | $4,661 -0.7% | $356,131 +3% |
| 2007 | $4,694 | $345,758 +2.5% |
| 2006 | -- | $337,325 +3% |
| 2005 | -- | $327,500 +40.4% |
| 2004 | $3,666 -1% | $233,284 +1.9% |
| 2003 | $3,702 -0.2% | $228,934 +2.4% |
| 2002 | $3,708 +12.7% | $223,568 +7.3% |
| 2001 | $3,290 +2% | $208,285 +2.1% |
| 2000 | $3,225 | $203,995 |
Find assessor info on the county website
Monthly payment
Est. payment
Payment breakdown
Explore the cost of this home by adjusting the details. Changes won't be saved.Climate risks
Neighborhood: Pinebrook
Nearby schools
Schools provided by the listing agent
- Elementary: Garden Elementary
- Middle: Venice Area Middle
- High: Venice Senior High
Source: Stellar MLS. This data may not be complete. We recommend contacting the local school district to confirm school assignments for this home.
Similar homes
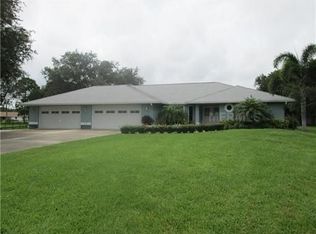
- $758,5003 bd2 ba2.5k sqft1800 LIESL DRIVE E, VENICE, FL 34293For Sale
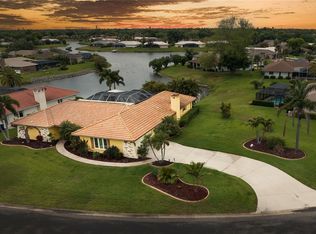
 MLS ID #TB8492591, Rick Waid, LOKATION. Stellar MLS
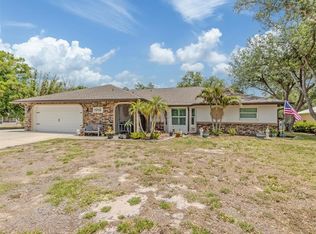
 - $689,0004 bd3 ba2.6k sqft1603 PECAN STREET, NOKOMIS, FL 34275For Sale
 MLS ID #A4703131, Melissa Kobielnik-Petrullo, EXP REALTY LLC. Stellar MLS
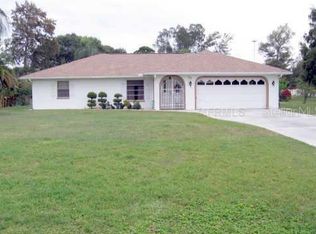
 - $760,0006 bd3 ba2.6k sqft1782 COCONUT DRIVE, VENICE, FL 34293For Sale
 MLS ID #TB8350694, Paul Salter, DENNIS REALTY & INV. CORP.. Stellar MLS
 - $649,7003 bd3 ba2k sqft2331 MISSION VALLEY BOULEVARD, NOKOMIS, FL 34275For Sale
 MLS ID #A4703830, Douglas Oravec, LLC, RE/MAX ALLIANCE GROUP. Stellar MLS
 - $745,0003 bd3 ba1.9k sqft106 AURORA STREET E, VENICE, FL 34285For SaleMLS ID #N6144784, Tara Fields, EVOLVE REAL ESTATE. Stellar MLS
- $760,0004 bd2 ba2.5k sqft8488 EAGLE PRESERVE WAY, SARASOTA, FL 34241For SaleMLS ID #A4702165, Ryan Brown, RE/MAX ALLIANCE GROUP. Stellar MLS
- $760,0003 bd2 ba2.4k sqft1495 LANDVIEW LANE, OSPREY, FL 34229For SaleMLS ID #A4697993, Pat Williams, PAT WILLIAMS REALTY, LLC. Stellar MLS
- $625,0003 bd2 ba2.3k sqft1305 SORRENTO WOODS BOULEVARD, NOKOMIS, FL 34275For SaleMLS ID #A4700285, Krisztina Juhasz, REDFIN CORPORATION. Stellar MLS
- $725,0005 bd3 ba3.2k sqft1656 PINYON PINE DR, SARASOTA, FL 34240For SaleMLS ID #A4701200, Sherry Johnson, COLDWELL BANKER REALTY. Stellar MLS
- $619,9992 bd3 ba2.2k sqft1201 JAMAICA ROAD, VENICE, FL 34293For SaleMLS ID #A4694883, Krisztina Juhasz, REDFIN CORPORATION. Stellar MLS
- $785,0003 bd2 ba1.6k sqft6649 PIMLICO STREET, NORTH PORT, FL 34291For SaleMLS ID #A4686294, Cindy Adams, KELLER WILLIAMS ISLAND LIFE REAL ESTATE. Stellar MLS
- $999,0003 bd3 ba2.3k sqft4190 STROMBUS ROAD, VENICE, FL 34293For SaleMLS ID #A4691122, Billy Bergh, ALIGN RIGHT REALTY SRQ OPULENCE. Stellar MLS
- $600,0004 bd4 ba2.3k sqft861 NECTAR ROAD, VENICE, FL 34293For SaleMLS ID #A4690670, Danielle Dietrich, PA, COLDWELL BANKER REALTY. Stellar MLS
- $785,0004 bd2 ba2.1k sqft5505 BENEVA WOODS CIRCLE, SARASOTA, FL 34233For SaleMLS ID #A4701674, Lindsay Nock, MICHAEL SAUNDERS & COMPANY. Stellar MLS
- $499,0003 bd3 ba2.5k sqft1009 KINGS COURT, VENICE, FL 34293For SaleMLS ID #A4686929, Jennifer Kenna, EXP REALTY, LLC. Stellar MLS
- $499,9003 bd2 ba1.8k sqft365 SHAMROCK BOULEVARD, VENICE, FL 34293For SaleMLS ID #A4702591, Cory Van Ginhoven, REDFIN CORPORATION. Stellar MLS
- $799,0004 bd3 ba3.3k sqft1279 CORNISH COURT, SARASOTA, FL 34232For SaleMLS ID #TB8518333, Shawna Kugler, EZ CHOICE MLS, INC. Stellar MLS
- $599,9003 bd3 ba1.8k sqft1194 LINDEN ROAD, VENICE, FL 34293For SaleMLS ID #N6144751, Crystal Schwartz, BETTER HOMES AND GARDENS REAL ESTATE ATCHLEY PROPE. Stellar MLS
- $798,0004 bd3 ba2.5k sqft4424 FRIAR TUCK LANE, SARASOTA, FL 34232For SaleMLS ID #A4698431, Moe Mossa, SAVVY AVENUE, LLC. Stellar MLS
- $635,0003 bd2 ba2.6k sqft413 SIGNORELLI DRIVE, NOKOMIS, FL 34275For SaleMLS ID #A4700990, Catie Seip, EXP REALTY LLC. Stellar MLS
