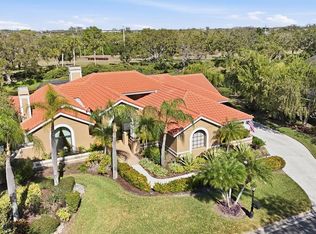
NEW PRICE Best Value in the Neighborhood. Motivated sellers bring all offers. Live the Florida lifestyle. Located behind the gates of the sought-after Esplanade by Siesta Key, a beautifully appointed 3-bedroom, 3-bath residence with den and extended lanai, showcasing the highly desirable Lazio VII floor plan with tranquil water views. Curb appeal is enhanced by a striking stone façade, an expansive paver driveway, and lush landscaping supported by an automated sprinkler system with reclaimed water—along with ground maintenance, all included in the HOA. Step inside to discover an open-concept design ideal for both entertaining and everyday living, highlighted by new luxury vinyl flooring throughout main living area. The casual yet elegant kitchen is the heart of the home, featuring upgraded cabinetry with hidden hinges, decorative dentil molding, soft-close sliding drawers, granite countertops, a large gathering island, stainless steel appliances, double ovens, and a natural gas cooktop. This home offers three newly updated bathrooms, thoughtfully designed for modern living with high-end finishes and outstanding features. Additional upgrades include Low-E double-pane windows for energy efficiency, hurricane shutters, and Kevlar hurricane panels for the lanai and front door, providing peace of mind and easy storm preparedness. Recent improvements include new exterior waterproof paint, a new A/C system with UV light, a whole-house carbon water filtration system, and a reverse osmosis system under the kitchen sink. Elegant architectural details abound, including tray ceilings, tall interior doors, plantation shutters, and crown molding. The spacious primary suite features an oversized walk-in closet with custom built-in cabinetry.Perfectly situated just minutes from premier shopping, dining, and world-class entertainment—and only a short drive to the powdery sands of Siesta Key Beach—this meticulously maintained home offers luxury, comfort, and location in one remarkable package
For sale
Price cut: $12K (8/3)
$957,000
2414 VACCARO DRIVE, SARASOTA, FL 34231
3beds
2,330sqft
:
Get pre-qualified$6,587/mo
Single Family Residence
Built in 2014
8,025 Square Feet Lot
$922,200 Zestimate®
$411/sqft
$570/mo HOA
What's special
Granite countertopsLarge gathering islandNew exterior waterproof paintCasual yet elegant kitchenNatural gas cooktopHurricane shuttersDecorative dentil molding
- 211 days |
- 644 |
- 27 |
Zillow last checked:
Listing updated:
Listed by:
Ellen Wilson 704-651-6322,
BERKSHIRE HATHAWAY HOMESERVICE 941-556-2150
Source: Stellar MLS,MLS#: A4677299 Originating MLS: Sarasota - Manatee
Originating MLS: Sarasota - Manatee
Facts & features
Interior
Bedrooms & bathrooms
- Bedrooms: 3
- Bathrooms: 3
- Full bathrooms: 3
Primary bedroom
- Features: Water Closet/Priv Toilet, Walk-In Closet(s)
- Level: First
- Area: 238 Square Feet
- Dimensions: 14x17
Bedroom 2
- Features: Built-in Closet
- Level: First
- Area: 132 Square Feet
- Dimensions: 11x12
Bedroom 3
- Features: En Suite Bathroom, Built-in Closet
- Level: First
- Area: 143 Square Feet
- Dimensions: 11x13
Den
- Level: First
- Area: 143 Square Feet
- Dimensions: 11x13
Dining room
- Level: First
- Area: 192 Square Feet
- Dimensions: 16x12
Great room
- Level: First
- Area: 360 Square Feet
- Dimensions: 18x20
Kitchen
- Features: Stone Counters
- Level: First
- Area: 272 Square Feet
- Dimensions: 17x16
Heating
- Electric, Heat Pump
Cooling
- Central Air
Appliances
- Included: Dishwasher, Disposal, Dryer, Gas Water Heater, Kitchen Reverse Osmosis System, Microwave, Range, Refrigerator, Washer, Whole House R.O. System
- Laundry: Inside, Laundry Room
Features
- Ceiling Fan(s), Crown Molding, Eating Space In Kitchen, High Ceilings, Kitchen/Family Room Combo, Living Room/Dining Room Combo, Open Floorplan, Split Bedroom, Stone Counters, Thermostat, Tray Ceiling(s), Walk-In Closet(s)
- Flooring: Carpet, Luxury Vinyl, Tile
- Doors: Sliding Doors
- Windows: Hurricane Shutters
- Has fireplace: No
Interior area
- Total structure area: 3,058
- Total interior livable area: 2,330 sqft
Video & virtual tour
Property
Parking
- Total spaces: 2
- Parking features: Garage - Attached
- Attached garage spaces: 2
Features
- Levels: One
- Stories: 1
- Exterior features: Irrigation System, Sidewalk
- Has view: Yes
- View description: Pond
- Has water view: Yes
- Water view: Pond
- Waterfront features: Pond
Lot
- Size: 8,025 Square Feet
Details
- Parcel number: 0103030002
- Zoning: RSF3
- Special conditions: None
Construction
Type & style
- Home type: SingleFamily
- Property subtype: Single Family Residence
Materials
- Block, Stucco
- Foundation: Slab
- Roof: Tile
Condition
- New construction: No
- Year built: 2014
Details
- Builder name: Taylor Morrison
Utilities & green energy
- Sewer: Public Sewer
- Water: Public
- Utilities for property: Electricity Connected, Natural Gas Connected, Sewer Connected, Street Lights, Water Connected
Community & HOA
Community
- Features: Association Recreation - Owned, Clubhouse, Community Mailbox, Deed Restrictions, Fitness Center, Gated Community - Guard, Gated Community - No Guard, Irrigation-Reclaimed Water, Pool, Sidewalks, Special Community Restrictions, Tennis Court(s)
- Security: Gated Community, Security System, Smoke Detector(s)
- Pet fee: $0 monthly
- Subdivision: ESPLANADE BY SIESTA KEY
HOA
- Has HOA: Yes
- Amenities included: Clubhouse, Fitness Center, Gated, Pickleball Court(s), Pool, Tennis Court(s)
- Services included: Community Pool, Maintenance Grounds, Manager, Private Road
- HOA fee: $570 monthly
- HOA name: Elaine Frederick Advanced Management, Inc.
- HOA phone: 941-757-8498
Location
- Region: Sarasota
Financial & listing details
- Price per square foot: $411/sqft
- Tax assessed value: $803,700
- Annual tax amount: $6,350
- Date on market: 1/8/2026
- Cumulative days on market: 212 days
- Listing terms: Cash,Conventional
- Ownership: Fee Simple
- Total actual rent: 0
- Electric utility on property: Yes
- Road surface type: Asphalt
Estimated market value
$922,200
$876,000 - $968,000
$4,064/mo
Price history
| Date | Event | Price |
|---|---|---|
| 8/3/2026 | Price change | $957,000-1.2%$411/sqft |
Source:  Stellar MLS #A4677299 Report a problem Stellar MLS #A4677299 Report a problem | ||
| 5/29/2026 | Price change | $969,000-1.4%$416/sqft |
Source: Stellar MLS #A4677299 Report a problem | ||
| 4/4/2026 | Price change | $983,000-5.5%$422/sqft |
Source: Stellar MLS #A4677299 Report a problem | ||
| 3/26/2026 | Price change | $1,040,000-4.6%$446/sqft |
Source: Stellar MLS #A4677299 Report a problem | ||
| 2/28/2026 | Price change | $1,090,000-1.8%$468/sqft |
Source: Stellar MLS #A4677299 Report a problem | ||
| 2/19/2026 | Price change | $1,110,000-1.3%$476/sqft |
Source: Stellar MLS #A4677299 Report a problem | ||
| 1/8/2026 | Listed for sale | $1,125,000+66.2%$483/sqft |
Source: Stellar MLS #A4677299 Report a problem | ||
| 11/25/2020 | Sold | $677,000-3.1%$291/sqft |
Source: Public Record Report a problem | ||
| 10/22/2020 | Pending sale | $699,000$300/sqft |
Source: CP REALTY INTERNATIONAL #A4476915 Report a problem | ||
| 10/15/2020 | Price change | $699,000-2.8%$300/sqft |
Source: CP REALTY INTERNATIONAL #A4476915 Report a problem | ||
| 9/15/2020 | Price change | $719,000-2.2%$309/sqft |
Source: CP REALTY INTERNATIONAL #A4476915 Report a problem | ||
| 9/3/2020 | Listed for sale | $735,000+51.8%$315/sqft |
Source: CP REALTY INTERNATIONAL #A4476915 Report a problem | ||
| 3/28/2014 | Sold | $484,300$208/sqft |
Source: Public Record Report a problem | ||
Public tax history
| Year | Property taxes | Tax assessment |
|---|---|---|
| 2025 | $6,350 +3.8% | $523,673 +2.9% |
| 2024 | $6,115 +3.6% | $508,914 +3% |
| 2023 | $5,906 +2.7% | $494,091 +3% |
| 2022 | $5,749 +0.8% | $479,700 +3% |
| 2021 | $5,705 +5.6% | $465,728 +7.5% |
| 2020 | $5,404 +3.3% | $433,171 +2.3% |
| 2019 | $5,229 | $423,432 +1.9% |
| 2018 | $5,229 +2.2% | $415,537 +2.1% |
| 2017 | $5,116 -1.3% | $406,990 -23.8% |
| 2016 | $5,183 | $534,200 +14.3% |
| 2015 | $5,183 +293.1% | $467,500 |
| 2014 | $1,319 | -- |
Find assessor info on the county website
Monthly payment
Est. payment
Payment breakdown
Explore the cost of this home by adjusting the details. Changes won't be saved.Climate risks
Neighborhood: 34231
Nearby schools
GreatSchools rating
- 9/10Phillippi Shores Elementary SchoolGrades: PK-5Distance: 1.2 mi
- 6/10Brookside Middle SchoolGrades: 6-8Distance: 2.2 mi
- 7/10Riverview High SchoolGrades: PK,9-12Distance: 1 mi
Schools provided by the listing agent
- Elementary: Phillippi Shores Elementary
- Middle: Brookside Middle
- High: Riverview High
Source: Stellar MLS. This data may not be complete. We recommend contacting the local school district to confirm school assignments for this home.
- $938,6003 bd3 ba2.3k sqft2408 Vaccaro Dr, Sarasota, FL 34231Off Market

- $1,112,3003 bd2 ba2.1k sqft2420 Vaccaro Dr, Sarasota, FL 34231Off Market
- $916,0003 bd3 ba2.2k sqft2402 Vaccaro Dr, Sarasota, FL 34231Off Market

- $1,159,3003 bd3 ba2.2k sqft2426 Vaccaro Dr, Sarasota, FL 34231Off Market

- $990,0002 bd2 ba1.9k sqft2396 Vaccaro Dr, Sarasota, FL 34231Sold
- $784,5002 bd2 ba1.8k sqft2432 Vaccaro Dr, Sarasota, FL 34231Off Market
- $1,200,0003 bd3 ba2.2k sqft2409 Vaccaro Dr, Sarasota, FL 34231Sold
- $960,0003 bd4 ba2.8k sqft2423 Vaccaro Dr, Sarasota, FL 34231Off Market
A local agent can set up tours, give advice and negotiate with sellers.
A local lender can help you make sure your offer is ready when you are.
Similar homes
- $975,0003 bd3 ba2.9k sqft4221 ESCONDITO CIRCLE, SARASOTA, FL 34238For Sale
 MLS ID #A4679916, Joel Schemmel, DOUGLAS ELLIMAN. Stellar MLS
 - $969,0004 bd3 ba2.9k sqft4575 SATINLEAF LANE, SARASOTA, FL 34241For Sale
 MLS ID #A4697646, Ryan Carson, RE/MAX ALLIANCE GROUP. Stellar MLS
 - $950,0004 bd3 ba3k sqft7373 S SERENOA DRIVE, SARASOTA, FL 34241For Sale
 MLS ID #A4699588, Karie Backman, KELLER WILLIAMS ON THE WATER S. Stellar MLS
 - $675,0003 bd3 ba2.1k sqft1703 STARLING DRIVE #1703, SARASOTA, FL 34231For Sale
 MLS ID #A4668895, Tracy LeClair, MICHAEL SAUNDERS & COMPANY. Stellar MLS
 - $755,0003 bd3 ba2.4k sqft6124 ABACO DRIVE, SARASOTA, FL 34238For SaleMLS ID #A4687190, Kristen Redding, MICHAEL SAUNDERS & COMPANY. Stellar MLS
- $1,025,0004 bd4 ba3.1k sqft5516 NORTHERN JUNIPER COURT, SARASOTA, FL 34238For SaleMLS ID #A4695038, Sophia Kramedas-Ghanayem, THE AGENCY SARASOTA. Stellar MLS
- $950,0003 bd3 ba2.5k sqft7501 EATON COURT, UNIVERSITY PARK, FL 34201For SaleMLS ID #A4694886, Raeanne Malone, PA, COLDWELL BANKER REALTY. Stellar MLS
- $1,045,9005 bd4 ba3k sqft4717 E TRAILS DRIVE, SARASOTA, FL 34232For SaleMLS ID #R4910753, Bethany Martone, BETHANY MARTONE. Stellar MLS
- $950,0003 bd4 ba2.5k sqft10121 MARBELLA DRIVE, BRADENTON, FL 34211For SaleMLS ID #A4699102, Maureen Gallagher, THE KEYES COMPANY - SARASOTA. Stellar MLS
- $570,0003 bd2 ba2.2k sqft9144 WILLOW BROOK DRIVE, SARASOTA, FL 34238For SaleMLS ID #A4695699, Paul Martin, REALTY FINANCE GROUP. Stellar MLS
- $965,0003 bd3 ba2.6k sqft1110 3RD STREET E, PALMETTO, FL 34221For SaleMLS ID #TB8527671, Marsha Paul, M3 REAL ESTATE PROFESSIONALS LLC. Stellar MLS
- $524,9003 bd3 ba2k sqft5333 CHARLIE BROWN LANE, SARASOTA, FL 34233For SaleMLS ID #A4689910, Kristen Redding, MICHAEL SAUNDERS & COMPANY. Stellar MLS
- $775,0003 bd2 ba3k sqft5142 COTE DU RHONE WAY, SARASOTA, FL 34238For SaleMLS ID #A4691536, Drew Russell, MICHAEL SAUNDERS & COMPANY. Stellar MLS
- $749,0003 bd2 ba2k sqft103 BISHOPS COURT ROAD, OSPREY, FL 34229For SaleMLS ID #A4694468, Mark Lyda, GENEROUS PROPERTY. Stellar MLS
- $848,6003 bd3 ba2.3k sqft5880 SEMOLINO STREET, NOKOMIS, FL 34275For SaleMLS ID #A4701530, Jennifer Putnam, COLDWELL BANKER SARASOTA CENT.. Stellar MLS
- $974,9003 bd4 ba3.4k sqft2067 TOCOBAGA LANE, NOKOMIS, FL 34275For SaleMLS ID #A4686480, Andrea Capek, EXIT KING REALTY. Stellar MLS
- $989,9003 bd3 ba2.3k sqft8174 17TH AVENUE W, BRADENTON, FL 34209For SaleMLS ID #A4692804, Ronald Pepka, KW SUNCOAST. Stellar MLS
- $975,9003 bd3 ba2.5k sqft10107 CARNOUSTIE PLACE, BRADENTON, FL 34211For SaleMLS ID #TB8488192, Kendra Fountain, COASTAL PROPERTIES GROUP INTERNATIONAL. Stellar MLS
- $985,4504 bd3 ba3.1k sqft1251 TUSCANY BOULEVARD, VENICE, FL 34292For SaleMLS ID #N6143359, Kate Hosein, CENTURY 21 SCHMIDT REAL ESTATE. Stellar MLS
- $979,0004 bd3 ba2.6k sqft7910 RIVER PRESERVE DRIVE, BRADENTON, FL 34212For SaleMLS ID #A4696358, Thomas Smola, AMTRADE REALTY INTERNATIONAL. Stellar MLS
