Location, location and rarely available! Esplanade by Siesta Key is a gated community that is literally minutes to the sugary white sands of Siesta Key! This fabulous, maintenance–free pool home boasts 3 bedrooms, 3 full baths, a DEN, outdoor kitchen/bar with gas fireplace, lake views and a 2 car garage with electric vehicle charging! The open floor plan with split bedrooms lives very comfortably. One guest bedroom is en-suite for privacy, and the other shares a hall bath. Master Bedroom has lake views and is oh so spacious, the master bath is a dream with a huge walk-in shower with 2 entrances with tons of light! The Great Room has sliding doors to the pool area and the views from inside are spectacular. The kitchen has upgraded cabinets, crown molding, a huge island that seats 6 for family gatherings, a walk in pantry and sliding doors to lanai/outdoor kitchen. Dining are is spacious too, and also has the beautiful views. There are wood floors throughout most living spaces except bedrooms. The large laundry room is amazing, ample folding space and a laundry sink and many cabinits for storage too. Other special features include granite on outside bar, heated pool/spa, trey ceilings, etched glass front door, hurricane shutters, plantation shutters, french doors to Den, 8’doors, and even more! The community amenities are second to none, clubhouse, fitness, pickleball, pool, spa, tennis and a gathering room. This is a very social community with lots of social activities...Dont miss this one, and no CDD fees!!
Sold for $1,200,000
$1,200,000
2409 VACCARO DRIVE, SARASOTA, FL 34231
3beds
2,262sqft
Single Family Residence
Built in 2013
9,020 Square Feet Lot
$1,150,800 Zestimate®
$531/sqft
$5,375 Estimated rent
Home value
$1,150,800
$1.08M - $1.22M
$5,375/mo
Zestimate® history
Owner options
List your home for rent
$5,375/mo
Rent Zestimate®
Find your next renter with Zillow Rental Manager. Plus, with online applications, you can quickly screen prospective tenants – for free.
$5,375/mo
Rent Zestimate®
Refinance and save
$8,194/mo
Est. payment
Refinancing to a lower rate could help reduce your monthly payments and save thousands over the life of the loan.
$8,194/mo
Est. payment
Explore your selling options
Work with a Zillow partner agent
Leverage their expertise and Zillow's premium Showcase listings to get your home seen by more buyers.
Get startedList with your own agent
Get your home in front of millions of buyers by listing it on Zillow.
Learn how to do itSell it yourself
Take full control of how buyers see your home on Zillow by listing For Sale by Owner (FSBO).
List your homeWhat's special
Master bathLake viewsElectric vehicle chargingMaster bedroomOpen floor planSplit bedroomsHurricane shutters
Zillow last checked:
Listing updated:
Listed by:
Kristina Waskom 941-266-8658,
MICHAEL SAUNDERS & COMPANY 941-349-3444
Bought with:
Joselle Culp, 3001150
JOSELLE D. CULP
Source: Stellar MLS,MLS#: A4587874 Originating MLS: Sarasota - Manatee
Originating MLS: Sarasota - Manatee
Facts & features
Interior
Bedrooms & bathrooms
- Bedrooms: 3
- Bathrooms: 3
- Full bathrooms: 3
Rooms
- Room types: Den/Library/Office, Utility Room
Primary bedroom
- Features: En Suite Bathroom
- Level: First
- Dimensions: 14x16
Bedroom 2
- Level: First
- Dimensions: 12x10
Bedroom 3
- Level: First
- Dimensions: 12x11
Den
- Level: First
- Dimensions: 13x11
Dining room
- Level: First
- Dimensions: 12x16
Great room
- Level: First
- Dimensions: 19x18
Kitchen
- Features: Kitchen Island, Pantry
- Level: First
- Dimensions: 12x17
Heating
- Central, Natural Gas
Cooling
- Central Air
Appliances
- Included: Dishwasher, Disposal, Microwave, Range, Refrigerator
- Laundry: Inside, Laundry Room
Features
- Ceiling Fan(s), Crown Molding, High Ceilings, Open Floorplan, Split Bedroom, Stone Counters, Walk-In Closet(s)
- Flooring: Carpet, Ceramic Tile, Hardwood
- Doors: Outdoor Kitchen, Sliding Doors
- Windows: Blinds, Shades, Shutters, Hurricane Shutters
- Has fireplace: Yes
- Fireplace features: Outside
Interior area
- Total structure area: 3,190
- Total interior livable area: 2,262 sqft
Property
Parking
- Total spaces: 2
- Parking features: Driveway, Electric Vehicle Charging Station(s), Garage Door Opener
- Attached garage spaces: 2
- Has uncovered spaces: Yes
Features
- Levels: One
- Stories: 1
- Patio & porch: Covered, Deck, Enclosed, Front Porch, Rear Porch, Screened
- Exterior features: Irrigation System, Outdoor Kitchen
- Has private pool: Yes
- Pool features: Heated, Screen Enclosure
- Has spa: Yes
- Spa features: Heated, In Ground
- Has view: Yes
- View description: Pool, Trees/Woods, Water, Lake
- Has water view: Yes
- Water view: Water,Lake
Lot
- Size: 9,020 Square Feet
- Features: Landscaped
- Residential vegetation: Trees/Landscaped
Details
- Parcel number: 0103030006
- Zoning: RSF3
- Special conditions: None
Construction
Type & style
- Home type: SingleFamily
- Architectural style: Florida
- Property subtype: Single Family Residence
Materials
- Block
- Foundation: Slab
- Roof: Tile
Condition
- Completed
- New construction: No
- Year built: 2013
Utilities & green energy
- Sewer: Public Sewer
- Water: Canal/Lake For Irrigation, Public
- Utilities for property: Natural Gas Connected, Public, Underground Utilities
Community & HOA
Community
- Features: Buyer Approval Required, Clubhouse, Community Mailbox, Deed Restrictions, Fitness Center, Gated Community - No Guard, Sidewalks
- Security: Gated Community, Smoke Detector(s)
- Pet fee: $0 monthly
- Subdivision: ESPLANADE BY SIESTA KEY
HOA
- Has HOA: Yes
- Amenities included: Clubhouse, Fence Restrictions, Fitness Center, Pickleball Court(s), Pool, Recreation Facilities, Security, Tennis Court(s)
- Services included: Community Pool, Maintenance Grounds, Recreational Facilities
- HOA fee: $459 monthly
- HOA name: Advance Mgmt/Peter Messina
- HOA phone: 941-757-8498
Location
- Region: Sarasota
Financial & listing details
- Price per square foot: $531/sqft
- Tax assessed value: $899,400
- Annual tax amount: $7,142
- Date on market: 11/13/2023
- Cumulative days on market: 49 days
- Listing terms: Cash,Conventional
- Ownership: Fee Simple
- Total actual rent: 0
- Road surface type: Asphalt
Price history
| Date | Event | Price |
|---|---|---|
| 4/24/2024 | Sold | $1,200,000-4%$531/sqft |
Source:  Stellar MLS #A4587874 Report a problem Stellar MLS #A4587874 Report a problem | ||
| 1/26/2024 | Pending sale | $1,250,000$553/sqft |
Source: Stellar MLS #A4587874 Report a problem | ||
| 12/26/2023 | Listed for sale | $1,250,000$553/sqft |
Source: Stellar MLS #A4587874 Report a problem | ||
| 12/14/2023 | Listing removed | -- |
Source: Stellar MLS #A4587874 Report a problem | ||
| 12/1/2023 | Pending sale | $1,250,000$553/sqft |
Source: Stellar MLS #A4587874 Report a problem | ||
| 11/13/2023 | Listed for sale | $1,250,000+4.2%$553/sqft |
Source: Stellar MLS #A4587874 Report a problem | ||
| 9/8/2023 | Sold | $1,200,000+55.8%$531/sqft |
Source: Stellar MLS #J966291 Report a problem | ||
| 5/3/2016 | Sold | $770,000-1.8%$340/sqft |
Source: Public Record Report a problem | ||
| 4/9/2016 | Pending sale | $784,000$347/sqft |
Source: HOOVER REALTY LLC #A4147380 Report a problem | ||
| 4/2/2016 | Price change | $784,000-1.9%$347/sqft |
Source: HOOVER REALTY LLC #A4147380 Report a problem | ||
| 3/2/2016 | Listed for sale | $799,000+71.7%$353/sqft |
Source: HOOVER REALTY LLC #A4147380 Report a problem | ||
| 12/18/2015 | Listing removed | $4,000$2/sqft |
Source: WAGNER REALTY #A4101109 Report a problem | ||
| 8/22/2015 | Listed for rent | $4,000$2/sqft |
Source: WAGNER REALTY #A4101109 Report a problem | ||
| 6/30/2015 | Listing removed | $4,000$2/sqft |
Source: WAGNER REALTY #A4101109 Report a problem | ||
| 4/9/2015 | Price change | $4,000+14.3%$2/sqft |
Source: WAGNER REALTY #A4101109 Report a problem | ||
| 3/18/2015 | Listed for rent | $3,500$2/sqft |
Source: WAGNER REALTY #A4101109 Report a problem | ||
| 2/12/2015 | Listing removed | $3,500$2/sqft |
Source: Point2 #A4101109 Report a problem | ||
| 1/28/2015 | Listed for rent | $3,500$2/sqft |
Source: Point2 #A4101109 Report a problem | ||
| 9/10/2013 | Sold | $465,400$206/sqft |
Source: Public Record Report a problem | ||
Public tax history
| Year | Property taxes | Tax assessment |
|---|---|---|
| 2025 | $11,113 -2.3% | $899,400 -3.1% |
| 2024 | $11,373 +55.9% | $928,500 +51.4% |
| 2023 | $7,298 +2.2% | $613,286 +3% |
| 2022 | $7,143 +1% | $595,423 +3% |
| 2021 | $7,069 -0.5% | $578,081 +1.4% |
| 2020 | $7,106 +0.2% | $570,100 -0.7% |
| 2019 | $7,093 +1.7% | $573,900 +1.2% |
| 2018 | $6,972 -0.4% | $567,115 +2.1% |
| 2017 | $6,999 +4.5% | $555,451 -3.4% |
| 2016 | $6,700 | $575,100 +18.9% |
| 2015 | $6,700 | $483,800 |
| 2014 | $6,700 | -- |
Find assessor info on the county website
Neighborhood: 34231
Nearby homes
- $954,6003 bd2 ba1.8k sqft2403 Vaccaro Dr, Sarasota, FL 34231Off Market
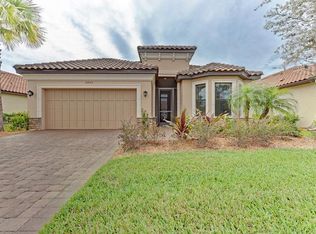
- $960,0003 bd4 ba2.8k sqft2423 Vaccaro Dr, Sarasota, FL 34231Off Market
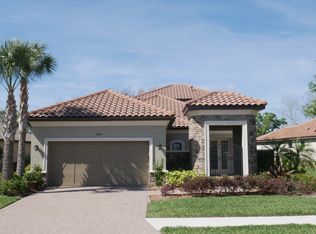
- $1,150,0003 bd3 ba2.7k sqft2397 Vaccaro Dr, Sarasota, FL 34231Sold

- $944,0003 bd3 ba2.3k sqft2429 Vaccaro Dr, Sarasota, FL 34231Off Market
- $876,5002 bd2 ba2.1k sqft2391 Vaccaro Dr, Sarasota, FL 34231Off Market
- $938,6003 bd3 ba2.3k sqft2408 Vaccaro Dr, Sarasota, FL 34231Off Market
- $957,0003 bd3 ba2.3k sqft2414 Vaccaro Dr, Sarasota, FL 34231For Sale
- $888,4003 bd3 ba2.2k sqft2435 Vaccaro Dr, Sarasota, FL 34231Off Market
Nearby schools
GreatSchools rating
- 9/10Phillippi Shores Elementary SchoolGrades: PK-5Distance: 1.2 mi
- 6/10Brookside Middle SchoolGrades: 6-8Distance: 2.3 mi
- 7/10Riverview High SchoolGrades: PK,9-12Distance: 1 mi
Schools provided by the listing agent
- Elementary: Phillippi Shores Elementary
- Middle: Brookside Middle
- High: Riverview High
Source: Stellar MLS. This data may not be complete. We recommend contacting the local school district to confirm school assignments for this home.
Get a cash offer in 3 minutes
Find out how much your home could sell for in as little as 3 minutes with a no-obligation cash offer.
Estimated market value
$1,150,800
Get a cash offer in 3 minutes
Find out how much your home could sell for in as little as 3 minutes with a no-obligation cash offer.
Estimated market value
$1,150,800
- Florida
- Sarasota County
- Sarasota
- 34231
- 2409 VACCARO DRIVE
Nearby cities
Nearby neighborhoods
Nearby zip codes
Other Sarasota Topics
