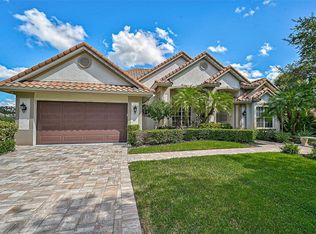
Under contract-accepting backup offers. Tucked away on a private pie-shaped homesite surrounded by expansive neighborhood greenspace, this impeccably updated 3-bedroom, 2.5-bath residence offers more than 2,500 square feet of refined living with breathtaking lake and golf course views. From the moment you enter, soaring ceilings, extensive custom woodwork, and thoughtfully designed built-ins create an atmosphere of timeless elegance and comfort. Beautifully renovated kitchen and baths blend classic style with modern functionality, while tile flooring throughout ensures effortless maintenance and a seamless flow from room to room. Every detail has been carefully curated, including striking mosaic accents, board-and-batten feature walls, custom closet systems, built-in office cabinetry in the den/ third bedroom, and a spa-inspired owner’s retreat designed for ultimate relaxation. Perfect for both everyday living and entertaining, the outdoor oasis features a sparkling pool and spa overlooking tranquil water and golf vistas — an idyllic setting for enjoying Florida’s year-round lifestyle. Additional upgrades include impact windows and doors, updated air conditioning system, motorized hurricane screens on the lanai, newer roof, gutters, and soffits — providing both beauty and peace of mind. Located within the prestigious gated community of University Park Country Club, residents enjoy access to 27 holes of championship golf, tennis and pickleball courts, a state-of-the-art fitness center, scenic walking trails, fine dining, and an active social calendar. Just minutes from downtown Sarasota, The Mall at University Town Center, world-renowned beaches, exceptional dining, cultural attractions, and Sarasota-Bradenton International Airport, this exceptional home offers the perfect blend of luxury, privacy, and convenience.
Accepting backups
Price cut: $49K (8/7)
$950,000
7501 EATON COURT, UNIVERSITY PARK, FL 34201
3beds
2,521sqft
Single Family Residence
Built in 1994
0.33 Acres Lot
$-- Zestimate®
$377/sqft
$447/mo HOA
What's special
Beautifully renovated kitchenPrivate pie-shaped homesiteExtensive custom woodworkSoaring ceilingsStriking mosaic accentsBoard-and-batten feature wallsTile flooring throughout
- 102 days
- 302
- 7
Zillow last checked:
Listing updated:
Listed by:
Raeanne Malone, PA 941-448-3211,
COLDWELL BANKER REALTY 941-366-8070,
Tammy Garner 941-374-4161,
COLDWELL BANKER REALTY
Source: Stellar MLS,MLS#: A4694886 Originating MLS: Sarasota - Manatee
Originating MLS: Sarasota - Manatee
Facts & features
Interior
Bedrooms & bathrooms
- Bedrooms: 3
- Bathrooms: 3
- Full bathrooms: 2
- 1/2 bathrooms: 1
Rooms
- Room types: Breakfast Room Separate, Family Room, Dining Room, Living Room, Utility Room
Primary bedroom
- Features: Walk-In Closet(s)
- Level: First
- Area: 260 Square Feet
- Dimensions: 13x20
Bedroom 2
- Features: Built-in Closet
- Level: First
- Area: 154 Square Feet
- Dimensions: 11x14
Bedroom 3
- Features: Built-in Closet
- Level: First
- Area: 132 Square Feet
- Dimensions: 11x12
Balcony porch lanai
- Level: First
- Area: 450 Square Feet
- Dimensions: 30x15
Dinette
- Level: First
- Area: 144 Square Feet
- Dimensions: 12x12
Dining room
- Level: First
- Area: 144 Square Feet
- Dimensions: 12x12
Family room
- Level: First
- Area: 270 Square Feet
- Dimensions: 15x18
Kitchen
- Features: Breakfast Bar, Pantry
- Level: First
- Area: 195 Square Feet
- Dimensions: 13x15
Living room
- Level: First
- Area: 196 Square Feet
- Dimensions: 14x14
Heating
- Central, Electric
Cooling
- Central Air, Zoned
Appliances
- Included: Oven, Convection Oven, Dishwasher, Disposal, Dryer, Exhaust Fan, Gas Water Heater, Microwave, Range, Refrigerator, Washer
- Laundry: Laundry Room
Features
- Crown Molding, Eating Space In Kitchen, Kitchen/Family Room Combo, Open Floorplan, Primary Bedroom Main Floor, Solid Surface Counters, Solid Wood Cabinets, Split Bedroom, Walk-In Closet(s)
- Flooring: Ceramic Tile, Other
- Doors: French Doors, Outdoor Shower
- Has fireplace: Yes
- Fireplace features: Family Room, Gas
Interior area
- Total structure area: 3,643
- Total interior livable area: 2,521 sqft
Property
Parking
- Total spaces: 2
- Parking features: Driveway, Garage Door Opener, Off Street
- Attached garage spaces: 2
- Has uncovered spaces: Yes
Features
- Levels: One
- Stories: 1
- Patio & porch: Covered, Deck, Patio, Porch, Screened
- Exterior features: Irrigation System, Outdoor Shower, Rain Gutters
- Has private pool: Yes
- Pool features: Auto Cleaner, Gunite, Heated, In Ground
- Has spa: Yes
- Spa features: Heated
- Has view: Yes
- View description: Golf Course, Water, Lake
- Has water view: Yes
- Water view: Water,Lake
- Waterfront features: Lake Front
Lot
- Size: 0.33 Acres
- Features: In County
- Residential vegetation: Mature Landscaping, Oak Trees, Trees/Landscaped
Details
- Parcel number: 1919905552
- Zoning: PDR/WP5665
- Special conditions: None
Construction
Type & style
- Home type: SingleFamily
- Architectural style: Contemporary
- Property subtype: Single Family Residence
Materials
- Block, Stucco
- Foundation: Slab
- Roof: Tile
Condition
- New construction: No
- Year built: 1994
Utilities & green energy
- Sewer: Public Sewer
- Water: Public
- Utilities for property: BB/HS Internet Available, Cable Connected, Electricity Connected, Sprinkler Recycled, Street Lights, Underground Utilities
Community & HOA
Community
- Features: Deed Restrictions, Golf, Irrigation-Reclaimed Water
- Security: Gated Community, Smoke Detector(s)
- Pet fee: $0 monthly
- Subdivision: UNIVERSITY PARK
HOA
- Has HOA: Yes
- Amenities included: Gated, Security
- Services included: Cable TV, Reserve Fund, Fidelity Bond, Private Road, Security, Trash
- HOA fee: $447 monthly
- HOA name: University Park CC 941- 355-3888
Location
- Region: University Park
Financial & listing details
- Price per square foot: $377/sqft
- Tax assessed value: $731,304
- Annual tax amount: $8,708
- Date on market: 5/29/2026
- Cumulative days on market: 102 days
- Listing terms: Cash,Conventional
- Ownership: Fee Simple
- Total actual rent: 0
- Electric utility on property: Yes
- Road surface type: Asphalt
Estimated market value
Not available
Estimated sales range
Not available
Not available
Price history
| Date | Event | Price |
|---|---|---|
| 8/7/2026 | Price change | $950,000-4.9%$377/sqft |
Source:  Stellar MLS #A4694886 Report a problem Stellar MLS #A4694886 Report a problem | ||
| 6/13/2026 | Price change | $999,000-4.8%$396/sqft |
Source: Stellar MLS #A4694886 Report a problem | ||
| 5/29/2026 | Listed for sale | $1,049,000+44.2%$416/sqft |
Source: Stellar MLS #A4694886 Report a problem | ||
| 7/29/2016 | Sold | $727,500-4.3%$289/sqft |
Source: Stellar MLS #A4156169 Report a problem | ||
| 6/7/2016 | Pending sale | $759,900$301/sqft |
Source: Coldwell Banker Residential Real Estate - Sarasota Downtown #A4156169 Report a problem | ||
| 6/7/2016 | Listed for sale | $759,900+47.6%$301/sqft |
Source: Coldwell Banker Residential Real Estate - Sarasota Downtown #A4156169 Report a problem | ||
| 3/20/2013 | Sold | $515,000-6.2%$204/sqft |
Source: Public Record Report a problem | ||
| 1/6/2013 | Listed for sale | $549,000+354.1%$218/sqft |
Source: RE/MAX Alliance Group #A3970869 Report a problem | ||
| 6/3/1994 | Sold | $120,900$48/sqft |
Source: Public Record Report a problem | ||
Public tax history
| Year | Property taxes | Tax assessment |
|---|---|---|
| 2025 | $8,709 +2.5% | $530,573 +2.9% |
| 2024 | $8,494 +1.1% | $515,620 +3% |
| 2023 | $8,398 +2.1% | $500,602 +3.8% |
| 2022 | $8,225 +0% | $482,390 +3% |
| 2021 | $8,221 +0.8% | $468,340 +1.4% |
| 2020 | $8,154 +16.4% | $461,874 +0.2% |
| 2019 | $7,002 | $461,045 |
Find assessor info on the county website
Monthly payment
Est. payment
Payment breakdown
Explore the cost of this home by adjusting the details. Changes won't be saved.Climate risks
Neighborhood: University Park
Nearby schools
Schools provided by the listing agent
- Elementary: Robert E Willis Elementary
- Middle: Braden River Middle
- High: Braden River High
Source: Stellar MLS. This data may not be complete. We recommend contacting the local school district to confirm school assignments for this home.
Similar homes
- $825,0003 bd3 ba2.4k sqft7346 WINDEMERE LANE, UNIVERSITY PARK, FL 34201For Sale

 MLS ID #A4697989, Daniela Soiman, FINE PROPERTIES. Stellar MLS
 - $750,0003 bd2 ba2k sqft7916 HAMPTON COURT, UNIVERSITY PARK, FL 34201For Sale
 MLS ID #A4695470, Marina Solo, PA, KW SUNCOAST. Stellar MLS
 - $699,0003 bd3 ba2.2k sqft7318 WINDEMERE LANE, UNIVERSITY PARK, FL 34201For Sale
 MLS ID #A4683409, Candi Rosenthal, FINE PROPERTIES. Stellar MLS
 - $710,0003 bd2 ba1.9k sqft7316 SAINT GEORGES WAY, UNIVERSITY PARK, FL 34201For Sale
 MLS ID #A4690963, Luke Holcomb, PREMIER SOTHEBY'S INTERNATIONAL REALTY. Stellar MLS
 - $969,9003 bd3 ba2.5k sqft15403 HELMSDALE PLACE, LAKEWOOD RANCH, FL 34202For SaleMLS ID #A4704280, Donna Wrobel, BERKSHIRE HATHAWAY HOMESERVICE. Stellar MLS
- $995,0003 bd3 ba2.7k sqft7222 LAKE FOREST GLEN, BRADENTON, FL 34202For SaleMLS ID #A4699246, Kimberley Brunetto, FINE PROPERTIES. Stellar MLS
- $649,0003 bd3 ba2.1k sqft8416 ABINGDON COURT, UNIVERSITY PARK, FL 34201For SaleMLS ID #A4676424, Ed French, COLDWELL BANKER REALTY. Stellar MLS
- $550,0003 bd2 ba2k sqft6411 BERKSHIRE PLACE, UNIVERSITY PARK, FL 34201For SaleMLS ID #A4683463, Marina Solo, PA, KW SUNCOAST. Stellar MLS
- $869,0003 bd3 ba2.6k sqft6724 THE MASTERS AVENUE, LAKEWOOD RANCH, FL 34202For SaleMLS ID #A4693325, Jeffrey Bray, PLLC, LPT REALTY, LLC. Stellar MLS
- $975,9003 bd3 ba2.5k sqft10107 CARNOUSTIE PLACE, BRADENTON, FL 34211For SaleMLS ID #TB8488192, Kendra Fountain, COASTAL PROPERTIES GROUP INTERNATIONAL. Stellar MLS
- $979,0004 bd3 ba2.6k sqft7910 RIVER PRESERVE DRIVE, BRADENTON, FL 34212For SaleMLS ID #A4696358, Thomas Smola, AMTRADE REALTY INTERNATIONAL. Stellar MLS
- $859,9003 bd3 ba2.6k sqft7058 TWIN HILLS TERRACE, LAKEWOOD RANCH, FL 34202For SaleMLS ID #A4697228, Donna Wrobel, BERKSHIRE HATHAWAY HOMESERVICE. Stellar MLS
- $1,025,0004 bd3 ba3.1k sqft4747 PINNACLE DRIVE, BRADENTON, FL 34208For SaleMLS ID #TB8537322, Rick De Barros, FINE PROPERTIES. Stellar MLS
- $949,9003 bd3 ba2.3k sqft8174 17TH AVENUE W, BRADENTON, FL 34209For SaleMLS ID #A4692804, Ronald Pepka, KW SUNCOAST. Stellar MLS
- $885,0004 bd3 ba3.5k sqft6120 9TH AVENUE CIRCLE NE, BRADENTON, FL 34212For SaleMLS ID #TB8385349, Joseph Flores, LPT REALTY, LLC. Stellar MLS
- $525,0002 bd2 ba1.5k sqft7119 KENSINGTON COURT, UNIVERSITY PARK, FL 34201For SaleMLS ID #A4689613, Daniela Soiman, FINE PROPERTIES. Stellar MLS
- $1,050,0003 bd2 ba2.5k sqft12323 THORNHILL COURT, LAKEWOOD RANCH, FL 34202For SaleMLS ID #A4689600, Renee Preininger, SARASOTA TRUST REALTY COMPANY. Stellar MLS
- $593,0003 bd2 ba2.3k sqft7131 67TH TER E, BRADENTON, FL 34203For SaleMLS ID #A4693272, Kathy Cahill, KELLER WILLIAMS ON THE WATER. Stellar MLS
- $599,9003 bd2 ba2.2k sqft5256 E 88TH STREET, BRADENTON, FL 34211For SaleMLS ID #A4699562, Sylvia Abdelsalam, KW SUNCOAST. Stellar MLS
- $950,0003 bd3 ba2.6k sqft1110 3RD STREET E, PALMETTO, FL 34221For SaleMLS ID #TB8527671, Marsha Paul, M3 REAL ESTATE PROFESSIONALS LLC. Stellar MLS
